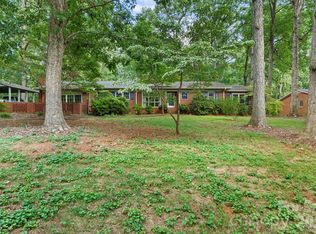
Large home with numerous bonus features. 4 bedrooms, 2 baths, Living room, dining room, den, family room, extra-large sunroom, 2 fireplaces, eat-in kitchen, laundry, and MORE. Ranch-style home with space for all to enjoy and find a private space to call their own. The setting is quiet and wooded, with mature trees and a fenced backyard area. The home can also go formal with a large open-concept living room/dining room area, perfect for large gatherings with family and friends. Call soon to book your tour of this very special home.
For sale
$329,900
386 Broad St, Denton, NC 27239
4beds
3,101sqft
Stick/Site Built, Residential, Single Family Residence
Built in 1953
1.24 Acres Lot
$-- Zestimate®
$--/sqft
$-- HOA
What's special
Extra-large sunroomFamily roomEat-in kitchenFenced backyard areaMature treesDining room
- 39 days
- 509
- 34
Zillow last checked:
Listing updated:
Listed by:
Andy N. Morris 336-848-7785,
Uwharrie Real Estate,
Scott Morris 336-250-3039,
Uwharrie Real Estate
Source: Triad MLS,MLS#: 1234618
Facts & features
Interior
Bedrooms & bathrooms
- Bedrooms: 4
- Bathrooms: 2
- Full bathrooms: 2
- Main level bathrooms: 2
Primary bedroom
- Level: Main
- Dimensions: 13.42 x 14.75
Bedroom 2
- Level: Main
- Dimensions: 13.92 x 12.42
Bedroom 3
- Level: Main
- Dimensions: 11.75 x 12.42
Bedroom 4
- Level: Main
- Dimensions: 11.75 x 12.08
Den
- Level: Main
- Dimensions: 13.83 x 14.17
Dining room
- Level: Main
- Dimensions: 12.5 x 12.08
Great room
- Level: Main
- Dimensions: 15.58 x 19
Kitchen
- Level: Main
- Dimensions: 18 x 10.25
Laundry
- Level: Main
- Dimensions: 7.58 x 14.17
Living room
- Level: Main
- Dimensions: 21.17 x 14.17
Office
- Level: Main
- Dimensions: 10.5 x 12.08
Heating
- Heat Pump, Electric
Cooling
- Central Air
Appliances
- Included: Dishwasher, Range, Range Hood, Electric Water Heater
Features
- Built-in Features, Ceiling Fan(s)
- Flooring: Brick, Carpet, Wood
- Basement: Crawl Space
- Attic: Access Only
- Number of fireplaces: 2
- Fireplace features: Den, Great Room
Interior area
- Total structure area: 3,101
- Total interior livable area: 3,101 sqft
- Finished area above ground: 3,101
Property
Parking
- Total spaces: 2
- Parking features: Carport, Driveway, Circular Driveway, Detached Carport
- Garage spaces: 2
- Has carport: Yes
- Has uncovered spaces: Yes
Features
- Levels: One
- Stories: 1
- Pool features: None
- Fencing: Fenced
Lot
- Size: 1.24 Acres
- Features: Level
Details
- Parcel number: 07039A0000006000
- Zoning: R8
- Special conditions: Owner Sale
Construction
Type & style
- Home type: SingleFamily
- Architectural style: Ranch
- Property subtype: Stick/Site Built, Residential, Single Family Residence
Materials
- Brick, Composite Siding, Wood Siding
Condition
- Year built: 1953
Utilities & green energy
- Sewer: Public Sewer
- Water: Public
Community & HOA
HOA
- Has HOA: No
Location
- Region: Denton
Financial & listing details
- Tax assessed value: $180,040
- Annual tax amount: $2,052
- Date on market: 9/4/2026
- Cumulative days on market: 36 days
- Listing agreement: Exclusive Right To Sell
- Listing terms: Cash,Conventional,FHA,USDA Loan,VA Loan
Estimated market value
Not available
Estimated sales range
Not available
Not available
Price history
| Date | Event | Price |
|---|---|---|
| 9/4/2026 | Listed for sale | $329,900 |
Source:  Triad MLS #1234618 Report a problem Triad MLS #1234618 Report a problem | ||
Public tax history
| Year | Property taxes | Tax assessment |
|---|---|---|
| 2026 | -- | $180,040 |
| 2025 | $2,052 | $180,040 |
| 2024 | $2,052 | $180,040 |
| 2023 | $2,052 | $180,040 |
| 2022 | $2,052 | $180,040 |
| 2021 | $2,052 +3.2% | $180,040 +3.2% |
| 2020 | $1,989 | $174,500 |
| 2019 | -- | $174,500 |
| 2018 | $1,959 | $174,500 |
| 2017 | $1,959 | $174,500 |
| 2016 | $1,959 | $174,500 |
| 2015 | $1,959 -6.4% | $174,500 -9.1% |
| 2014 | $2,093 | $192,010 |
| 2013 | -- | $192,010 |
| 2012 | -- | $192,010 |
| 2011 | -- | $192,010 |
| 2010 | -- | -- |
| 2009 | -- | -- |
| 2008 | -- | -- |
| 2007 | -- | -- |
| 2006 | -- | -- |
| 2005 | -- | -- |
| 2004 | -- | -- |
| 2003 | -- | -- |
| 2002 | -- | -- |
| 2001 | -- | -- |
| 2000 | -- | -- |
| 1999 | -- | -- |
Find assessor info on the county website
Monthly payment
Est. payment
Payment breakdown
Explore the cost of this home by adjusting the details. Changes won't be saved.Climate risks
Neighborhood: 27239
Nearby schools
Schools provided by the listing agent
- Elementary: Denton
- Middle: South Davidson
- High: South Davidson
Source: Triad MLS. This data may not be complete. We recommend contacting the local school district to confirm school assignments for this home.
Similar homes
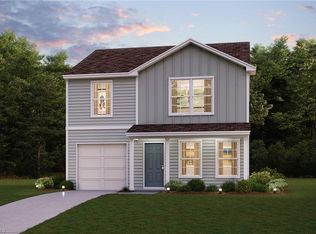
- $275,0004 bd3 ba2k sqft560 N Main St, Denton, NC 27239For Sale
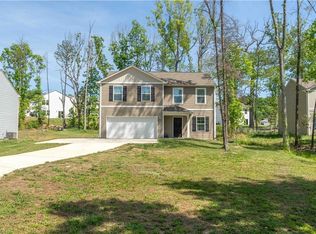
 MLS ID #1216543, Devin Bennett. Triad MLS
 - $429,9003 bd3 ba2.3k sqft816 Crystal Bay Dr, Denton, NC 27239For Sale
 MLS ID #1229464, Kim Frazier. Triad MLS
 - $415,0002 bd2 ba1.6k sqft505 Tipperary Ln, Denton, NC 27239For Sale
 MLS ID #1229537, Stratton Goins. Triad MLS
 - $179,9003 bd2 ba1.9k sqft6227 Gravel Hill Rd, Denton, NC 27239For Sale
 MLS ID #1237156, Jeffrey Deese. Triad MLS
 - $349,9003 bd3 ba3.4k sqft10 Welloske Dr, Thomasville, NC 27360For SaleMLS ID #1235178, Kim Frazier. Triad MLS
- $330,0003 bd3 ba1.6k sqft2321 Race Track Rd, Sophia, NC 27350For SaleMLS ID #1237277, Sophia Karageorgos. Triad MLS
- $320,0003 bd2 ba2.1k sqft3888 Courtland Cir, Thomasville, NC 27360For SaleMLS ID #1235273, Lisa McGill. Triad MLS
- $325,0002 bd2 ba1.7k sqft6440 State Highway 62, Trinity, NC 27370For SaleMLS ID #1231373, Donna Hughes. Triad MLS
- $315,0003 bd2 ba2.6k sqft305 Hilltop Dr, Lexington, NC 27292For SaleMLS ID #1228519, Kasey Nance. Triad MLS
- $319,0002 bd1 ba2.4k sqft2669 Old Mountain Rd, Trinity, NC 27370For SaleMLS ID #1223330, Kara Farrar. Triad MLS
- $319,7774 bd1 ba1.9k sqft6045 Bringle Ferry Rd, Salisbury, NC 28146For SaleMLS ID #1225147, Tamas Takacs. Triad MLS
- $328,0003 bd2 ba1.9k sqft703 S Park St, Asheboro, NC 27203For SaleMLS ID #1231631, Kris LeRoy. Triad MLS
- $368,0003 bd3 ba1.9k sqft245 Castle Keep Rd, Salisbury, NC 28146For Sale
 MLS ID #4433031, Abby Norfleet, Lantern Realty & Development, LLC. Canopy MLS as distributed by MLS GRID
 - $329,9003 bd2 ba1.9k sqft859 Lakeview Dr, Thomasville, NC 27360For SaleMLS ID #1218353, Doug Streetman. Triad MLS
- $339,9003 bd2 ba1.5k sqft152 Prospectors Way, Lexington, NC 27292For SaleMLS ID #1212366, Kelly Cassell. Triad MLS
- $279,0004 bd2 ba2.3k sqft401 Grant St, Spencer, NC 28159For SaleMLS ID #1225513, Cathy Griffin. Triad MLS
- $385,0003 bd3 ba2.6k sqft1013 Lacy Hepler Rd, Thomasville, NC 27360For SaleMLS ID #1226039, Mackie McDaniel. Triad MLS
- $358,9003 bd2 ba1.8k sqft1116 Cranbrook Way, Asheboro, NC 27205For SaleMLS ID #1228449, Kara Farrar. Triad MLS
- $360,0003 bd2 ba2.1k sqft484 Newbern Ave, Asheboro, NC 27205For SaleMLS ID #1233485, Taylor Caslin. Triad MLS
