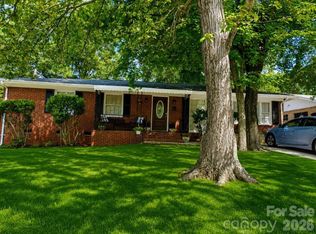
Discover the space and flexibility this all-brick home has to offer! Situated on two parcels totaling 1.35 acres, this 4-bedroom, 2-bathroom property provides room for everyone both inside and out. The main level features a welcoming living room, dining room, spacious kitchen with an eat-in breakfast area, three bedrooms, and a full bathroom. The finished basement expands the living space with an additional bedroom, a full bathroom, a large family room, plus two extra rooms that could be used as bedrooms or home offices, making it ideal for guests, extended family, or multi-generational living. Outside, enjoy a private backyard complete with a storage shed and a two-car covered carport. Offering generous living space, a desirable all-brick exterior, and plenty of room to spread out, this home is ready for its next owner. Schedule your showing today!
For sale
$279,000
401 Grant St, Spencer, NC 28159
4beds
2,345sqft
Stick/Site Built, Residential, Single Family Residence
Built in 1968
1.35 Acres Lot
$-- Zestimate®
$--/sqft
$-- HOA
What's special
All-brick homePrivate backyardTwo-car covered carportLarge family roomStorage shedGenerous living spaceDining room
- 79 days
- 702
- 65
Zillow last checked:
Listing updated:
Listed by:
Cathy Griffin 704-213-2464,
Century 21 Towne & Country
Source: Triad MLS,MLS#: 1225513
Facts & features
Interior
Bedrooms & bathrooms
- Bedrooms: 4
- Bathrooms: 2
- Full bathrooms: 2
- Main level bathrooms: 1
Primary bedroom
- Level: Main
Bedroom 2
- Level: Main
Bedroom 3
- Level: Main
Bedroom 4
- Level: Basement
Breakfast
- Level: Main
Dining room
- Level: Main
Kitchen
- Level: Main
Laundry
- Level: Main
Living room
- Level: Basement
Living room
- Level: Main
Office
- Level: Basement
Heating
- Forced Air, Natural Gas
Cooling
- Central Air
Appliances
- Included: Free-Standing Range, Range Hood, Gas Water Heater
- Laundry: Dryer Connection, Main Level, Washer Hookup
Features
- Ceiling Fan(s), Dead Bolt(s)
- Basement: Finished, Basement
- Has fireplace: No
Interior area
- Total structure area: 2,345
- Total interior livable area: 2,345 sqft
- Finished area above ground: 1,325
- Finished area below ground: 1,020
Property
Parking
- Total spaces: 2
- Parking features: Carport, Driveway, Detached Carport
- Garage spaces: 2
- Has carport: Yes
- Has uncovered spaces: Yes
Features
- Levels: One
- Stories: 1
- Pool features: None
Lot
- Size: 1.35 Acres
- Features: City Lot
Details
- Additional structures: Storage
- Parcel number: 026322,364
- Zoning: RES
- Special conditions: Owner Sale
Construction
Type & style
- Home type: SingleFamily
- Property subtype: Stick/Site Built, Residential, Single Family Residence
Materials
- Brick
Condition
- Year built: 1968
Utilities & green energy
- Sewer: Public Sewer
- Water: Public
Community & HOA
HOA
- Has HOA: No
Location
- Region: Spencer
Financial & listing details
- Tax assessed value: $227,730
- Annual tax amount: $3,096
- Date on market: 6/24/2026
- Listing agreement: Exclusive Right To Sell
- Listing terms: Cash,Conventional
Estimated market value
Not available
Estimated sales range
Not available
Not available
Price history
| Date | Event | Price |
|---|---|---|
| 6/23/2026 | Listed for sale | $279,000$119/sqft |
Source:  Canopy MLS as distributed by MLS GRID #4396306 Report a problem Canopy MLS as distributed by MLS GRID #4396306 Report a problem | ||
Public tax history
Tax history is unavailable.
Monthly payment
Est. payment
Payment breakdown
Explore the cost of this home by adjusting the details. Changes won't be saved.Climate risks
Neighborhood: 28159
Nearby schools
Schools provided by the listing agent
- Elementary: Hanford Dole
- Middle: North Rowan
- High: North Rowan
Source: Triad MLS. This data may not be complete. We recommend contacting the local school district to confirm school assignments for this home.
Similar homes
- $280,0002 bd2 ba1.3k sqft305 N Milford Dr, Salisbury, NC 28144For Sale

 MLS ID #1233313, Kirk Hanson. Triad MLS
 - $279,0003 bd2 ba1.6k sqft401 White Oaks Dr, Salisbury, NC 28147For Sale
 MLS ID #1222719, Keshia Sherrill. Triad MLS
 - $249,9003 bd2 ba1.2k sqft406 S Shaver St, Salisbury, NC 28144For Sale
 MLS ID #4416655, Andrea Ochoa, Collective Realty LLC. Canopy MLS as distributed by MLS GRID
 - $347,0004 bd3 ba2.3k sqft310 Askin Ln, Salisbury, NC 28146For Sale
 MLS ID #1219756, Barbara Lomax. Triad MLS
 - $359,9003 bd2 ba1.7k sqft1224 Glenwood Ave, Salisbury, NC 28146For SaleMLS ID #1233728, Cathy Griffin. Triad MLS
- $294,9003 bd2 ba1.4k sqft1325 King Rd, Salisbury, NC 28146For SaleMLS ID #1233423, Tricia Strickland. Triad MLS
- $284,5004 bd2 ba2k sqft122 Park Ln, Lexington, NC 27292For SaleMLS ID #1228186, Megan Williams. Triad MLS
- $245,0005 bd3 ba2.9k sqft620 N Fulton St, Salisbury, NC 28144For SaleMLS ID #1217058, Krystin Simpson. Triad MLS
- $274,9004 bd2 ba2.1k sqft837 Joe Rd, Mocksville, NC 27028For SaleMLS ID #1228710, Kati Lawrence. Triad MLS
- $295,0003 bd2 ba2.2k sqft309 N Ellis St, Salisbury, NC 28144For SaleMLS ID #1229840, Teresa Rufty. Triad MLS
- $319,7774 bd1 ba1.9k sqft6045 Bringle Ferry Rd, Salisbury, NC 28146For SaleMLS ID #1225147, Tamas Takacs. Triad MLS
- $300,0003 bd3 ba2.1k sqft1415 Troon Dr, Salisbury, NC 28144For SaleMLS ID #4374861, Rob Petit, Keller Williams Unified. Canopy MLS as distributed by MLS GRID
- $255,0003 bd2 ba1.2k sqft143 Shimmer Dr, Lexington, NC 27292For SaleMLS ID #1223912, Stratton Goins. Triad MLS
- $245,0003 bd2 ba1.4k sqft3060 Us Highway 64 E, Mocksville, NC 27028For SaleMLS ID #1230175, Tori Cearlock. Triad MLS
- $284,0003 bd3 ba1.9k sqft681 Sanford Ave, Mocksville, NC 27028For SaleMLS ID #1227295, Ronda Cooper. Triad MLS
- $279,9003 bd2 ba1.2k sqft247 Lake Dr #9, Lexington, NC 27295For SaleMLS ID #1222183, Donna Jones. Triad MLS
- $279,0003 bd2 ba1.2k sqft133 Lake Dr #9, Lexington, NC 27295For SaleMLS ID #1230519, Lindsay McLain. Triad MLS
- $315,0003 bd3 ba1.9k sqft330 Olivia Ct, Lexington, NC 27292For SaleMLS ID #1235001, Elizabeth Virga. Triad MLS
- $239,9003 bd2 ba1.1k sqft1129 Kenly St, Salisbury, NC 28144New ConstructionMLS ID #1231316, Kirk Hanson. Triad MLS
