Nestled on a picturesque 1.21-acre lot, this beautifully updated 3-bedroom, 3-bathroom residence perfectly blends modern comfort with timeless character. Located just moments from historic downtown Mocksville, the home offers a serene countryside feel with the ultimate convenience of easy access to I-40.Inside, you will find incredibly spacious rooms bathed in natural light, including a cheerful breakfast room that radiates warmth. The seamless flow from the kitchen to the back deck makes outdoor entertaining effortless and enhances the home's bright, airy atmosphere. Every detail has been considered, featuring an abundance of storage—including a fully floored attic—and multiple wish for updates, with both the roof and windows completely replaced in 2024. This property is a rare find that truly feels like home.
For sale
Price cut: $5K (8/14)
$284,000
681 Sanford Ave, Mocksville, NC 27028
3beds
1,918sqft
Stick/Site Built, Residential, Single Family Residence
Built in 1940
1.21 Acres Lot
$-- Zestimate®
$--/sqft
$-- HOA
What's special
Fully floored atticAbundance of storage
- 45 days |
- 1,452 |
- 80 |
Likely to sell faster than
Zillow last checked:
Listing updated:
Listed by:
Ronda Cooper 336-391-5010,
Blue Door Group Real Estate
Source: Triad MLS,MLS#: 1227295
Facts & features
Interior
Bedrooms & bathrooms
- Bedrooms: 3
- Bathrooms: 3
- Full bathrooms: 3
- Main level bathrooms: 3
Primary bedroom
- Level: Main
- Dimensions: 15.33 x 17.08
Bedroom 2
- Level: Main
- Dimensions: 13.92 x 10.25
Bedroom 3
- Level: Main
- Dimensions: 11.83 x 10.5
Bonus room
- Level: Main
- Dimensions: 16 x 11.33
Den
- Level: Main
- Dimensions: 14.25 x 15.33
Dining room
- Level: Main
- Dimensions: 14.83 x 9
Living room
- Level: Main
- Dimensions: 15.25 x 14.17
Heating
- Forced Air, Multiple Systems, Electric, Natural Gas
Cooling
- Central Air, Heat Pump
Appliances
- Included: Range, Cooktop, Gas Water Heater
- Laundry: Dryer Connection, Main Level, Washer Hookup
Features
- Built-in Features, Ceiling Fan(s), Freestanding Tub, Pantry
- Flooring: Carpet, Laminate, Wood
- Basement: Crawl Space
- Attic: Floored,Pull Down Stairs
- Has fireplace: No
Interior area
- Total structure area: 1,918
- Total interior livable area: 1,918 sqft
- Finished area above ground: 1,918
Property
Parking
- Parking features: Driveway, Gravel, Paved, Circular Driveway
- Has uncovered spaces: Yes
Features
- Levels: One
- Stories: 1
- Patio & porch: Porch
- Pool features: None
Lot
- Size: 1.21 Acres
- Features: Level, Partially Wooded, Sloped, Not in Flood Zone
- Residential vegetation: Partially Wooded
Details
- Parcel number: 5738320664
- Zoning: GR
- Special conditions: Owner Sale
Construction
Type & style
- Home type: SingleFamily
- Architectural style: Ranch
- Property subtype: Stick/Site Built, Residential, Single Family Residence
Materials
- Vinyl Siding
Condition
- Year built: 1940
Utilities & green energy
- Sewer: Public Sewer, Septic Tank
- Water: Public
Community & HOA
Community
- Security: Smoke Detector(s)
HOA
- Has HOA: No
Location
- Region: Mocksville
Financial & listing details
- Tax assessed value: $163,840
- Annual tax amount: $1,603
- Date on market: 7/13/2026
- Cumulative days on market: 45 days
- Listing agreement: Exclusive Right To Sell
- Listing terms: Cash,Conventional
Estimated market value
Not available
Estimated sales range
Not available
Not available
Price history
| Date | Event | Price |
|---|---|---|
| 8/14/2026 | Price change | $284,000-1.7% |
Source:  Triad MLS #1227295 Report a problem Triad MLS #1227295 Report a problem | ||
| 7/13/2026 | Listed for sale | $289,000+15.6% |
Source: Triad MLS #1227295 Report a problem | ||
| 10/24/2025 | Sold | $250,000+0.8% |
Source: Triad MLS #1193257 Report a problem | ||
| 9/14/2025 | Pending sale | $248,000 |
Source: Triad MLS #1193257 Report a problem | ||
| 8/22/2025 | Listed for sale | $248,000 |
Source: Triad MLS #1193257 Report a problem | ||
Public tax history
| Year | Property taxes | Tax assessment |
|---|---|---|
| 2025 | $1,603 +18.1% | $163,840 +28.3% |
| 2024 | $1,358 | $127,750 |
| 2023 | $1,358 -0.5% | $127,750 |
| 2022 | $1,364 +0.5% | $127,750 |
| 2021 | $1,358 +6% | $127,750 +6.5% |
| 2020 | $1,281 | $119,910 |
| 2019 | $1,281 | $119,910 |
| 2018 | $1,281 +0.3% | $119,910 |
| 2017 | $1,277 | $119,910 -0.7% |
| 2016 | $1,277 | $120,720 |
| 2015 | $1,277 | $120,720 |
| 2014 | $1,277 +11.4% | $120,720 |
| 2013 | $1,147 | $120,720 -4.1% |
| 2012 | -- | $125,840 |
| 2011 | -- | $125,840 |
| 2010 | -- | $125,840 |
| 2009 | -- | $125,840 |
Find assessor info on the county website
Monthly payment
Est. payment
Payment breakdown
Explore the cost of this home by adjusting the details. Changes won't be saved.Climate risks
Neighborhood: 27028
Nearby schools
GreatSchools rating
- 6/10Mocksville ElementaryGrades: PK-5Distance: 1.5 mi
- 3/10South Davie MiddleGrades: 6-8Distance: 0.5 mi
- 8/10Davie County Early College HighGrades: 9-12Distance: 1.8 mi
- $171,6002 bd1 ba1k sqft677 Sanford Ave, Mocksville, NC 27028Off Market
- $297,3753 bd2 ba1.7k sqft669 Sanford Ave, Mocksville, NC 27028Sold
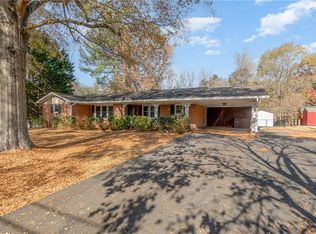
- $201,7002 bd1 ba1.6k sqft667 Sanford Ave, Mocksville, NC 27028Off Market
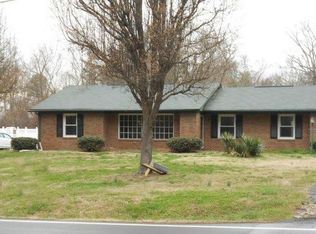
- $259,8003 bd2 ba1.3k sqft687 Sanford Ave, Mocksville, NC 27028Off Market
- $9,1600.27 acres501 Sanford Ave, Mocksville, NC 27028Off Market
- $25,9400.57 acres501 Sanford Ave, Mocksville, NC 27028Off Market
- $47,0801.48 acres501 Sanford Ave, Mocksville, NC 27028Off Market
- $326,1003 bd3 ba2.5k sqft132 Magnolia Ave, Mocksville, NC 27028Off Market
A local agent can set up tours, give advice and negotiate with sellers.
A local lender can help you make sure your offer is ready when you are.
Similar homes
- $364,9994 bd3 ba2.3k sqft291 Magnolia Ave, Mocksville, NC 27028For Sale
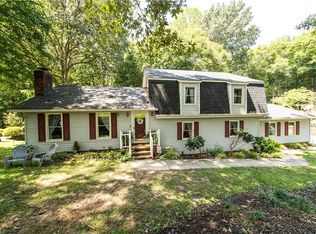
 MLS ID #1231271, Monica Denyse Stone-Huggins. Triad MLS
 - $269,5003 bd2 ba1.6k sqft128 Meadowview Rd, Mocksville, NC 27028Auction
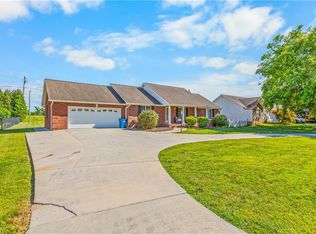 MLS ID #1224976, T. Kyle Swicegood. Triad MLS
 - $345,0003 bd2 ba2.1k sqft197 Elm St, Mocksville, NC 27028For Sale
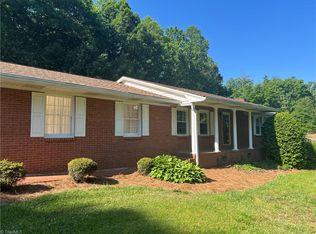 MLS ID #1220258, Ellen Grubb. Triad MLS
 - $274,9004 bd2 ba2.1k sqft837 Joe Rd, Mocksville, NC 27028For Sale
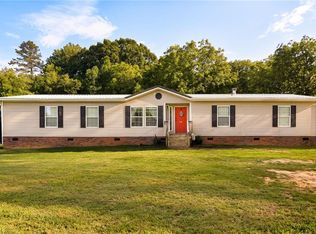 MLS ID #1228710, Kati Lawrence. Triad MLS
 - $285,0003 bd2 ba1.8k sqft154 Meadowview Rd, Mocksville, NC 27028For SaleMLS ID #1222550, Ellen Grubb. Triad MLS
- $280,0002 bd2 ba1.3k sqft305 N Milford Dr, Salisbury, NC 28144For SaleMLS ID #1233313, Kirk Hanson. Triad MLS
- $414,9003 bd3 ba2.8k sqft139 Woodhaven Ln, Mocksville, NC 27028For SaleMLS ID #1219055, Robert Petit, Jr.. Triad MLS
- $309,9003 bd2 ba2k sqft5912 Puritan Ln, Winston Salem, NC 27103For SaleMLS ID #1233478, Keeley Burton. Triad MLS
- $399,9003 bd3 ba2.1k sqft661 Liberty Church Rd, Mocksville, NC 27028For SaleMLS ID #1220464, Chasity Robertson. Triad MLS
- $285,0003 bd2 ba1.6k sqft401 White Oaks Dr, Salisbury, NC 28147For SaleMLS ID #1222719, Keshia Sherrill. Triad MLS
- $295,0002 bd2 ba1.5k sqft1625 Us Highway 601, Yadkinville, NC 27055For SaleMLS ID #1223477, Kati Lawrence. Triad MLS
- $279,0004 bd2 ba2.3k sqft401 Grant St, Spencer, NC 28159For SaleMLS ID #1225513, Cathy Griffin. Triad MLS
- $369,9003 bd3 ba2.1k sqft361 River Rd, Advance, NC 27006For SaleMLS ID #1233487, Chasity Robertson. Triad MLS
- $285,0005 bd2 ba2.3k sqft108 Jefferson St, Yadkinville, NC 27055For SaleMLS ID #1230606, Banks Davis. Triad MLS
- $359,0003 bd3 ba2.3k sqft4061 Arden St, Clemmons, NC 27012For SaleMLS ID #1233419, Jerri Banner. Triad MLS
- $275,0003 bd2 ba2.2k sqft6110 James St, Clemmons, NC 27012For SaleMLS ID #1200764, Lynn Ray. Triad MLS
- $320,0003 bd3 ba2k sqft120 Hazelwood Ct, Lexington, NC 27295For SaleMLS ID #1228187, Melissa P Locklear. Triad MLS
- $269,9003 bd2 ba1.3k sqft1132 Kennedy St, Yadkinville, NC 27055For SaleMLS ID #1226055, Sunni Davis Lauten. Triad MLS
- $289,0003 bd2 ba1.6k sqft1012 H A Renegar Dr, Yadkinville, NC 27055For SaleMLS ID #1217614, Carolyn Z. Esterly. Triad MLS
- $345,0003 bd2 ba2.7k sqft8791 Desmond Dr, Lewisville, NC 27023For SaleMLS ID #1230355, Christopher Gaylord. Triad MLS
