Welcome to 305 N Milford Drive, Salisbury, NC! This charming brick ranch offers the perfect combination of timeless character, thoughtful updates, and everyday comfort. Situated on a spacious lot with mature trees, this home provides a peaceful setting while still being conveniently located near shopping, dining, schools, parks, and everything Salisbury has to offer.
Step inside to discover new flooring that gives the home a fresh, updated feel while maintaining its warm and inviting atmosphere. The functional floor plan offers comfortable living spaces filled with natural light, making it easy to relax or entertain guests. One of the standout features of the home is the sunroom, providing the perfect space to enjoy your morning coffee, unwind after a long day, or create a home office, hobby room, or additional sitting area with beautiful views of the backyard.
Outside, you'll appreciate the convenience of the attached carport, offering covered parking and easy access to the home. Recent exterior improvements include new gutters and a chimney that has been sealed at both the top and bottom, giving buyers added peace of mind. The front landscaping and mature trees create excellent curb appeal, while the spacious yard offers plenty of room for gardening, outdoor entertaining, pets, or simply enjoying the outdoors.
Whether you're a first-time homebuyer, looking to downsize, or searching for a well-maintained investment property, this move-in-ready home is an excellent opportunity. With its solid brick construction, recent updates, desirable features, and convenient location, 305 N Milford Drive is ready to welcome its next owner.
Active
$280,000
305 N Milford Dr, Salisbury, NC 28144
2beds
1,863sqft
Single Family Residence
Built in 1951
1.95 Acres Lot
$270,200 Zestimate®
$150/sqft
$-- HOA
What's special
Solid brick constructionCharming brick ranchWarm and inviting atmosphereFunctional floor planNew flooring
- 15 days |
- 341 |
- 28 |
Likely to sell faster than
Zillow last checked:
Listing updated:
Listed by:
Kirk Hanson kirk@ckselectrealestate.com,
Coldwell Banker- CK Select,
TJ Blackwelder,
Coldwell Banker- CK Select
Source: Canopy MLS as distributed by MLS GRID,MLS#: 4406904
Facts & features
Interior
Bedrooms & bathrooms
- Bedrooms: 2
- Bathrooms: 2
- Full bathrooms: 2
- Main level bedrooms: 2
Primary bedroom
- Level: Main
Bedroom s
- Level: Main
Bathroom full
- Level: Main
Bathroom full
- Level: Main
Basement
- Level: Basement
Dining area
- Level: Main
Kitchen
- Level: Main
Living room
- Level: Main
Sunroom
- Level: Main
Heating
- Electric
Cooling
- Ceiling Fan(s), Central Air, Electric
Appliances
- Included: Dishwasher, Oven, Refrigerator
- Laundry: In Kitchen
Features
- Flooring: Vinyl
- Doors: Insulated Door(s)
- Windows: Insulated Windows
- Basement: Exterior Entry,Unfinished
Interior area
- Total structure area: 1,359
- Total interior livable area: 1,863 sqft
- Finished area above ground: 1,359
- Finished area below ground: 504
Property
Parking
- Total spaces: 5
- Parking features: Attached Carport, Driveway
- Carport spaces: 1
- Uncovered spaces: 4
Features
- Levels: One
- Stories: 1
- Patio & porch: Covered, Front Porch
- Exterior features: Storage
Lot
- Size: 1.95 Acres
- Features: Rolling Slope, Wooded
Details
- Additional structures: Shed(s)
- Parcel number: 3270040000001
- Zoning: GR6
- Special conditions: Standard
Construction
Type & style
- Home type: SingleFamily
- Property subtype: Single Family Residence
Materials
- Brick Full
- Foundation: Crawl Space
Condition
- New construction: No
- Year built: 1951
Utilities & green energy
- Sewer: Public Sewer
- Water: City
Community & HOA
Community
- Subdivision: None
Location
- Region: Salisbury
Financial & listing details
- Price per square foot: $150/sqft
- Tax assessed value: $137,764
- Annual tax amount: $1,715
- Date on market: 8/4/2026
- Cumulative days on market: 16 days
- Listing terms: Cash,Conventional,FHA,VA Loan
- Road surface type: Concrete, Paved
Estimated market value
$270,200
$257,000 - $284,000
$2,173/mo
Price history
| Date | Event | Price |
|---|---|---|
| 8/4/2026 | Listed for sale | $280,000$150/sqft |
Source:  Canopy MLS as distributed by MLS GRID #4406904 Report a problem Canopy MLS as distributed by MLS GRID #4406904 Report a problem | ||
| 1/1/2026 | Listing removed | $280,000$150/sqft |
Source: Canopy MLS as distributed by MLS GRID #4188497 Report a problem | ||
| 7/10/2025 | Price change | $280,000-3.4%$150/sqft |
Source: Canopy MLS as distributed by MLS GRID #4188497 Report a problem | ||
| 6/14/2025 | Listed for sale | $290,000$156/sqft |
Source: Canopy MLS as distributed by MLS GRID #4188497 Report a problem | ||
| 11/2/2024 | Listing removed | $290,000-3.3%$156/sqft |
Source: Canopy MLS as distributed by MLS GRID #4188497 Report a problem | ||
| 10/5/2024 | Listed for sale | $300,000+233.3%$161/sqft |
Source: Canopy MLS as distributed by MLS GRID #4188497 Report a problem | ||
| 5/30/2013 | Sold | $90,000-8.6%$48/sqft |
Source: Canopy MLS as distributed by MLS GRID #2131177 Report a problem | ||
| 2/20/2013 | Price change | $98,500+49.5%$53/sqft |
Source: CENTURY 21 Towne & Country #2131177 Report a problem | ||
| 9/26/2012 | Price change | $65,900-17.5%$35/sqft |
Source: CENTURY 21 Towne & Country #2131177 Report a problem | ||
| 6/24/2012 | Price change | $79,900-4.9%$43/sqft |
Source: CENTURY 21 Towne & Country #2131177 Report a problem | ||
| 4/20/2012 | Listed for sale | $84,000-10.6%$45/sqft |
Source: CENTURY 21 Towne & Country #2131177 Report a problem | ||
| 6/6/2011 | Sold | $94,000$50/sqft |
Source: Agent Provided Report a problem | ||
| 4/28/2011 | Listed for sale | $94,000$50/sqft |
Source: Wallace Realty Co. #2015316 Report a problem | ||
Public tax history
| Year | Property taxes | Tax assessment |
|---|---|---|
| 2025 | $1,715 | $137,764 |
| 2024 | $1,715 +4.1% | $137,764 |
| 2023 | $1,648 +25% | $137,764 +43.9% |
| 2022 | $1,318 | $95,713 |
| 2021 | $1,318 | $95,713 |
| 2020 | $1,318 | $95,713 |
| 2019 | -- | $95,713 +13% |
| 2018 | $1,169 +4.9% | $84,722 |
| 2017 | $1,114 | $84,722 |
| 2016 | $1,114 | $84,722 |
| 2015 | $1,114 -0.6% | $84,722 |
| 2014 | $1,120 | -- |
| 2013 | -- | -- |
| 2012 | -- | -- |
| 2011 | -- | -- |
| 2010 | -- | -- |
| 2008 | -- | -- |
| 2007 | -- | -- |
| 2006 | -- | -- |
| 2005 | -- | -- |
| 2004 | -- | -- |
| 2003 | -- | -- |
| 2002 | -- | -- |
| 2001 | -- | -- |
| 2000 | -- | -- |
Find assessor info on the county website
Monthly payment
Est. payment
Payment breakdown
Explore the cost of this home by adjusting the details. Changes won't be saved.Climate risks
Neighborhood: Catawba
Nearby schools
GreatSchools rating
- 7/10H D Isenberg ElementaryGrades: PK-5Distance: 0.4 mi
- NAKnox Middle SchoolGrades: 6-8Distance: 1.9 mi
- 3/10Salisbury High SchoolGrades: 9-12Distance: 2.6 mi
Schools provided by the listing agent
- Elementary: Isenberg
- Middle: Knox
- High: Salisbury
Source: Canopy MLS as distributed by MLS GRID. This data may not be complete. We recommend contacting the local school district to confirm school assignments for this home.
- $456-- bd-- ba-- sqft305 N Milford Dr, Salisbury, NC 28144Off Market
- $210,500-- bd1 ba1.2k sqft108 Shamrock Dr, Salisbury, NC 28144Off Market
- $259,800-- bd2 ba1.2k sqft303 N Milford Dr, Salisbury, NC 28144Off Market
- $256,800-- bd-- ba1.6k sqft315 N Milford Dr, Salisbury, NC 28144Off Market

- $278,9003 bd2 ba1.3k sqft303 Milford, Salisbury, NC 28144Off Market
- $328,8003 bd3 ba1.8k sqft309 Milford, Salisbury, NC 28144Off Market
- $193,800-- bd1 ba1.2k sqft301 N Milford Dr, Salisbury, NC 28144Off Market
- $370,1003 bd2 ba1.8k sqft109 Shamrock Dr, Salisbury, NC 28144Off Market
A local agent can set up tours, give advice and negotiate with sellers.
Similar homes
- $290,0003 bd2 ba1.7k sqft1616 Statesville Blvd, Salisbury, NC 28144For Sale
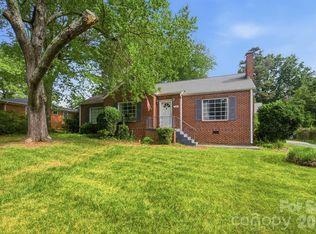
 MLS ID #4396247, Megan Votruba, EXP Realty LLC Ballantyne. Canopy MLS as distributed by MLS GRID
 - $289,0003 bd2 ba1.6k sqft2350 Grubb Ferry Rd, Salisbury, NC 28144For Sale
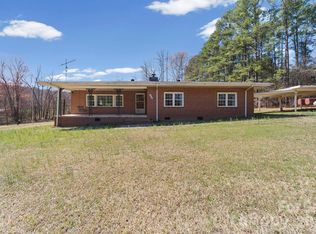 MLS ID #4354687, Rob Nance, NorthGroup Real Estate LLC. Canopy MLS as distributed by MLS GRID
 - $336,0003 bd2 ba1.5k sqft1210 Edgedale Dr, Salisbury, NC 28144For Sale
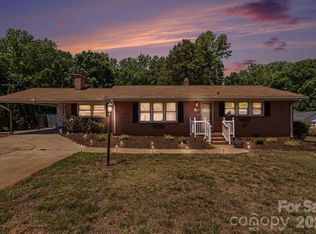 MLS ID #4383729, David Dawe, The Pathway Group LLC. Canopy MLS as distributed by MLS GRID
 - $310,0003 bd2 ba2.3k sqft514 Idlewood Dr, Salisbury, NC 28144For Sale
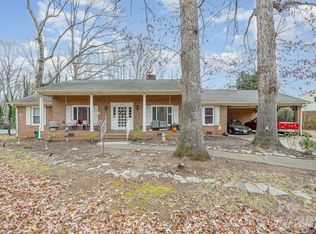 MLS ID #4329615, Beth Holland, Mark Spain Real Estate. Canopy MLS as distributed by MLS GRID
 - $275,0003 bd2 ba1.6k sqft1130 Julius Dr, Salisbury, NC 28147For SaleMLS ID #4407179, Anthony Agro, Mark Spain Real Estate. Canopy MLS as distributed by MLS GRID
- $265,5003 bd2 ba1.2k sqft1750 Sells Rd, Salisbury, NC 28144For SaleMLS ID #4349671, Will Hudson, DASH Carolina. Canopy MLS as distributed by MLS GRID
- $264,9004 bd2 ba1.4k sqft165 Hawkins Loop, Salisbury, NC 28144For SaleMLS ID #4372654, Reveca Cardoza, United Realty Group Inc. Canopy MLS as distributed by MLS GRID
- $265,0003 bd2 ba1.4k sqft101 Spruce Dr, Salisbury, NC 28147For SaleMLS ID #4367850, Cathy Griffin, Century 21 Towne and Country. Canopy MLS as distributed by MLS GRID
- $248,0003 bd1 ba1.3k sqft217 Queen Anne Rd, Salisbury, NC 28144For SaleMLS ID #4402588, Melissa Quick, Key Real Estate. Canopy MLS as distributed by MLS GRID
- $247,0003 bd2 ba1.5k sqft953 Fairmont Ave, Salisbury, NC 28144For SaleMLS ID #4320438, Ciera Smith-Burch, Lantern Realty & Development, LLC. Canopy MLS as distributed by MLS GRID
- $374,9003 bd2 ba1.7k sqft110 Confederate Ave, Salisbury, NC 28144For SaleMLS ID #4405453, Monica Poole, Monica Poole Realty LLC. Canopy MLS as distributed by MLS GRID
- $279,9003 bd3 ba1.6k sqft806 Maupin Ave, Salisbury, NC 28144For SaleMLS ID #4385180, Brian Stockbridge, Costello Real Estate and Investments LLC. Canopy MLS as distributed by MLS GRID
- $419,0003 bd2 ba2.1k sqft615 S Church St, Salisbury, NC 28144For SaleMLS ID #4409971, Susanna Barinowski, Keller Williams Premier. Canopy MLS as distributed by MLS GRID
- $275,0003 bd2 ba1.4k sqft105 Stoneybrook Rd, Salisbury, NC 28147For SaleMLS ID #4371157, Amanda McKinnon, Mark Spain Real Estate. Canopy MLS as distributed by MLS GRID
- $335,4003 bd2 ba1.8k sqft114 Elmwood Dr, Salisbury, NC 28147For SaleMLS ID #4400661, Shane Sapp-Moore, EXP Realty LLC Ballantyne. Canopy MLS as distributed by MLS GRID
- $249,9005 bd2 ba2k sqft4001 Raney Faith St, Salisbury, NC 28146For SaleMLS ID #4392735, Nicole McConico, Lifestyle International Realty. Canopy MLS as distributed by MLS GRID
- $236,0003 bd2 ba1.3k sqft815 S Jackson St, Salisbury, NC 28144For SaleMLS ID #4364151, Tracee Wilson, Mark Spain Real Estate. Canopy MLS as distributed by MLS GRID
- $292,0003 bd2 ba1.4k sqft2885 Wright Ave, Salisbury, NC 28147For SaleMLS ID #4304389, Sami Clubb, EXP Realty LLC Ballantyne. Canopy MLS as distributed by MLS GRID
- $299,0003 bd2 ba2.2k sqft305 Sills Dr, Salisbury, NC 28146For SaleMLS ID #4341534, Sheila Sadighi, Keller Williams Premier. Canopy MLS as distributed by MLS GRID
- $187,9003 bd2 ba1.4k sqft1816 2nd St, Salisbury, NC 28144For SaleMLS ID #4408585, John Grubb, Century 21 Towne and Country. Canopy MLS as distributed by MLS GRID
