Located in an established Salisbury neighborhood, this home offers a convenient location close to downtown Salisbury, shopping, dining, medical facilities, local parks, hospitals, and the interstate, making it a great choice for commuters. Situated on a quiet street, the property features a functional layout with defined living spaces and good natural light throughout.
The home provides comfortable room sizes and a practical floor plan suitable for a variety of needs such as- a home gym, an office, space for homeschooling; quiet room for privacy and a large den for gatherings. Endless possibilities for the exterior as well, offers a manageable yard with room for outdoor enjoyment, gardening, or future improvements. Ample outdoor storage as well.
Ideal for owner-occupants, downsizers, or investors seeking an opportunity in a desirable area with easy access to everyday amenities and major roadways.
Active
Price cut: $11K (6/1)
$299,000
305 Sills Dr, Salisbury, NC 28146
3beds
2,208sqft
:
Get pre-qualified$1,795/mo
Single Family Residence
Built in 1966
0.48 Acres Lot
$295,800 Zestimate®
$135/sqft
$-- HOA
What's special
Good natural light throughoutQuiet room for privacyComfortable room sizesLarge den for gatheringsAmple outdoor storage
- 173 days |
- 324 |
- 23 |
Zillow last checked:
Listing updated:
Listed by:
Sheila Sadighi sheilasadighi@gmail.com,
Keller Williams Premier
Source: Canopy MLS as distributed by MLS GRID,MLS#: 4341534
Facts & features
Interior
Bedrooms & bathrooms
- Bedrooms: 3
- Bathrooms: 2
- Full bathrooms: 2
- Main level bedrooms: 3
Primary bedroom
- Level: Main
- Area: 163.88 Square Feet
- Dimensions: 11' 6" X 14' 3"
Bedroom s
- Level: Main
- Area: 105.67 Square Feet
- Dimensions: 10' 9" X 9' 10"
Bedroom s
- Level: Main
- Area: 104.89 Square Feet
- Dimensions: 9' 10" X 10' 8"
Dining room
- Level: Main
- Area: 72.24 Square Feet
- Dimensions: 10' 10" X 6' 8"
Family room
- Level: Main
- Area: 402.96 Square Feet
- Dimensions: 20' 7" X 19' 7"
Great room
- Level: Main
- Area: 199.29 Square Feet
- Dimensions: 13' 0" X 15' 4"
Other
- Level: Main
- Area: 191.37 Square Feet
- Dimensions: 10' 10" X 17' 8"
Kitchen
- Level: Main
- Area: 133.87 Square Feet
- Dimensions: 11' 0" X 12' 2"
Office
- Level: Main
- Area: 171.88 Square Feet
- Dimensions: 15' 2" X 11' 4"
Sunroom
- Level: Main
- Area: 205.13 Square Feet
- Dimensions: 20' 2" X 10' 2"
Heating
- Baseboard, Electric, Natural Gas
Cooling
- Central Air
Appliances
- Included: Dishwasher, Electric Cooktop, Electric Oven
- Laundry: Main Level
Features
- Has basement: No
- Fireplace features: Den
Interior area
- Total structure area: 2,208
- Total interior livable area: 2,208 sqft
- Finished area above ground: 2,208
- Finished area below ground: 0
Property
Parking
- Total spaces: 2
- Parking features: Attached Carport, Driveway
- Carport spaces: 2
- Has uncovered spaces: Yes
Features
- Levels: One
- Stories: 1
Lot
- Size: 0.48 Acres
- Dimensions: 110 x 190 x 110 x 190
Details
- Additional structures: Workshop
- Parcel number: 065D195
- Zoning: Res
- Special conditions: Standard
Construction
Type & style
- Home type: SingleFamily
- Property subtype: Single Family Residence
Materials
- Brick Full, Vinyl
- Foundation: Crawl Space
Condition
- New construction: No
- Year built: 1966
Utilities & green energy
- Sewer: Public Sewer
- Water: City
Community & HOA
Community
- Subdivision: Crane Creek Terrace
Location
- Region: Salisbury
Financial & listing details
- Price per square foot: $135/sqft
- Tax assessed value: $296,000
- Annual tax amount: $3,685
- Date on market: 2/12/2026
- Cumulative days on market: 173 days
- Listing terms: Cash,Conventional
- Road surface type: Concrete, Paved
Estimated market value
$295,800
$281,000 - $311,000
$2,167/mo
Price history
| Date | Event | Price |
|---|---|---|
| 6/1/2026 | Price change | $299,000-3.5%$135/sqft |
Source:  Canopy MLS as distributed by MLS GRID #4341534 Report a problem Canopy MLS as distributed by MLS GRID #4341534 Report a problem | ||
| 4/10/2026 | Price change | $310,000-3.1%$140/sqft |
Source: Canopy MLS as distributed by MLS GRID #4341534 Report a problem | ||
| 4/2/2026 | Price change | $320,000-1.5%$145/sqft |
Source: Canopy MLS as distributed by MLS GRID #4341534 Report a problem | ||
| 2/12/2026 | Listed for sale | $325,000+143.4%$147/sqft |
Source: Canopy MLS as distributed by MLS GRID #4341534 Report a problem | ||
| 12/23/2008 | Sold | $133,500-16.5%$60/sqft |
Source: Public Record Report a problem | ||
| 7/5/2008 | Listed for sale | $159,900$72/sqft |
Source: Systems Engineering, Inc. #46916 Report a problem | ||
Public tax history
| Year | Property taxes | Tax assessment |
|---|---|---|
| 2025 | $3,685 | $296,000 |
| 2024 | $3,685 +4.1% | $296,000 |
| 2023 | $3,540 +59.9% | $296,000 +84.1% |
| 2022 | $2,214 | $160,787 |
| 2021 | $2,214 | $160,787 |
| 2020 | $2,214 | $160,787 |
| 2019 | -- | $160,787 +20.2% |
| 2018 | $1,845 +4.9% | $133,745 |
| 2017 | $1,758 | $133,745 |
| 2016 | $1,758 | $133,745 |
| 2015 | $1,758 -0.6% | $133,745 |
| 2014 | $1,769 | -- |
| 2013 | -- | -- |
| 2012 | -- | -- |
| 2011 | -- | -- |
| 2010 | -- | -- |
| 2008 | -- | -- |
| 2007 | -- | -- |
| 2006 | -- | -- |
| 2005 | -- | -- |
| 2004 | -- | -- |
| 2003 | -- | -- |
| 2002 | -- | -- |
| 2001 | -- | -- |
| 2000 | -- | -- |
Find assessor info on the county website
Monthly payment
Est. payment
Payment breakdown
Explore the cost of this home by adjusting the details. Changes won't be saved.Climate risks
Neighborhood: 28146
Nearby schools
GreatSchools rating
- 4/10E Hanford Dole Elementary SchoolGrades: PK-5Distance: 2.1 mi
- 2/10North Rowan Middle SchoolGrades: 6-8Distance: 4.2 mi
- 2/10North Rowan High SchoolGrades: 9-12Distance: 3.9 mi
Schools provided by the listing agent
- Elementary: Handford Dole
- Middle: North Rowan
- High: North Rowan
Source: Canopy MLS as distributed by MLS GRID. This data may not be complete. We recommend contacting the local school district to confirm school assignments for this home.
- $534,800-- bd3 ba5.3k sqft315 Sills Dr, Salisbury, NC 28146Off Market
- $332,000-- bd2 ba2.3k sqft738 Gondola Ct, Salisbury, NC 28146Sold
- $425,000-- bd2 ba2.4k sqft732 Gondola Ct, Salisbury, NC 28146Sold
- $353,1003 bd2 ba2k sqft301 Sills Dr, Salisbury, NC 28146Off Market
- $342,000-- bd3 ba2.4k sqft726 Gondola Ct, Salisbury, NC 28146Sold
- $334,9004 bd3 ba2.1k sqft744 Gondola Ct #125, Salisbury, NC 28144Sold
- $396,400-- bd3 ba2.9k sqft750 Gondola Ct, Salisbury, NC 28146Off Market
- $274,9003 bd2 ba1.5k sqft401 Sills Dr, Salisbury, NC 28146Off Market
A local agent can set up tours, give advice and negotiate with sellers.
Similar homes
- $305,0003 bd2 ba1.6k sqft1270 Earnhardt Rd, Salisbury, NC 28146For Sale
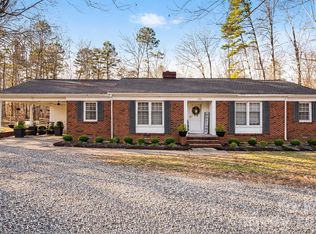
 MLS ID #4346376, Christopher Hendrickson, Mark Spain Real Estate. Canopy MLS as distributed by MLS GRID
 - $280,0002 bd2 ba1.8k sqft305 N Milford Dr, Salisbury, NC 28144For Sale
 MLS ID #4406904, Kirk Hanson, Coldwell Banker- CK Select. Canopy MLS as distributed by MLS GRID
 - $280,0003 bd2 ba1.6k sqft207 Sills Dr, Salisbury, NC 28146For Sale
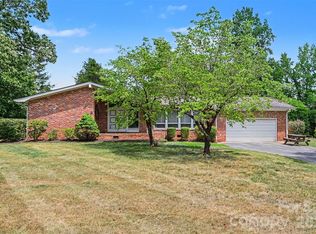 MLS ID #4396186, Bruce Hurley, Mark Spain Real Estate. Canopy MLS as distributed by MLS GRID
 - $279,9005 bd2 ba2k sqft4001 Raney Faith St, Salisbury, NC 28146For Sale
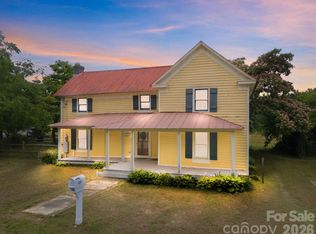 MLS ID #4392735, Nicole McConico, Lifestyle International Realty. Canopy MLS as distributed by MLS GRID
 - $385,0003 bd2 ba1.6k sqft215 Meadow Lake Dr, Salisbury, NC 28146For SaleMLS ID #4410309, Susanna Barinowski, Keller Williams Premier. Canopy MLS as distributed by MLS GRID
- $319,0003 bd2 ba1.4k sqft155 Park Villa Rd, Salisbury, NC 28146For SaleMLS ID #4397860, David Wigfield, Century 21 Echelon. Canopy MLS as distributed by MLS GRID
- $289,0003 bd2 ba1.6k sqft2350 Grubb Ferry Rd, Salisbury, NC 28144For SaleMLS ID #4354687, Rob Nance, NorthGroup Real Estate LLC. Canopy MLS as distributed by MLS GRID
- $293,0003 bd2 ba1.4k sqft1950 Rosemont St, Salisbury, NC 28144For SaleMLS ID #4340334, Cathy Griffin, Century 21 Towne and Country. Canopy MLS as distributed by MLS GRID
- $310,0003 bd2 ba2.3k sqft514 Idlewood Dr, Salisbury, NC 28144For SaleMLS ID #4329615, Beth Holland, Mark Spain Real Estate. Canopy MLS as distributed by MLS GRID
- $290,0003 bd2 ba1.7k sqft1616 Statesville Blvd, Salisbury, NC 28144For SaleMLS ID #4396247, Megan Votruba, EXP Realty LLC Ballantyne. Canopy MLS as distributed by MLS GRID
- $229,0003 bd2 ba1.4k sqft401 S Martin Luther King Jr Ave, Salisbury, NC 28144For SaleMLS ID #4409808, Stacy Guske, Nexthome Gold Key Realty. Canopy MLS as distributed by MLS GRID
- $414,9003 bd3 ba1.9k sqft805 Pine Hill Dr, Granite Quarry, NC 28146For SaleMLS ID #4387687, Cathy Griffin, Century 21 Towne and Country. Canopy MLS as distributed by MLS GRID
- $304,9003 bd2 ba1.3k sqft150 Evening Dr, Salisbury, NC 28147For SaleMLS ID #4408691, Monica Poole, Monica Poole Realty LLC. Canopy MLS as distributed by MLS GRID
- $225,0003 bd2 ba1.4k sqft512 W Bank St, Salisbury, NC 28146For SaleMLS ID #4387077, Sheri Gregory, Top Brokerage LLC. Canopy MLS as distributed by MLS GRID
- $360,0003 bd2 ba2.1k sqft225 Roger Dr, Salisbury, NC 28147For SaleMLS ID #4408713, Vanessa Miles, Howard Hanna Allen Tate Concord. Canopy MLS as distributed by MLS GRID
- $292,0003 bd2 ba1.4k sqft2885 Wright Ave, Salisbury, NC 28147For SaleMLS ID #4304389, Sami Clubb, EXP Realty LLC Ballantyne. Canopy MLS as distributed by MLS GRID
- $259,5003 bd3 ba1.3k sqft501 S Main St, Salisbury, NC 28146For SaleMLS ID #4316463, Sheila Sadighi, Keller Williams Premier. Canopy MLS as distributed by MLS GRID
- $374,9003 bd2 ba1.7k sqft110 Confederate Ave, Salisbury, NC 28144For SaleMLS ID #4405453, Monica Poole, Monica Poole Realty LLC. Canopy MLS as distributed by MLS GRID
- $329,9005 bd4 ba1.1k sqft517 & 513 Cox Rd, Salisbury, NC 28146For SaleMLS ID #4389562, Crystal Gomez, Lantern Realty & Development, LLC. Canopy MLS as distributed by MLS GRID
- $335,4003 bd2 ba1.8k sqft114 Elmwood Dr, Salisbury, NC 28147For SaleMLS ID #4400661, Shane Sapp-Moore, EXP Realty LLC Ballantyne. Canopy MLS as distributed by MLS GRID
