Welcome home to this beautifully updated 3 bedroom, 2 bathroom single-level brick beauty! Situated on a level lot with an attached 2-car garage. Step inside to an inviting open floor plan with an updated kitchen highlighting granite countertops, a tile backsplash, stainless steel appliances, and gorgeous cabinetry. The kitchen flows seamlessly into the dining area and spacious living room, creating a bright and open gathering space. The primary suite provides a relaxing retreat with a double vanity and walk-in shower, while two additional bedrooms offer great flexibility for guests, family, or a home office. Major updates give peace of mind, including all new windows and a brand-new roof installed in January 2026. This is one you don't want to miss out on!
Active
Price cut: $1K (6/23)
$298,900
1950 Rosemont St, Salisbury, NC 28144
3beds
1,469sqft
:
Get pre-qualified$1,777/mo
Single Family Residence
Built in 1957
0.31 Acres Lot
$293,100 Zestimate®
$203/sqft
$-- HOA
What's special
Walk-in showerLevel lotGranite countertopsAll new windowsTile backsplashDouble vanityInviting open floor plan
- 168 days |
- 287 |
- 25 |
Zillow last checked:
Listing updated:
Listed by:
Cathy Griffin c21cathy@bellsouth.net,
Century 21 Towne and Country
Source: Canopy MLS as distributed by MLS GRID,MLS#: 4340334
Facts & features
Interior
Bedrooms & bathrooms
- Bedrooms: 3
- Bathrooms: 2
- Full bathrooms: 2
- Main level bedrooms: 3
Primary bedroom
- Level: Main
Bedroom s
- Level: Main
Bedroom s
- Level: Main
Bathroom full
- Level: Main
Bathroom full
- Level: Main
Dining area
- Level: Main
Kitchen
- Level: Main
Living room
- Level: Main
Heating
- Natural Gas
Cooling
- Central Air
Appliances
- Included: Dishwasher, Electric Range, Gas Water Heater
- Laundry: Electric Dryer Hookup, Outside, Porch, Washer Hookup
Features
- Has basement: No
Interior area
- Total structure area: 1,469
- Total interior livable area: 1,469 sqft
- Finished area above ground: 1,469
- Finished area below ground: 0
Property
Parking
- Total spaces: 2
- Parking features: Driveway, Attached Garage, Garage Faces Side, Garage on Main Level
- Attached garage spaces: 2
- Has uncovered spaces: Yes
Features
- Levels: One
- Stories: 1
Lot
- Size: 0.31 Acres
Details
- Parcel number: 061200907
- Zoning: RES
- Special conditions: Standard
Construction
Type & style
- Home type: SingleFamily
- Property subtype: Single Family Residence
Materials
- Brick Full
- Foundation: Crawl Space
Condition
- New construction: No
- Year built: 1957
Utilities & green energy
- Sewer: Public Sewer
- Water: City
Community & HOA
Community
- Subdivision: Ridgewood
Location
- Region: Salisbury
Financial & listing details
- Price per square foot: $203/sqft
- Tax assessed value: $162,826
- Annual tax amount: $2,027
- Date on market: 2/13/2026
- Cumulative days on market: 120 days
- Listing terms: Cash,Conventional
- Road surface type: Concrete, Paved
Estimated market value
$293,100
$278,000 - $308,000
$1,630/mo
Price history
| Date | Event | Price |
|---|---|---|
| 6/23/2026 | Price change | $298,900-0.3%$203/sqft |
Source:  Canopy MLS as distributed by MLS GRID #4340334 Report a problem Canopy MLS as distributed by MLS GRID #4340334 Report a problem | ||
| 5/28/2026 | Listed for sale | $299,900$204/sqft |
Source: Canopy MLS as distributed by MLS GRID #4340334 Report a problem | ||
| 4/27/2026 | Listing removed | $299,900$204/sqft |
Source: Canopy MLS as distributed by MLS GRID #4340334 Report a problem | ||
| 2/13/2026 | Listed for sale | $299,900+299.9%$204/sqft |
Source: Canopy MLS as distributed by MLS GRID #4340334 Report a problem | ||
| 2/25/2020 | Sold | $75,000$51/sqft |
Source: Public Record Report a problem | ||
Public tax history
| Year | Property taxes | Tax assessment |
|---|---|---|
| 2025 | $2,027 | $162,826 |
| 2024 | $2,027 +4.1% | $162,826 |
| 2023 | $1,947 +23% | $162,826 +41.6% |
| 2022 | $1,583 | $114,969 |
| 2021 | $1,583 | $114,969 |
| 2020 | $1,583 | $114,969 |
| 2019 | -- | $114,969 +18.6% |
| 2018 | $1,337 +4.9% | $96,899 |
| 2017 | $1,274 | $96,899 |
| 2016 | $1,274 | $96,899 |
| 2015 | $1,274 -0.6% | $96,899 |
| 2014 | $1,281 | -- |
| 2013 | -- | -- |
| 2012 | -- | -- |
| 2011 | -- | -- |
| 2010 | -- | -- |
| 2008 | -- | -- |
| 2007 | -- | -- |
| 2006 | -- | -- |
| 2005 | -- | -- |
| 2004 | -- | -- |
| 2003 | -- | -- |
| 2002 | -- | -- |
| 2001 | -- | -- |
| 2000 | -- | -- |
Find assessor info on the county website
Monthly payment
Est. payment
Payment breakdown
Explore the cost of this home by adjusting the details. Changes won't be saved.Climate risks
Neighborhood: West End
Nearby schools
GreatSchools rating
- 1/10Elizabeth Duncan Koontz Elementary SchoolGrades: PK-5Distance: 2.2 mi
- NAKnox Middle SchoolGrades: 6-8Distance: 2.4 mi
- 3/10Salisbury High SchoolGrades: 9-12Distance: 0.9 mi
Schools provided by the listing agent
- Elementary: Elizabeth Duncan-Koontz
- Middle: Knox
- High: Salisbury
Source: Canopy MLS as distributed by MLS GRID. This data may not be complete. We recommend contacting the local school district to confirm school assignments for this home.
- $197,000-- bd1 ba1.3k sqft1946 Rosemont St, Salisbury, NC 28144Off Market
- $195,000-- bd1 ba1.3k sqft1956 Rosemont St, Salisbury, NC 28144Off Market
- $200,200-- bd1 ba1.3k sqft1938 Rosemont St, Salisbury, NC 28144Off Market
- $247,6003 bd3 ba1.7k sqft2002 Rosemont St, Salisbury, NC 28144Off Market
- $11.03 Acres330 Jake Alexander Blvd W #101, Salisbury, NC 28147Off Market
- $203,600-- bd1 ba1.4k sqft1974 Sherwood St, Salisbury, NC 28144Off Market
- $833,500-- bd-- ba4.9k sqft330 W Jake Alexander Blvd, Salisbury, NC 28144Off Market
- $--3 bd2 ba1.1k sqft330 Jake Alexander Blvd W STE 102, Salisbury, NC 28147Off Market
A local agent can set up tours, give advice and negotiate with sellers.
Similar homes
- $290,0003 bd2 ba1.7k sqft1616 Statesville Blvd, Salisbury, NC 28144For Sale
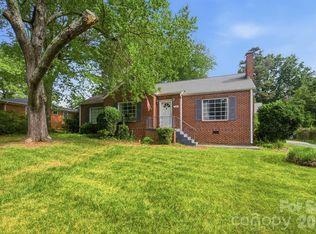
 MLS ID #4396247, Megan Votruba, EXP Realty LLC Ballantyne. Canopy MLS as distributed by MLS GRID
 - $270,0004 bd2 ba1.3k sqft328 Old Concord Rd, Salisbury, NC 28144For Sale
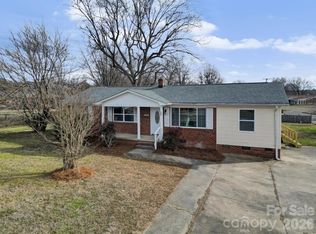 MLS ID #4344941, Nadia Lemkhairi, Costello Real Estate and Investments LLC. Canopy MLS as distributed by MLS GRID
 - $249,0003 bd1 ba1.3k sqft217 Queen Anne Rd, Salisbury, NC 28144For Sale
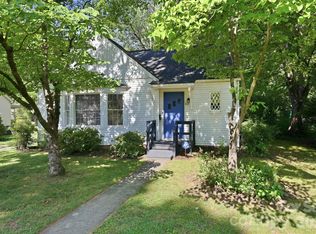 MLS ID #4402588, Melissa Quick, Key Real Estate. Canopy MLS as distributed by MLS GRID
 - $285,5003 bd3 ba1.6k sqft806 Maupin Ave, Salisbury, NC 28144For Sale
 MLS ID #4385180, Brian Stockbridge, Costello Real Estate and Investments LLC. Canopy MLS as distributed by MLS GRID
 - $374,9003 bd2 ba1.7k sqft110 Confederate Ave, Salisbury, NC 28144For SaleMLS ID #4405453, Monica Poole, Monica Poole Realty LLC. Canopy MLS as distributed by MLS GRID
- $339,3333 bd2 ba1.5k sqft1627 N Main St, Salisbury, NC 28144For SaleMLS ID #4402430, Victor Poplin, Select Properties of the Carolinas LLC. Canopy MLS as distributed by MLS GRID
- $264,9004 bd2 ba1.4k sqft165 Hawkins Loop, Salisbury, NC 28144For SaleMLS ID #4372654, Reveca Cardoza, United Realty Group Inc. Canopy MLS as distributed by MLS GRID
- $292,0003 bd2 ba1.4k sqft2885 Wright Ave, Salisbury, NC 28147For SaleMLS ID #4304389, Sami Clubb, EXP Realty LLC Ballantyne. Canopy MLS as distributed by MLS GRID
- $221,9003 bd1 ba1.1k sqft1103 Holmes Ave, Salisbury, NC 28144For SaleMLS ID #4407019, Jesse Zwiener, Realty Executives Lake Norman. Canopy MLS as distributed by MLS GRID
- $349,9003 bd2 ba1.5k sqft4355 Franklin Community Center Rd, Salisbury, NC 28144For SaleMLS ID #4303878, TJ Norris, Local R.E. Inc.. Canopy MLS as distributed by MLS GRID
- $250,0003 bd2 ba1.2k sqft127 Harrel St, Salisbury, NC 28144For SaleMLS ID #4400077, Shaun Hooper, Howard Hanna Allen Tate Mooresville/LKN. Canopy MLS as distributed by MLS GRID
- $199,0003 bd2 ba1.1k sqft804 S Jackson St, Salisbury, NC 28144For SaleMLS ID #4405769, Jessica Sanders, NorthGroup Real Estate LLC. Canopy MLS as distributed by MLS GRID
- $339,9003 bd2 ba1.8k sqft114 Elmwood Dr, Salisbury, NC 28147For SaleMLS ID #4400661, Shane Sapp-Moore, EXP Realty LLC Ballantyne. Canopy MLS as distributed by MLS GRID
- $305,0003 bd2 ba1.3k sqft2216 Mooresville Rd, Salisbury, NC 28147New ConstructionMLS ID #4392200, Lana Watts, Wallace Realty. Canopy MLS as distributed by MLS GRID
- $265,0003 bd2 ba1.4k sqft101 Spruce Dr, Salisbury, NC 28147For SaleMLS ID #4367850, Cathy Griffin, Century 21 Towne and Country. Canopy MLS as distributed by MLS GRID
- $240,0004 bd3 ba1.3k sqft3285 E State Highway 152, Salisbury, NC 28146For SaleMLS ID #4407224, Chris Wattie, Mark Spain Real Estate. Canopy MLS as distributed by MLS GRID
- $279,9005 bd2 ba2k sqft4001 Raney Faith St, Salisbury, NC 28146For SaleMLS ID #4392735, Nicole McConico, Realty One Group Revolution. Canopy MLS as distributed by MLS GRID
- $283,7773 bd2 ba1.2k sqft1016 Raney St, Salisbury, NC 28146For SaleMLS ID #4386876, Keith Knight, Wallace Realty. Canopy MLS as distributed by MLS GRID
- $324,9003 bd2 ba1.8k sqft2480 Artz Rd, Salisbury, NC 28146For SaleMLS ID #4376858, Danna Rojas, Coldwell Banker Realty. Canopy MLS as distributed by MLS GRID
- $324,9003 bd2 ba1.3k sqft1270 N Shaver St, Salisbury, NC 28144New ConstructionMLS ID #4293122, Monica Poole, Monica Poole Realty LLC. Canopy MLS as distributed by MLS GRID
