Welcome to 1270 N. Shaver St. This fantastic brick home features three spacious bedrooms and two bathrooms, providing comfortable accommodations for families or guest. The residence boast light, bright and welcoming atmosphere that invites relaxation and enjoyment, The interior offers premium finishes throughout the home that are showcased, including Luxury Vinyl Plank (LVP) flooring that offers both elegance and ease of cleaning. Ceiling fans have been installed to enhance comfort in the Living spaces, The kitchen is thoughtfully designed with a stylish island, creating an appealing flow for entertaining guest, Stainless Steel appliances are included, Making meal preparation a breeze, This home provides an ideal setting for hosting family gatherings and memorable celebrations The outdoors features allow you to enjoy the concrete porch and the inviting rear deck, perfect for relaxing outdoors or entertaining friends and family, The pricing is attractive at $314,900 Call today! Please Call the listing agent directly with any questions!
Active
Price cut: $10K (8/26)
$314,900
1270 N Shaver St, Salisbury, NC 28144
3beds
1,359sqft
Single Family Residence
Built in 2025
0.23 Acres Lot
$-- Zestimate®
$232/sqft
$-- HOA
What's special
Brick homeCeiling fansThree spacious bedroomsTwo bathroomsStainless steel appliancesInviting rear deck
- 372 days
- 84
- 9
Zillow last checked:
Listing updated:
Listed by:
Monica Poole monica@monicapoole.com,
Monica Poole Realty LLC
Source: Canopy MLS as distributed by MLS GRID,MLS#: 4293122
Facts & features
Interior
Bedrooms & bathrooms
- Bedrooms: 3
- Bathrooms: 2
- Full bathrooms: 2
- Main level bedrooms: 3
Primary bedroom
- Level: Main
Bedroom s
- Level: Main
Bedroom s
- Level: Main
Bathroom full
- Level: Main
Bathroom full
- Level: Main
Kitchen
- Level: Main
Laundry
- Level: Main
Living room
- Level: Main
Office
- Level: Main
Heating
- Electric, Heat Pump, Hot Water
Cooling
- Central Air
Appliances
- Included: Dishwasher, Electric Range, Microwave, Refrigerator
- Laundry: Utility Room
Features
- Flooring: Vinyl
- Windows: Insulated Windows
- Has basement: No
Interior area
- Total structure area: 1,359
- Total interior livable area: 1,359 sqft
- Finished area above ground: 1,359
- Finished area below ground: 0
Property
Parking
- Parking features: Driveway
- Has uncovered spaces: Yes
Features
- Levels: One
- Stories: 1
- Patio & porch: Deck, Front Porch
Lot
- Size: 0.23 Acres
Details
- Parcel number: 012A012
- Zoning: GR6
- Special conditions: Standard
Construction
Type & style
- Home type: SingleFamily
- Property subtype: Single Family Residence
Materials
- Brick Full
- Foundation: Crawl Space
Condition
- New construction: Yes
- Year built: 2025
Utilities & green energy
- Sewer: Public Sewer
- Water: City
Community & HOA
Community
- Subdivision: Sedgefield Acres
Location
- Region: Salisbury
Financial & listing details
- Price per square foot: $232/sqft
- Tax assessed value: $16,928
- Date on market: 9/3/2025
- Cumulative days on market: 372 days
- Listing terms: Cash,Conventional,FHA,VA Loan
- Road surface type: Concrete, Paved
Estimated market value
Not available
Estimated sales range
Not available
Not available
Price history
| Date | Event | Price |
|---|---|---|
| 8/26/2026 | Price change | $314,900-3.1%$232/sqft |
Source:  Canopy MLS as distributed by MLS GRID #4293122 Report a problem Canopy MLS as distributed by MLS GRID #4293122 Report a problem | ||
| 6/29/2026 | Price change | $324,900-3%$239/sqft |
Source: Canopy MLS as distributed by MLS GRID #4293122 Report a problem | ||
| 4/29/2026 | Price change | $334,900-4.3%$246/sqft |
Source: Canopy MLS as distributed by MLS GRID #4293122 Report a problem | ||
| 9/3/2025 | Listed for sale | $349,900$257/sqft |
Source: Canopy MLS as distributed by MLS GRID #4293122 Report a problem | ||
Public tax history
| Year | Property taxes | Tax assessment |
|---|---|---|
| 2025 | -- | $16,928 |
| 2024 | -- | $16,928 |
| 2023 | -- | $16,928 +21.1% |
| 2022 | -- | $13,984 |
| 2021 | -- | $13,984 |
| 2020 | -- | $13,984 |
| 2019 | -- | $13,984 |
| 2018 | $193 +4.9% | $13,984 |
| 2017 | $184 | $13,984 |
| 2016 | $184 | $13,984 |
| 2015 | $184 -0.6% | $13,984 |
| 2014 | $185 | -- |
Find assessor info on the county website
Monthly payment
Est. payment
Payment breakdown
Explore the cost of this home by adjusting the details. Changes won't be saved.Climate risks
Neighborhood: Long Street
Similar homes
- $322,2223 bd2 ba1.5k sqft1627 N Main St, Salisbury, NC 28144For Sale
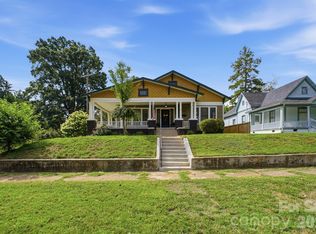
 MLS ID #4402430, Victor Poplin, Select Properties of the Carolinas LLC. Canopy MLS as distributed by MLS GRID
 - $259,9003 bd2 ba1.1k sqft1280 N Shaver St, Salisbury, NC 28144New Construction
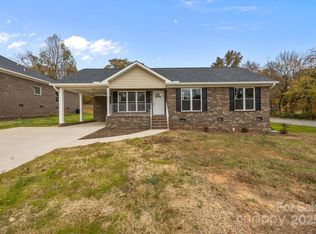 MLS ID #4293106, Monica Poole, Monica Poole Realty LLC. Canopy MLS as distributed by MLS GRID
 - $374,9003 bd2 ba1.7k sqft110 Confederate Ave, Salisbury, NC 28144For Sale
 MLS ID #4405453, Monica Poole, Monica Poole Realty LLC. Canopy MLS as distributed by MLS GRID
 - $314,9003 bd2 ba1.2k sqft160 Birchwood Dr, Salisbury, NC 28146For Sale
 MLS ID #4409143, Cathy Griffin, Century 21 Towne and Country. Canopy MLS as distributed by MLS GRID
 - $244,9003 bd2 ba1.4k sqft223 W 11th St, Salisbury, NC 28144New ConstructionMLS ID #4399876, Brandon Chase, CEDAR REALTY LLC. Canopy MLS as distributed by MLS GRID
- $264,9004 bd2 ba1.4k sqft165 Hawkins Loop, Salisbury, NC 28144For SaleMLS ID #4372654, Reveca Cardoza, United Realty Group Inc. Canopy MLS as distributed by MLS GRID
- $324,9004 bd3 ba1.7k sqft618 Oak Brook Dr, Salisbury, NC 28146For SaleMLS ID #4413195, David Jordan, Keller Williams South Park. Canopy MLS as distributed by MLS GRID
- $265,5003 bd2 ba1.2k sqft1750 Sells Rd, Salisbury, NC 28144For SaleMLS ID #4349671, Will Hudson, DASH Carolina. Canopy MLS as distributed by MLS GRID
- $229,9003 bd2 ba1.4k sqft1129 Grady St, Salisbury, NC 28144New ConstructionMLS ID #4327718, Brandon Chase, CEDAR REALTY LLC. Canopy MLS as distributed by MLS GRID
- $349,7773 bd2 ba1.7k sqft922 Legion Club Rd, Salisbury, NC 28146For SaleMLS ID #4419274, Keith Knight, Wallace Realty. Canopy MLS as distributed by MLS GRID
- $250,0003 bd3 ba1.5k sqft430 N Fulton St, Salisbury, NC 28144For SaleMLS ID #4372374, Ryan Massey, Keller Williams South Park. Canopy MLS as distributed by MLS GRID
- $250,0003 bd2 ba1.2k sqft127 Harrel St, Salisbury, NC 28144For SaleMLS ID #4400077, Shaun Hooper, Howard Hanna Allen Tate Mooresville/LKN. Canopy MLS as distributed by MLS GRID
- $324,9003 bd2 ba1.8k sqft2480 Artz Rd, Salisbury, NC 28146For SaleMLS ID #4376858, Danna Rojas, Coldwell Banker Realty. Canopy MLS as distributed by MLS GRID
- $334,0003 bd2 ba1.8k sqft114 Elmwood Dr, Salisbury, NC 28147For SaleMLS ID #4400661, Shane Sapp-Moore, EXP Realty LLC Ballantyne. Canopy MLS as distributed by MLS GRID
- $302,5752 bd2 ba1.6k sqft327 River Birch Dr, Salisbury, NC 28146For SaleMLS ID #4312481, Kelly Lowe, Keller Williams Premier. Canopy MLS as distributed by MLS GRID
- $369,9003 bd3 ba1.8k sqft369 Settlers Grove Ln, Salisbury, NC 28146For SaleMLS ID #4414754, Dana Heath, Better Homes and Gardens Real Estate Paracle. Canopy MLS as distributed by MLS GRID
- $199,0003 bd2 ba1.1k sqft804 S Jackson St, Salisbury, NC 28144For SaleMLS ID #4405769, Jessica Sanders, NorthGroup Real Estate LLC. Canopy MLS as distributed by MLS GRID
- $250,0003 bd3 ba1.4k sqft214 Chestnut St, Salisbury, NC 28144New ConstructionMLS ID #4357873, Brett Metcalf, EXP Realty LLC. Canopy MLS as distributed by MLS GRID
- $259,9003 bd2 ba1.2k sqft435 Mahaffey Dr, Salisbury, NC 28146For SaleMLS ID #4421848, Chelsea Trexler, Lantern Realty & Development. Canopy MLS as distributed by MLS GRID
- $369,6803 bd3 ba2k sqft319 Pantego Pl, Salisbury, NC 28144New ConstructionCanopy MLS as distributed by MLS GRID
