Easy living in Salisbury's charming 55+ community. The "Brighton" offers 2 bedrooms and 2 full baths. This home is clean and well maintained. The kitchen boasts beautiful wood cabinets, granite countertops and all appliances convey. Enjoy your morning coffee in the sunroom/ breakfast nook. The cozy living room has a gas log fireplace. The primary suite includes a spacious walk-in closet and bathroom. Quality blinds throughout. Unfinished bonus attic storage over the garage, Ranai tankless water heater. The low maintenance lifestyle includes a clubhouse with a fireplace, 2 large-screen TV's, kitchen, library, fitness room with pool table, and a covered outdoor patio. Lawn maintenance is all taken care of with the HOA! Prime location- close to shopping, restaurants and I-85. Schedule a showing today!
Active
Price cut: $9.8K (6/30)
$318,500
327 River Birch Dr, Salisbury, NC 28146
2beds
1,633sqft
Single Family Residence
Built in 2011
0.13 Acres Lot
$315,800 Zestimate®
$195/sqft
$150/mo HOA
What's special
Gas log fireplaceUnfinished bonus attic storageGranite countertopsCovered outdoor patioSpacious walk-in closetRanai tankless water heaterBeautiful wood cabinets
- 297 days |
- 119 |
- 4 |
Zillow last checked:
Listing updated:
Listed by:
Kelly Lowe 1realtorkellylowe@gmail.com,
Keller Williams Premier
Source: Canopy MLS as distributed by MLS GRID,MLS#: 4312481
Facts & features
Interior
Bedrooms & bathrooms
- Bedrooms: 2
- Bathrooms: 2
- Full bathrooms: 2
- Main level bedrooms: 2
Primary bedroom
- Level: Main
Heating
- Floor Furnace
Cooling
- Central Air
Appliances
- Included: Dishwasher, Dryer, Electric Range, Microwave, Refrigerator, Washer
- Laundry: Mud Room
Features
- Walk-In Closet(s)
- Doors: Storm Door(s)
- Windows: Window Treatments
- Has basement: No
- Attic: Walk-In
- Fireplace features: Gas Log, Living Room
Interior area
- Total structure area: 1,633
- Total interior livable area: 1,633 sqft
- Finished area above ground: 1,633
- Finished area below ground: 0
Property
Parking
- Total spaces: 2
- Parking features: Driveway, Garage on Main Level
- Garage spaces: 2
- Has uncovered spaces: Yes
Features
- Levels: One
- Stories: 1
- Patio & porch: Covered, Front Porch, Patio
Lot
- Size: 0.13 Acres
Details
- Parcel number: 403G203
- Zoning: GR6
- Special conditions: Standard
Construction
Type & style
- Home type: SingleFamily
- Property subtype: Single Family Residence
Materials
- Stone, Vinyl
- Foundation: Slab
Condition
- New construction: No
- Year built: 2011
Utilities & green energy
- Sewer: Public Sewer
- Water: City
Community & HOA
Community
- Features: Fifty Five and Older, Clubhouse, Fitness Center, Sidewalks, Street Lights
- Senior community: Yes
- Subdivision: The Gables
HOA
- Has HOA: Yes
- HOA fee: $150 monthly
- HOA name: The Gables HOA
- HOA phone: 704-216-1876
Location
- Region: Salisbury
Financial & listing details
- Price per square foot: $195/sqft
- Tax assessed value: $284,919
- Annual tax amount: $3,547
- Date on market: 10/23/2025
- Cumulative days on market: 297 days
- Listing terms: Cash,Conventional,VA Loan
- Road surface type: Concrete, Paved
Estimated market value
$315,800
$300,000 - $332,000
$2,372/mo
Price history
| Date | Event | Price |
|---|---|---|
| 6/30/2026 | Price change | $318,500-3%$195/sqft |
Source:  Canopy MLS as distributed by MLS GRID #4312481 Report a problem Canopy MLS as distributed by MLS GRID #4312481 Report a problem | ||
| 4/20/2026 | Price change | $328,300-3%$201/sqft |
Source: Canopy MLS as distributed by MLS GRID #4312481 Report a problem | ||
| 2/24/2026 | Price change | $338,500-3%$207/sqft |
Source: Canopy MLS as distributed by MLS GRID #4312481 Report a problem | ||
| 10/23/2025 | Listed for sale | $349,000$214/sqft |
Source: Canopy MLS as distributed by MLS GRID #4312481 Report a problem | ||
Public tax history
| Year | Property taxes | Tax assessment |
|---|---|---|
| 2025 | $3,547 | $284,919 |
| 2024 | $3,547 +4.1% | $284,919 |
| 2023 | $3,408 +26.9% | $284,919 +46.1% |
| 2022 | $2,685 | $194,961 |
| 2021 | $2,685 | $194,961 |
| 2020 | $2,685 | $194,961 |
| 2019 | $2,685 +13.6% | $194,961 +13.7% |
| 2018 | $2,364 +4.9% | $171,408 |
| 2017 | $2,253 | $171,408 |
| 2016 | $2,253 | $171,408 |
| 2015 | $2,253 -0.6% | $171,408 |
| 2014 | $2,267 | -- |
| 2013 | -- | -- |
| 2012 | -- | -- |
Find assessor info on the county website
Monthly payment
Est. payment
Payment breakdown
Explore the cost of this home by adjusting the details. Changes won't be saved.Climate risks
Neighborhood: 28146
Nearby schools
GreatSchools rating
- 6/10Granite Quarry Elementary SchoolGrades: PK-5Distance: 1.5 mi
- 2/10Charles C Erwin Middle SchoolGrades: 6-8Distance: 3.1 mi
- 4/10East Rowan High SchoolGrades: 9-12Distance: 3.3 mi
Schools provided by the listing agent
- Elementary: Granite Quarry
- Middle: C.C. Erwin
- High: East Rowan
Source: Canopy MLS as distributed by MLS GRID. This data may not be complete. We recommend contacting the local school district to confirm school assignments for this home.
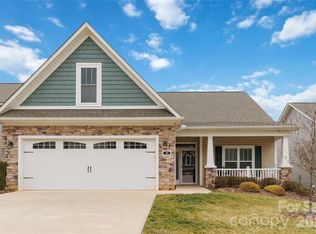
- $360,0002 bd2 ba1.8k sqft520 River Birch Dr, Salisbury, NC 28146Sold
- $335,500-- bd2 ba1.8k sqft331 River Birch Dr, Salisbury, NC 28146Off Market
- $333,2002 bd2 ba1.8k sqft323 River Birch Dr, Salisbury, NC 28146Off Market
- $351,7002 bd2 ba1.7k sqft716 Cordova Ct, Salisbury, NC 28146Off Market
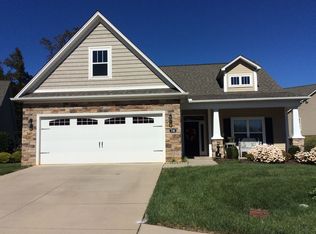
- $333,9002 bd2 ba1.9k sqft319 River Birch Dr, Salisbury, NC 28146Off Market
- $371,7002 bd2 ba2k sqft712 Cordova Ct, Salisbury, NC 28146Off Market
- $367,0002 bd2 ba2k sqft720 Cordova Ct, Salisbury, NC 28146Sold
- $355,2003 bd2 ba1.8k sqft315 River Birch Dr, Salisbury, NC 28146Off Market
A local agent can set up tours, give advice and negotiate with sellers.
Similar homes
- $324,9003 bd2 ba1.8k sqft2480 Artz Rd, Salisbury, NC 28146For Sale
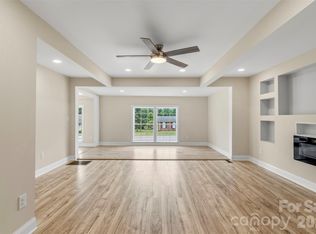
 MLS ID #4376858, Danna Rojas, Coldwell Banker Realty. Canopy MLS as distributed by MLS GRID
 - $319,0003 bd2 ba1.4k sqft155 Park Villa Rd, Salisbury, NC 28146For Sale
 MLS ID #4397860, David Wigfield, Century 21 Echelon. Canopy MLS as distributed by MLS GRID
 - $418,0003 bd2 ba1.8k sqft274 Cruse Rd, Salisbury, NC 28146For Sale
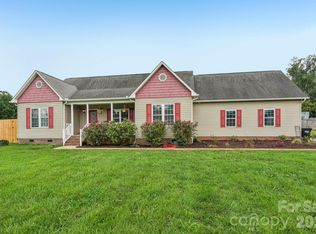 MLS ID #4410073, Laura Bowman-Messick, Berkshire Hathaway Homeservices Landmark Prop. Canopy MLS as distributed by MLS GRID
 - $325,0003 bd3 ba1.8k sqft517 Willamette Dr, Salisbury, NC 28146For Sale
 MLS ID #4405440, Megan Allan, Choice Residential Real Estate LLC. Canopy MLS as distributed by MLS GRID
 - $279,7773 bd2 ba1.2k sqft1016 Raney St, Salisbury, NC 28146For SaleMLS ID #4386876, Keith Knight, Wallace Realty. Canopy MLS as distributed by MLS GRID
- $324,9003 bd2 ba1.3k sqft1270 N Shaver St, Salisbury, NC 28144New ConstructionMLS ID #4293122, Monica Poole, Monica Poole Realty LLC. Canopy MLS as distributed by MLS GRID
- $339,9004 bd3 ba2.4k sqft523 Willamette Dr, Salisbury, NC 28146For SaleMLS ID #4364892, Debbie Jackson, Keller Williams Unified. Canopy MLS as distributed by MLS GRID
- $359,9003 bd2 ba1.6k sqft105 Hidden Spring Dr, Salisbury, NC 28147For SaleMLS ID #4398555, Holly McDonnell, DM Properties & Associates. Canopy MLS as distributed by MLS GRID
- $292,0003 bd2 ba1.4k sqft2885 Wright Ave, Salisbury, NC 28147For SaleMLS ID #4304389, Sami Clubb, EXP Realty LLC Ballantyne. Canopy MLS as distributed by MLS GRID
- $359,9003 bd3 ba2.4k sqft372 Bluebonnet Dr, Salisbury, NC 28146For SaleMLS ID #4394168, Amy Wing, Howard Hanna Allen Tate Lake Norman. Canopy MLS as distributed by MLS GRID
- $279,9003 bd3 ba1.6k sqft806 Maupin Ave, Salisbury, NC 28144For SaleMLS ID #4385180, Brian Stockbridge, Costello Real Estate and Investments LLC. Canopy MLS as distributed by MLS GRID
- $265,5003 bd2 ba1.2k sqft1750 Sells Rd, Salisbury, NC 28144For SaleMLS ID #4349671, Will Hudson, DASH Carolina. Canopy MLS as distributed by MLS GRID
- $250,0003 bd2 ba1.2k sqft127 Harrel St, Salisbury, NC 28144For SaleMLS ID #4400077, Shaun Hooper, Howard Hanna Allen Tate Mooresville/LKN. Canopy MLS as distributed by MLS GRID
- $284,5003 bd2 ba1.2k sqft645 Harry St, China Grove, NC 28023For SaleMLS ID #4404003, Teresa Rufty, TMR Realty, Inc.. Canopy MLS as distributed by MLS GRID
- $319,9003 bd2 ba1.7k sqft413 W Main St, Cleveland, NC 27013For SaleMLS ID #4407248, Crystal White, True North Realty. Canopy MLS as distributed by MLS GRID
- $335,0003 bd3 ba1.5k sqft223 Newport Dr, Kannapolis, NC 28081For SaleMLS ID #4409516, Cherie Burris, RE/MAX Executive. Canopy MLS as distributed by MLS GRID
- $310,0003 bd2 ba1.4k sqft2160 Brantley Creek Dr, Kannapolis, NC 28083For SaleMLS ID #4409885, Lisa Belk, Mark Spain Real Estate. Canopy MLS as distributed by MLS GRID
- $315,0003 bd2 ba1.1k sqft2370 Glenwood St, Kannapolis, NC 28083For SaleMLS ID #4404408, Breanne Flowers, Keller Williams Ballantyne Area. Canopy MLS as distributed by MLS GRID
- $268,8003 bd2 ba1.4k sqft223 W 11th St, Salisbury, NC 28144New ConstructionMLS ID #4399876, Brandon Chase, CEDAR REALTY LLC. Canopy MLS as distributed by MLS GRID
- $315,0003 bd3 ba1.3k sqft755 Bradley St NE, Concord, NC 28025For SaleMLS ID #4408513, Erika White, Coldwell Banker Realty. Canopy MLS as distributed by MLS GRID
