Why wait for new construction when you can have this like-new home that's only a couple years old?
This adorable home offers 3 bedrooms, 2.5 bathrooms, and a 2 car garage. One of the best features is the backyard. Instead of looking into another row of homes, you'll enjoy peaceful views of open green space behind the property, giving you a little extra privacy. Located just minutes from Downtown Salisbury, you'll have quick access to local restaurants, shopping, and community events, while still being only about 45 minutes from Uptown Charlotte for an easy commute.
AMAZING OPPORTUNITY!! The seller has an assumable loan available for qualified buyers, creating a unique opportunity to take advantage of a 5% interest rate! Reach out to the listing agent for more details on how you can apply.
Active
$325,000
517 Willamette Dr, Salisbury, NC 28146
3beds
1,810sqft
:
Get pre-qualified$1,981/mo
Single Family Residence
Built in 2024
0.1 Acres Lot
$321,900 Zestimate®
$180/sqft
$50/mo HOA
What's special
Extra privacy
- 17 days |
- 241 |
- 9 |
Zillow last checked:
Listing updated:
Listed by:
Megan Allan megan@meganplahanski.com,
Choice Residential Real Estate LLC
Source: Canopy MLS as distributed by MLS GRID,MLS#: 4405440
Facts & features
Interior
Bedrooms & bathrooms
- Bedrooms: 3
- Bathrooms: 3
- Full bathrooms: 2
- 1/2 bathrooms: 1
Primary bedroom
- Level: Upper
Bedroom s
- Level: Upper
Bathroom full
- Level: Upper
Bathroom full
- Level: Upper
Bathroom half
- Level: Main
Dining room
- Level: Main
Kitchen
- Level: Main
Laundry
- Level: Upper
Living room
- Level: Main
Heating
- Central, Electric
Cooling
- Central Air, Electric
Appliances
- Included: Dishwasher, Electric Oven, Electric Range, Electric Water Heater, Microwave
- Laundry: Laundry Room, Upper Level
Features
- Has basement: No
Interior area
- Total structure area: 1,810
- Total interior livable area: 1,810 sqft
- Finished area above ground: 1,810
- Finished area below ground: 0
Property
Parking
- Total spaces: 2
- Parking features: Driveway, Attached Garage, Garage on Main Level
- Attached garage spaces: 2
- Has uncovered spaces: Yes
Features
- Levels: Two
- Stories: 2
Lot
- Size: 0.1 Acres
Details
- Parcel number: 065K057
- Zoning: UR12
- Special conditions: Standard
Construction
Type & style
- Home type: SingleFamily
- Property subtype: Single Family Residence
Materials
- Vinyl
- Foundation: Slab
Condition
- New construction: No
- Year built: 2024
Utilities & green energy
- Sewer: Public Sewer
- Water: City
Community & HOA
Community
- Subdivision: Shay Crossing
HOA
- Has HOA: Yes
- HOA fee: $600 annually
Location
- Region: Salisbury
Financial & listing details
- Price per square foot: $180/sqft
- Tax assessed value: $276,058
- Annual tax amount: $3,437
- Date on market: 7/19/2026
- Cumulative days on market: 17 days
- Listing terms: Assumable,Cash,Conventional,FHA,VA Loan
- Road surface type: Concrete
Estimated market value
$321,900
$306,000 - $338,000
$2,111/mo
Price history
| Date | Event | Price |
|---|---|---|
| 7/19/2026 | Listed for sale | $325,000+1.1%$180/sqft |
Source:  Canopy MLS as distributed by MLS GRID #4405440 Report a problem Canopy MLS as distributed by MLS GRID #4405440 Report a problem | ||
| 3/22/2024 | Sold | $321,500$178/sqft |
Source: Public Record Report a problem | ||
Public tax history
| Year | Property taxes | Tax assessment |
|---|---|---|
| 2025 | $3,437 +112.5% | $276,058 +112.5% |
| 2024 | $1,618 | $129,923 |
Find assessor info on the county website
Monthly payment
Est. payment
Payment breakdown
Explore the cost of this home by adjusting the details. Changes won't be saved.Climate risks
Neighborhood: 28146
Nearby schools
GreatSchools rating
- 4/10E Hanford Dole Elementary SchoolGrades: PK-5Distance: 2 mi
- 2/10North Rowan Middle SchoolGrades: 6-8Distance: 4.2 mi
- 2/10North Rowan High SchoolGrades: 9-12Distance: 3.9 mi
Schools provided by the listing agent
- Elementary: Handford Dole
- Middle: North Rowan
- High: North Rowan
Source: Canopy MLS as distributed by MLS GRID. This data may not be complete. We recommend contacting the local school district to confirm school assignments for this home.
- $304,000-- bd2 ba1.6k sqft511 Willamette Dr, Salisbury, NC 28146Sold
- $339,9004 bd3 ba2.4k sqft523 Willamette Dr, Salisbury, NC 28146For Sale
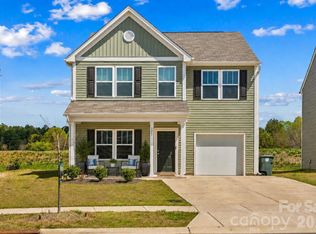
- $341,500-- bd2 ba2.1k sqft505 Willamette Dr, Salisbury, NC 28146Sold
- $525,500-- bd3 ba3.7k sqft529 Willamette Dr, Salisbury, NC 28146Sold
- $342,000-- bd2 ba2.1k sqft479 Willamette Dr, Salisbury, NC 28146Sold
- $289,500-- bd2 ba1.5k sqft378 Bluebonnet Dr, Salisbury, NC 28146Sold
- $316,500-- bd2 ba1.6k sqft530 Willamette Dr, Salisbury, NC 28146Sold
- $310,000-- bd2 ba1.6k sqft535 Willamette Dr, Salisbury, NC 28146Sold
A local agent can set up tours, give advice and negotiate with sellers.
Similar homes
- $299,5003 bd3 ba1.5k sqft328 Bluebonnet Dr, Salisbury, NC 28146For Sale
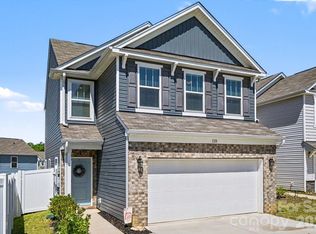
 MLS ID #4382699, Jon Zavodny, Beckett Avenue Realty. Canopy MLS as distributed by MLS GRID
 - $359,9003 bd3 ba2.4k sqft372 Bluebonnet Dr, Salisbury, NC 28146For Sale
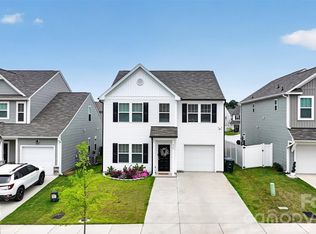 MLS ID #4394168, Amy Wing, Howard Hanna Allen Tate Lake Norman. Canopy MLS as distributed by MLS GRID
 - $299,9003 bd3 ba1.7k sqft929 Gondola Ct #15A, Salisbury, NC 28146New Construction
 Canopy MLS as distributed by MLS GRID
 - $295,0003 bd3 ba1.5k sqft755 Gondola Ct, Salisbury, NC 28144For Sale
 MLS ID #4400202, Claudette Jacobs, NorthGroup Real Estate LLC. Canopy MLS as distributed by MLS GRID
 - $339,9004 bd3 ba2.4k sqft523 Willamette Dr, Salisbury, NC 28146For SaleMLS ID #4364892, Debbie Jackson, Keller Williams Unified. Canopy MLS as distributed by MLS GRID
- $287,5003 bd2 ba1.5k sqft1804 Woodbridge Dr, Salisbury, NC 28146For SaleMLS ID #4398321, Kara Coll, COMPASS. Canopy MLS as distributed by MLS GRID
- $317,0003 bd3 ba1.6k sqft135 Trail Wood Ct, Salisbury, NC 28146For SaleMLS ID #4368403, Christina Sidden, Signified Properties LLC. Canopy MLS as distributed by MLS GRID
- $319,9004 bd3 ba2.2k sqft155 Trailwood Ct, Salisbury, NC 28146For SaleMLS ID #4366391, Nicki Dembek, Cross Keys LLC. Canopy MLS as distributed by MLS GRID
- $279,0003 bd2 ba1.4k sqft964 Mathis Ave, Salisbury, NC 28146For SaleMLS ID #4390252, Brianna Molina, Better Homes and Gardens Real Estate Paracle. Canopy MLS as distributed by MLS GRID
- $364,9003 bd3 ba1.7k sqft1165 Stoneglen Dr #30, Granite Quarry, NC 28146New ConstructionMLS ID #4400560, Brandon Chase, CEDAR REALTY LLC. Canopy MLS as distributed by MLS GRID
- $355,1803 bd3 ba2k sqft319 Pantego Pl, Salisbury, NC 28144New ConstructionMLS ID #4411234, Jimmy McClurg, Meritage Homes of the Carolinas. Canopy MLS as distributed by MLS GRID
- $319,9904 bd3 ba2k sqft353 Ladue Ln, Salisbury, NC 28147New ConstructionCanopy MLS as distributed by MLS GRID
- $304,9003 bd2 ba1.3k sqft150 Evening Dr, Salisbury, NC 28147For SaleMLS ID #4408691, Monica Poole, Monica Poole Realty LLC. Canopy MLS as distributed by MLS GRID
- $299,9903 bd3 ba1.9k sqft361 Ladue Ln, Salisbury, NC 28147New ConstructionCanopy MLS as distributed by MLS GRID
- $334,1254 bd3 ba2k sqft362 Ladue Ln, Salisbury, NC 28147New ConstructionCanopy MLS as distributed by MLS GRID
- $369,9003 bd2 ba1.6k sqft105 Hidden Spring Dr, Salisbury, NC 28147For SaleMLS ID #4398555, Holly McDonnell, DM Properties & Associates. Canopy MLS as distributed by MLS GRID
- $285,9003 bd2 ba1.1k sqft1255 Langston Ln, Salisbury, NC 28144For SaleMLS ID #4410177, MaShanna Ball, CEDAR REALTY LLC. Canopy MLS as distributed by MLS GRID
- $339,9003 bd3 ba1.5k sqft223 Newport Dr, Kannapolis, NC 28081For SaleMLS ID #4409516, Cherie Burris, RE/MAX Executive. Canopy MLS as distributed by MLS GRID
- $365,0003 bd2 ba1.5k sqft1229 Morehead Dr, Salisbury, NC 28144For SaleMLS ID #4407670, Robert McClure Jr, McClure Group Realty LLC. Canopy MLS as distributed by MLS GRID
- $339,2803 bd3 ba2.1k sqft2468 Maxton Dr, Salisbury, NC 28144New ConstructionCanopy MLS as distributed by MLS GRID
