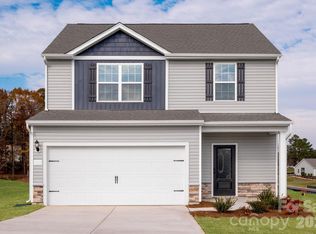
This beautifully maintained home is ideally located near shopping, dining, and everyday conveniences.
Step inside to a stunning open-concept floor plan featuring upgraded luxury vinyl plank flooring throughout the main level. The chef’s kitchen is truly the heart of the home, complete with a huge breakfast bar, granite countertops, recessed lighting, two spacious pantry closets, and a generous dining area overlooking the backyard.
The bright and airy living room is filled with natural light, creating a warm and inviting space for relaxing or entertaining.
Upstairs, the spacious primary suite offers a vaulted ceiling, a large walk-in closet, and a private bathroom with an oversized shower. Three additional bedrooms and a full bathroom provide plenty of space for family, guests, or a home office.
Additional highlights include a convenient main-level half bath and an attached two-car garage.
Enjoy outdoor living in the backyard, featuring a large covered patio—perfect for entertaining or unwinding. The community also offers fantastic amenities, including a park, dog park, and scenic walking trails.
Active
Price cut: $5.1K (7/10)
$319,900
155 Trailwood Ct, Salisbury, NC 28146
4beds
2,236sqft
:
Get pre-qualified$1,939/mo
Single Family Residence
Built in 2020
0.29 Acres Lot
$317,300 Zestimate®
$143/sqft
$38/mo HOA
What's special
Convenient main-level half bathRecessed lightingFilled with natural lightVaulted ceilingHuge breakfast barGranite countertopsAttached two-car garage
- 117 days |
- 199 |
- 21 |
Zillow last checked:
Listing updated:
Listed by:
Nicki Dembek nicki@dembekrealty.com,
Cross Keys LLC
Source: Canopy MLS as distributed by MLS GRID,MLS#: 4366391
Facts & features
Interior
Bedrooms & bathrooms
- Bedrooms: 4
- Bathrooms: 3
- Full bathrooms: 2
- 1/2 bathrooms: 1
Primary bedroom
- Level: Upper
Bedroom s
- Level: Upper
Bedroom s
- Level: Upper
Bathroom half
- Level: Main
Bathroom full
- Level: Upper
Bathroom full
- Level: Upper
Dining area
- Level: Main
Kitchen
- Level: Main
Laundry
- Level: Upper
Living room
- Level: Main
Heating
- Central, Heat Pump
Cooling
- Ceiling Fan(s), Central Air
Appliances
- Included: Dishwasher, Electric Range, Microwave, Plumbed For Ice Maker
- Laundry: Laundry Room, Upper Level
Features
- Breakfast Bar, Open Floorplan, Pantry, Walk-In Closet(s)
- Flooring: Carpet, Tile, Vinyl
- Doors: Screen Door(s), Sliding Doors
- Windows: Insulated Windows
- Has basement: No
Interior area
- Total structure area: 2,236
- Total interior livable area: 2,236 sqft
- Finished area above ground: 2,236
- Finished area below ground: 0
Video & virtual tour
Property
Parking
- Total spaces: 6
- Parking features: Driveway, Attached Garage, Garage Faces Front, Garage on Main Level
- Attached garage spaces: 2
- Uncovered spaces: 4
Features
- Levels: Two
- Stories: 2
- Patio & porch: Covered, Front Porch, Patio, Rear Porch, Other
Lot
- Size: 0.29 Acres
- Features: Cul-De-Sac
Details
- Parcel number: 404B035
- Zoning: RES
- Special conditions: Standard
Construction
Type & style
- Home type: SingleFamily
- Property subtype: Single Family Residence
Materials
- Vinyl
- Foundation: Slab
- Roof: Fiberglass
Condition
- New construction: No
- Year built: 2020
Utilities & green energy
- Sewer: Public Sewer
- Water: City
- Utilities for property: Cable Available, Electricity Connected
Community & HOA
Community
- Subdivision: Village at Granite
HOA
- Has HOA: Yes
- HOA fee: $450 annually
- HOA name: American Property Assoc
- HOA phone: 704-800-6563
Location
- Region: Salisbury
Financial & listing details
- Price per square foot: $143/sqft
- Tax assessed value: $363,509
- Annual tax amount: $3,708
- Date on market: 4/10/2026
- Cumulative days on market: 501 days
- Listing terms: Cash,Conventional,Exchange,VA Loan
- Electric utility on property: Yes
- Road surface type: Concrete, Paved
Estimated market value
$317,300
$301,000 - $333,000
$2,247/mo
Price history
| Date | Event | Price |
|---|---|---|
| 7/10/2026 | Price change | $319,900-1.6%$143/sqft |
Source:  Canopy MLS as distributed by MLS GRID #4366391 Report a problem Canopy MLS as distributed by MLS GRID #4366391 Report a problem | ||
| 5/17/2026 | Listed for sale | $325,000$145/sqft |
Source: Canopy MLS as distributed by MLS GRID #4366391 Report a problem | ||
| 4/19/2026 | Pending sale | $325,000$145/sqft |
Source: Canopy MLS as distributed by MLS GRID #4366391 Report a problem | ||
| 4/10/2026 | Listed for sale | $325,000-1.5%$145/sqft |
Source: Canopy MLS as distributed by MLS GRID #4366391 Report a problem | ||
| 3/31/2026 | Listing removed | $329,900$148/sqft |
Source: Canopy MLS as distributed by MLS GRID #4259227 Report a problem | ||
| 2/26/2026 | Price change | $329,900-3%$148/sqft |
Source: Canopy MLS as distributed by MLS GRID #4259227 Report a problem | ||
| 1/7/2026 | Price change | $339,999-1.4%$152/sqft |
Source: Canopy MLS as distributed by MLS GRID #4259227 Report a problem | ||
| 9/26/2025 | Price change | $345,000-1.3%$154/sqft |
Source: Canopy MLS as distributed by MLS GRID #4259227 Report a problem | ||
| 8/27/2025 | Price change | $349,500-0.1%$156/sqft |
Source: Canopy MLS as distributed by MLS GRID #4259227 Report a problem | ||
| 5/23/2025 | Listed for sale | $349,900-5.4%$156/sqft |
Source: Canopy MLS as distributed by MLS GRID #4259227 Report a problem | ||
| 5/11/2025 | Listing removed | $369,900$165/sqft |
Source: Canopy MLS as distributed by MLS GRID #4216437 Report a problem | ||
| 1/24/2025 | Listed for sale | $369,900+46.3%$165/sqft |
Source: Canopy MLS as distributed by MLS GRID #4216437 Report a problem | ||
| 12/29/2020 | Sold | $252,900$113/sqft |
Source: Canopy MLS as distributed by MLS GRID #3645441 Report a problem | ||
| 12/28/2020 | Contingent | $252,900$113/sqft |
Source: LGI Homes via MLS #3645441 Report a problem | ||
| 9/29/2020 | Pending sale | $252,900$113/sqft |
Source: LGI Homes NC LLC #3645441 Report a problem | ||
| 9/18/2020 | Price change | $252,900+2%$113/sqft |
Source: LGI Homes NC LLC #3645441 Report a problem | ||
| 9/14/2020 | Listed for sale | $247,900$111/sqft |
Source: LGI Homes NC LLC #3645441 Report a problem | ||
| 9/9/2020 | Pending sale | $247,900$111/sqft |
Source: LGI Homes NC LLC #3645441 Report a problem | ||
| 9/4/2020 | Listed for sale | $247,900$111/sqft |
Source: LGI Homes NC LLC #3645441 Report a problem | ||
| 8/31/2020 | Pending sale | $247,900$111/sqft |
Source: LGI Homes NC LLC #3645441 Report a problem | ||
| 7/31/2020 | Price change | $247,900+1.2%$111/sqft |
Source: LGI Homes NC LLC #3645441 Report a problem | ||
| 7/27/2020 | Listed for sale | $244,900$110/sqft |
Source: LGI Homes NC LLC #3645441 Report a problem | ||
Public tax history
| Year | Property taxes | Tax assessment |
|---|---|---|
| 2025 | $3,708 | $363,509 |
| 2024 | $3,708 | $363,509 |
| 2023 | $3,708 +69.5% | $363,509 +83.7% |
| 2022 | $2,187 +4.9% | $197,933 +2.1% |
| 2021 | $2,084 +1604.6% | $193,895 +570.9% |
| 2020 | $122 | $28,900 |
| 2019 | -- | $28,900 |
Find assessor info on the county website
Monthly payment
Est. payment
Payment breakdown
Explore the cost of this home by adjusting the details. Changes won't be saved.Climate risks
Neighborhood: 28146
Nearby schools
GreatSchools rating
- 1/10Elizabeth Duncan Koontz Elementary SchoolGrades: PK-5Distance: 1.9 mi
- 1/10Southeast Middle SchoolGrades: 6-8Distance: 2.3 mi
- 6/10Jesse C Carson High SchoolGrades: 9-12Distance: 5.4 mi
Schools provided by the listing agent
- Elementary: Elizabeth Duncan-Koontz
- Middle: Southeast
- High: Jesse Carson
Source: Canopy MLS as distributed by MLS GRID. This data may not be complete. We recommend contacting the local school district to confirm school assignments for this home.
- $310,6003 bd3 ba1.6k sqft165 Trailwood Ct, Salisbury, NC 28146Off Market
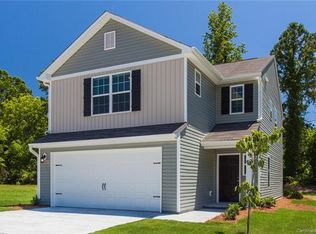
- $320,3003 bd3 ba1.7k sqft165 Trail Wood Ct, Salisbury, NC 28146Off Market

- $297,9003 bd3 ba1.8k sqft145 Trailwood Ct, Salisbury, NC 28146Off Market
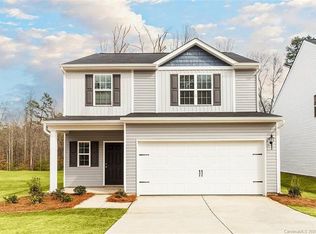
- $317,0003 bd3 ba1.6k sqft135 Trail Wood Ct, Salisbury, NC 28146For Sale

- $309,0003 bd3 ba1.6k sqft135 Trailwood Ct, Salisbury, NC 28146Sold
- $294,1003 bd2 ba1.5k sqft160 Trailwood Ct, Salisbury, NC 28146Off Market
- $325,0003 bd3 ba1.8k sqft1340 Standing Oak Dr, Salisbury, NC 28146Sold
- $290,3003 bd3 ba1.6k sqft1350 Standing Oak Dr, Salisbury, NC 28146Off Market
A local agent can set up tours, give advice and negotiate with sellers.
Similar homes
- $317,0003 bd3 ba1.6k sqft135 Trail Wood Ct, Salisbury, NC 28146For Sale
 MLS ID #4368403, Christina Sidden, Signified Properties LLC. Canopy MLS as distributed by MLS GRID
 - $300,0004 bd3 ba2.2k sqft416 Inverness Ln, Salisbury, NC 28146For Sale
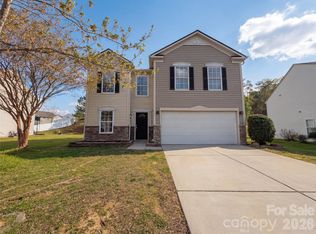 MLS ID #4366550, Lisa Belk, Mark Spain Real Estate. Canopy MLS as distributed by MLS GRID
 - $284,0003 bd3 ba1.5k sqft1270 Winding Creek Rd, Salisbury, NC 28146For Sale
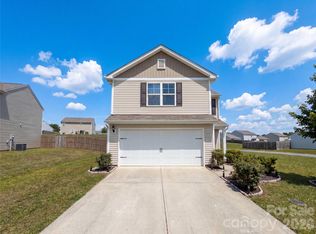 MLS ID #4391128, Whitney Hunt-Sailors, Opendoor Brokerage LLC. Canopy MLS as distributed by MLS GRID
 - $339,9004 bd3 ba1.8k sqft315 Limestone Ter, Salisbury, NC 28146New Construction
 MLS ID #4318158, Michael Sceau, LGI Homes NC LLC. Canopy MLS as distributed by MLS GRID
 - $314,9003 bd2 ba1.2k sqft160 Birchwood Dr, Salisbury, NC 28146For SaleMLS ID #4409143, Cathy Griffin, Century 21 Towne and Country. Canopy MLS as distributed by MLS GRID
- $349,9004 bd3 ba2k sqft1225 Stoneglen Dr, Granite Quarry, NC 28146New ConstructionMLS ID #4402901, Brandon Chase, CEDAR REALTY LLC. Canopy MLS as distributed by MLS GRID
- $287,5003 bd2 ba1.5k sqft1804 Woodbridge Dr, Salisbury, NC 28146For SaleMLS ID #4398321, Kara Coll, COMPASS. Canopy MLS as distributed by MLS GRID
- $349,9003 bd3 ba1.7k sqft1175 Stoneglen Dr, Granite Quarry, NC 28146New ConstructionMLS ID #4401120, Brandon Chase, CEDAR REALTY LLC. Canopy MLS as distributed by MLS GRID
- $364,9003 bd3 ba1.7k sqft1165 Stoneglen Dr #30, Granite Quarry, NC 28146New ConstructionMLS ID #4400560, Brandon Chase, CEDAR REALTY LLC. Canopy MLS as distributed by MLS GRID
- $299,5003 bd3 ba1.5k sqft328 Bluebonnet Dr, Salisbury, NC 28146For SaleMLS ID #4382699, Jon Zavodny, Beckett Avenue Realty. Canopy MLS as distributed by MLS GRID
- $339,9004 bd3 ba2.4k sqft523 Willamette Dr, Salisbury, NC 28146For SaleMLS ID #4364892, Debbie Jackson, Keller Williams Unified. Canopy MLS as distributed by MLS GRID
- $325,0003 bd3 ba1.8k sqft517 Willamette Dr, Salisbury, NC 28146For SaleMLS ID #4405440, Megan Allan, Choice Residential Real Estate LLC. Canopy MLS as distributed by MLS GRID
- $304,9003 bd2 ba1.3k sqft150 Evening Dr, Salisbury, NC 28147For SaleMLS ID #4408691, Monica Poole, Monica Poole Realty LLC. Canopy MLS as distributed by MLS GRID
- $299,9003 bd3 ba1.7k sqft929 Gondola Ct #15A, Salisbury, NC 28146New ConstructionCanopy MLS as distributed by MLS GRID
- $359,9003 bd3 ba2.4k sqft372 Bluebonnet Dr, Salisbury, NC 28146For SaleMLS ID #4394168, Amy Wing, Howard Hanna Allen Tate Lake Norman. Canopy MLS as distributed by MLS GRID
- $355,1803 bd3 ba2k sqft319 Pantego Pl, Salisbury, NC 28144New ConstructionMLS ID #4411234, Jimmy McClurg, Meritage Homes of the Carolinas. Canopy MLS as distributed by MLS GRID
- $356,8405 bd3 ba2.5k sqft321 Frozen Dream Dr, Salisbury, NC 28144New ConstructionCanopy MLS as distributed by MLS GRID
- $319,9803 bd3 ba2.1k sqft1470 Carthage Dr, Salisbury, NC 28144New ConstructionCanopy MLS as distributed by MLS GRID
- $324,5303 bd3 ba2.2k sqft1290 Langston Ln, Salisbury, NC 28144New ConstructionCanopy MLS as distributed by MLS GRID
- $295,0003 bd3 ba1.5k sqft755 Gondola Ct, Salisbury, NC 28144For SaleMLS ID #4400202, Claudette Jacobs, NorthGroup Real Estate LLC. Canopy MLS as distributed by MLS GRID
