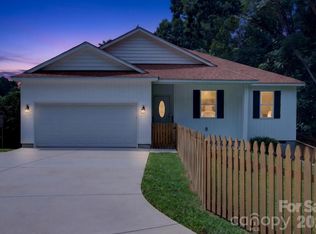
**Move-in ready new construction is now available in Stoneglen, featuring the thoughtfully designed Ash Plan with approximately 1,740 square feet of comfortable single-level living. Designed for convenience and modern lifestyles, the open-concept layout seamlessly connects the kitchen, dining, and living areas, creating an ideal setting for everyday living and entertaining. The kitchen is designed as the heart of the home, showcasing hard surface countertops, stainless steel appliances, abundant cabinetry, and a spacious island overlooking the main living area. The private primary suite offers a walk-in closet and en-suite bath, while two additional bedrooms provide flexible space for family, guests, or a home office. Completing the home is a spacious 2-car garage, providing added convenience and storage. Built with quality materials and design details often found in higher-priced homes, Stoneglen offers the charm of small-town living in the heart of Granite Quarry with convenient access to Salisbury, I-85, shopping, dining, parks, and everyday conveniences. Love the community but looking for a different floor plan? Additional homesites are available, giving buyers the opportunity to build and personalize a new home with available structural options, upgrades, and design selections. Every home is backed by a 1-Year Craftsmanship Warranty and a 10-Year Structural Warranty, providing lasting confidence and peace of mind long after closing.
Active
Price cut: $2K (8/27)
$347,900
1175 Stoneglen Dr, Granite Quarry, NC 28146
3beds
1,740sqft
Single Family Residence
Built in 2026
0.23 Acres Lot
$347,300 Zestimate®
$200/sqft
$50/mo HOA
What's special
Hard surface countertopsPrivate primary suiteWalk-in closetEn-suite bathAbundant cabinetryStainless steel appliances
- 64 days
- 123
- 5
Zillow last checked:
Listing updated:
Listed by:
Brandon Chase mls@prespro.com,
CEDAR REALTY LLC
Source: Canopy MLS as distributed by MLS GRID,MLS#: 4401120
Facts & features
Interior
Bedrooms & bathrooms
- Bedrooms: 3
- Bathrooms: 3
- Full bathrooms: 2
- 1/2 bathrooms: 1
- Main level bedrooms: 3
Primary bedroom
- Level: Main
- Area: 221 Square Feet
- Dimensions: 13' 0" X 17' 0"
Bedroom s
- Level: Main
- Area: 132 Square Feet
- Dimensions: 11' 0" X 12' 0"
Bedroom s
- Level: Main
- Area: 120 Square Feet
- Dimensions: 10' 0" X 12' 0"
Bathroom full
- Level: Main
Bathroom full
- Level: Main
Dining area
- Features: Kitchen Island
- Level: Main
- Area: 100 Square Feet
- Dimensions: 10' 0" X 10' 0"
Family room
- Features: Drop Zone, Open Floorplan
- Level: Main
- Area: 384 Square Feet
- Dimensions: 16' 0" X 24' 0"
Kitchen
- Level: Main
- Area: 90 Square Feet
- Dimensions: 10' 0" X 9' 0"
Laundry
- Level: Main
Heating
- Electric
Cooling
- Ceiling Fan(s), Central Air
Appliances
- Included: Dishwasher, Disposal, Electric Oven, Electric Range, Electric Water Heater, Microwave
- Laundry: Electric Dryer Hookup, Laundry Room, Washer Hookup
Features
- Has basement: No
Interior area
- Total structure area: 1,740
- Total interior livable area: 1,740 sqft
- Finished area above ground: 1,740
- Finished area below ground: 0
Property
Parking
- Total spaces: 2
- Parking features: Driveway, Attached Garage, Garage on Main Level
- Attached garage spaces: 2
- Has uncovered spaces: Yes
Features
- Levels: One
- Stories: 1
Lot
- Size: 0.23 Acres
Details
- Parcel number: 404D030
- Zoning: RES
- Special conditions: Standard
Construction
Type & style
- Home type: SingleFamily
- Property subtype: Single Family Residence
Materials
- Hardboard Siding, Stone Veneer
- Foundation: Slab
- Roof: Composition
Condition
- New construction: Yes
- Year built: 2026
Details
- Builder model: Ash
- Builder name: Prespro
Utilities & green energy
- Sewer: Public Sewer
- Water: City
- Utilities for property: Cable Available, Electricity Connected
Community & HOA
Community
- Subdivision: Stoneglen
HOA
- Has HOA: Yes
- HOA fee: $600 annually
Location
- Region: Granite Quarry
Financial & listing details
- Price per square foot: $200/sqft
- Date on market: 7/8/2026
- Cumulative days on market: 64 days
- Electric utility on property: Yes
- Road surface type: Concrete, Paved
Estimated market value
$347,300
$330,000 - $365,000
$2,060/mo
Price history
| Date | Event | Price |
|---|---|---|
| 8/27/2026 | Price change | $347,900-0.6%$200/sqft |
Source:  Canopy MLS as distributed by MLS GRID #4401120 Report a problem Canopy MLS as distributed by MLS GRID #4401120 Report a problem | ||
| 7/31/2026 | Price change | $349,900-4.1%$201/sqft |
Source: Canopy MLS as distributed by MLS GRID #4401120 Report a problem | ||
| 7/8/2026 | Listed for sale | $364,900$210/sqft |
Source: Canopy MLS as distributed by MLS GRID #4401120 Report a problem | ||
Public tax history
Tax history is unavailable.
Monthly payment
Est. payment
Payment breakdown
Explore the cost of this home by adjusting the details. Changes won't be saved.Climate risks
Neighborhood: 28146
Nearby schools
Schools provided by the listing agent
- Elementary: Granite Quarry
- Middle: C.C. Erwin
- High: East Rowan
Source: Canopy MLS as distributed by MLS GRID. This data may not be complete. We recommend contacting the local school district to confirm school assignments for this home.
- $369,8004 bd3 ba2.5k sqft1185 Stoneglen Dr, Granite Quarry, NC 28146New Construction

- $359,9003 bd3 ba1.7k sqft1165 Stoneglen Dr #30, Granite Quarry, NC 28146New Construction

- $339,9004 bd3 ba2k sqft1225 Stoneglen Dr, Granite Quarry, NC 28146New Construction

- $329,9003 bd2 ba1.6k sqft1145 Stoneglen Dr, Granite Quarry, NC 28146New Construction

Similar homes
- $349,7773 bd2 ba1.7k sqft922 Legion Club Rd, Salisbury, NC 28146For Sale
 MLS ID #4419274, Keith Knight, Wallace Realty. Canopy MLS as distributed by MLS GRID
 - $359,9003 bd3 ba1.7k sqft1165 Stoneglen Dr #30, Granite Quarry, NC 28146New ConstructionMLS ID #4400560, Brandon Chase, CEDAR REALTY LLC. Canopy MLS as distributed by MLS GRID
- $339,9004 bd3 ba2k sqft1225 Stoneglen Dr, Granite Quarry, NC 28146New ConstructionMLS ID #4402901, Brandon Chase, CEDAR REALTY LLC. Canopy MLS as distributed by MLS GRID
- $369,8004 bd3 ba2.5k sqft1185 Stoneglen Dr, Granite Quarry, NC 28146New ConstructionMLS ID #4400563, Brandon Chase, CEDAR REALTY LLC. Canopy MLS as distributed by MLS GRID
- $369,9003 bd3 ba1.8k sqft369 Settlers Grove Ln, Salisbury, NC 28146For SaleMLS ID #4414754, Dana Heath, Better Homes and Gardens Real Estate Paracle. Canopy MLS as distributed by MLS GRID
- $324,9003 bd2 ba1.8k sqft2480 Artz Rd, Salisbury, NC 28146For SaleMLS ID #4376858, Danna Rojas, Coldwell Banker Realty. Canopy MLS as distributed by MLS GRID
- $319,9003 bd3 ba1.7k sqft342 Bluebonnet Dr, Salisbury, NC 28146For SaleMLS ID #4418019, Bruce Hurley, Mark Spain Real Estate. Canopy MLS as distributed by MLS GRID
- $349,9003 bd3 ba2.4k sqft372 Bluebonnet Dr, Salisbury, NC 28146For SaleMLS ID #4394168, Amy Wing, Howard Hanna Allen Tate Lake Norman. Canopy MLS as distributed by MLS GRID
- $359,9003 bd2 ba1.6k sqft105 Hidden Spring Dr, Salisbury, NC 28147For SaleMLS ID #4398555, Holly McDonnell, DM Properties & Associates. Canopy MLS as distributed by MLS GRID
- $294,9003 bd3 ba1.5k sqft328 Bluebonnet Dr, Salisbury, NC 28146For SaleMLS ID #4382699, Jon Zavodny, Beckett Avenue Realty. Canopy MLS as distributed by MLS GRID
- $322,2223 bd2 ba1.5k sqft1627 N Main St, Salisbury, NC 28144For SaleMLS ID #4402430, Victor Poplin, Select Properties of the Carolinas LLC. Canopy MLS as distributed by MLS GRID
- $350,0003 bd2 ba1.6k sqft348 Palmer Cir, Rockwell, NC 28138For SaleMLS ID #4386214, Kat Spizzirri, McCoy Real Estate Inc. Canopy MLS as distributed by MLS GRID
- $349,9905 bd3 ba2.4k sqft357 Ladue Ln, Salisbury, NC 28147New ConstructionCanopy MLS as distributed by MLS GRID
- $475,0004 bd4 ba2.4k sqft317 Oak Brook Dr, Salisbury, NC 28146For SaleMLS ID #4394271, Jessica Eudy, Howard Hanna Allen Tate Concord. Canopy MLS as distributed by MLS GRID
- $299,9903 bd3 ba1.9k sqft361 Ladue Ln, Salisbury, NC 28147New ConstructionMLS ID #4394651, Heather Smith, CCNC Realty Group LLC. Canopy MLS as distributed by MLS GRID
- $369,6803 bd3 ba2k sqft319 Pantego Pl, Salisbury, NC 28144New ConstructionCanopy MLS as distributed by MLS GRID
- $440,0003 bd3 ba1.8k sqft319 Lake Farm Dr, Salisbury, NC 28146New ConstructionMLS ID #4383529, Olivia Glass, Resilient Realty LLC. Canopy MLS as distributed by MLS GRID
- $356,3905 bd3 ba2.4k sqft411 Ladue Ln, Salisbury, NC 28147New ConstructionCanopy MLS as distributed by MLS GRID
- $335,4803 bd3 ba2.1k sqft1470 Carthage Dr, Salisbury, NC 28144New ConstructionCanopy MLS as distributed by MLS GRID
- $439,0003 bd3 ba1.6k sqft417 E 2nd St, Faith, NC 29041For SaleMLS ID #4412125, Cathy Griffin, Century 21 Towne and Country. Canopy MLS as distributed by MLS GRID
