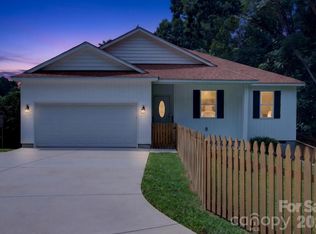
**Move-in ready new construction is now available in Stoneglen, featuring the thoughtfully designed Sycamore Plan with over 1,600 square feet of modern living space. The open-concept layout seamlessly connects the kitchen, dining, and living areas, creating an ideal setting for everyday living and entertaining. The kitchen is designed as the heart of the home, showcasing hard surface countertops, stainless steel appliances, abundant cabinetry, and a spacious island overlooking the main living area. The private primary suite offers a walk-in closet and en-suite bath, while two additional bedrooms provide flexible space for family, guests, or a home office. Completing the home is a spacious 2-car garage, providing added convenience and storage. Built with quality materials and design details often found in higher-priced homes, Stoneglen offers the charm of small-town living in the heart of Granite Quarry with convenient access to Salisbury, I-85, shopping, dining, parks, and everyday conveniences. Love the community but looking for a different floor plan? Additional homesites are available, giving buyers the opportunity to build and personalize a new home with available structural options, upgrades, and design selections. Every PresPro home is backed by a 1-Year Craftsmanship Warranty and a 10-Year Structural Warranty, providing lasting confidence and peace of mind long after closing.
Active
Price cut: $5K (8/27)
$329,900
1145 Stoneglen Dr, Granite Quarry, NC 28146
3beds
1,601sqft
Single Family Residence
Built in 2026
0.22 Acres Lot
$329,400 Zestimate®
$206/sqft
$50/mo HOA
What's special
Hard surface countertopsPrivate primary suiteWalk-in closetEn-suite bathAbundant cabinetryStainless steel appliances
- 68 days
- 197
- 4
Zillow last checked:
Listing updated:
Listed by:
Brandon Chase mls@prespro.com,
CEDAR REALTY LLC
Source: Canopy MLS as distributed by MLS GRID,MLS#: 4400443
Facts & features
Interior
Bedrooms & bathrooms
- Bedrooms: 3
- Bathrooms: 2
- Full bathrooms: 2
- Main level bedrooms: 3
Primary bedroom
- Level: Main
- Area: 225 Square Feet
- Dimensions: 15' 0" X 15' 0"
Bedroom s
- Level: Main
- Area: 168 Square Feet
- Dimensions: 14' 0" X 12' 0"
Bedroom s
- Level: Main
- Area: 165 Square Feet
- Dimensions: 15' 0" X 11' 0"
Bathroom full
- Level: Main
Bathroom full
- Level: Main
Dining area
- Level: Main
- Area: 180 Square Feet
- Dimensions: 12' 0" X 15' 0"
Family room
- Level: Main
- Area: 180 Square Feet
- Dimensions: 12' 0" X 15' 0"
Kitchen
- Features: Kitchen Island
- Level: Main
Laundry
- Level: Main
Heating
- Electric
Cooling
- Ceiling Fan(s), Central Air
Appliances
- Included: Dishwasher, Disposal, Electric Oven, Electric Range, Electric Water Heater
- Laundry: Main Level
Features
- Has basement: No
Interior area
- Total structure area: 1,601
- Total interior livable area: 1,601 sqft
- Finished area above ground: 1,601
- Finished area below ground: 0
Property
Parking
- Total spaces: 2
- Parking features: Driveway, Attached Garage, Garage Faces Front, Garage on Main Level
- Attached garage spaces: 2
- Has uncovered spaces: Yes
Features
- Levels: One
- Stories: 1
Lot
- Size: 0.22 Acres
Details
- Parcel number: 404D031
- Zoning: RES
- Special conditions: Standard
Construction
Type & style
- Home type: SingleFamily
- Property subtype: Single Family Residence
Materials
- Hardboard Siding, Stone Veneer, Vinyl
- Foundation: Slab
- Roof: Composition
Condition
- New construction: Yes
- Year built: 2026
Details
- Builder model: Sycamore
- Builder name: PRESPRO
Utilities & green energy
- Sewer: Public Sewer
- Water: City
Community & HOA
Community
- Subdivision: Stoneglen
HOA
- Has HOA: Yes
- HOA fee: $600 annually
Location
- Region: Granite Quarry
Financial & listing details
- Price per square foot: $206/sqft
- Date on market: 7/4/2026
- Cumulative days on market: 68 days
- Road surface type: Concrete, Paved
Estimated market value
$329,400
$313,000 - $346,000
$2,083/mo
Price history
| Date | Event | Price |
|---|---|---|
| 8/27/2026 | Price change | $329,900-1.5%$206/sqft |
Source:  Canopy MLS as distributed by MLS GRID #4400443 Report a problem Canopy MLS as distributed by MLS GRID #4400443 Report a problem | ||
| 7/4/2026 | Listed for sale | $334,900$209/sqft |
Source: Canopy MLS as distributed by MLS GRID #4400443 Report a problem | ||
Public tax history
Tax history is unavailable.
Monthly payment
Est. payment
Payment breakdown
Explore the cost of this home by adjusting the details. Changes won't be saved.Climate risks
Neighborhood: 28146
Nearby schools
Schools provided by the listing agent
- Elementary: Granite Quarry
- Middle: C.C. Erwin
- High: East Rowan
Source: Canopy MLS as distributed by MLS GRID. This data may not be complete. We recommend contacting the local school district to confirm school assignments for this home.
- $369,8004 bd3 ba2.5k sqft1185 Stoneglen Dr, Granite Quarry, NC 28146New Construction

- $359,9003 bd3 ba1.7k sqft1165 Stoneglen Dr #30, Granite Quarry, NC 28146New Construction

- $347,9003 bd3 ba1.7k sqft1175 Stoneglen Dr, Granite Quarry, NC 28146New Construction

- $339,9004 bd3 ba2k sqft1225 Stoneglen Dr, Granite Quarry, NC 28146New Construction

Similar homes
- $349,7773 bd2 ba1.7k sqft922 Legion Club Rd, Salisbury, NC 28146For Sale
 MLS ID #4419274, Keith Knight, Wallace Realty. Canopy MLS as distributed by MLS GRID
 - $347,9003 bd3 ba1.7k sqft1175 Stoneglen Dr, Granite Quarry, NC 28146New ConstructionMLS ID #4401120, Brandon Chase, CEDAR REALTY LLC. Canopy MLS as distributed by MLS GRID
- $359,9003 bd3 ba1.7k sqft1165 Stoneglen Dr #30, Granite Quarry, NC 28146New ConstructionMLS ID #4400560, Brandon Chase, CEDAR REALTY LLC. Canopy MLS as distributed by MLS GRID
- $339,9004 bd3 ba2k sqft1225 Stoneglen Dr, Granite Quarry, NC 28146New ConstructionMLS ID #4402901, Brandon Chase, CEDAR REALTY LLC. Canopy MLS as distributed by MLS GRID
- $319,9004 bd3 ba2.2k sqft155 Trailwood Ct, Salisbury, NC 28146For SaleMLS ID #4366391, Nicki Dembek, Cross Keys LLC. Canopy MLS as distributed by MLS GRID
- $339,9003 bd3 ba2.1k sqft1301 Troon Dr, Salisbury, NC 28147For SaleMLS ID #4423055, Joseph Rusher, Century 21 Towne and Country. Canopy MLS as distributed by MLS GRID
- $319,9003 bd3 ba1.7k sqft342 Bluebonnet Dr, Salisbury, NC 28146For SaleMLS ID #4418019, Bruce Hurley, Mark Spain Real Estate. Canopy MLS as distributed by MLS GRID
- $325,0003 bd3 ba1.8k sqft517 Willamette Dr, Salisbury, NC 28146For SaleMLS ID #4405440, Megan Allan, Choice Residential Real Estate LLC. Canopy MLS as distributed by MLS GRID
- $294,9003 bd3 ba1.5k sqft328 Bluebonnet Dr, Salisbury, NC 28146For SaleMLS ID #4382699, Jon Zavodny, Beckett Avenue Realty. Canopy MLS as distributed by MLS GRID
- $434,9004 bd2 ba2.2k sqft1234 Stonewyck Dr, Salisbury, NC 28146For SaleMLS ID #4410528, Melissa Yates, Lantern Realty & Development LLC. Canopy MLS as distributed by MLS GRID
- $359,9003 bd2 ba1.6k sqft105 Hidden Spring Dr, Salisbury, NC 28147For SaleMLS ID #4398555, Holly McDonnell, DM Properties & Associates. Canopy MLS as distributed by MLS GRID
- $359,0003 bd2 ba1.7k sqft307 Sowers Ferry Rd, Spencer, NC 28144For Sale
 MLS ID #1234338, Teresa Rufty. Triad MLS
 - $299,9903 bd3 ba1.9k sqft361 Ladue Ln, Salisbury, NC 28147New ConstructionMLS ID #4394651, Heather Smith, CCNC Realty Group LLC. Canopy MLS as distributed by MLS GRID
- $350,0003 bd2 ba1.6k sqft348 Palmer Cir, Rockwell, NC 28138For SaleMLS ID #4386214, Kat Spizzirri, McCoy Real Estate Inc. Canopy MLS as distributed by MLS GRID
- $295,0003 bd3 ba1.5k sqft755 Gondola Ct, Salisbury, NC 28144For SaleMLS ID #4400202, Claudette Jacobs, NorthGroup Real Estate LLC. Canopy MLS as distributed by MLS GRID
- $334,1254 bd3 ba2k sqft362 Ladue Ln, Salisbury, NC 28147New ConstructionCanopy MLS as distributed by MLS GRID
- $314,9003 bd2 ba1.3k sqft1270 N Shaver St, Salisbury, NC 28144New ConstructionMLS ID #4293122, Monica Poole, Monica Poole Realty LLC. Canopy MLS as distributed by MLS GRID
- $298,5003 bd2 ba1.2k sqft360 Sexton St, Kannapolis, NC 28081For SaleMLS ID #4416394, Brittany Flannigan, SERHANT. Canopy MLS as distributed by MLS GRID
- $374,9003 bd2 ba2k sqft1209 Arbor Dr, Salisbury, NC 28144For SaleMLS ID #4371444, Dawn Julian, Southern Homes of the Carolinas, Inc. Canopy MLS as distributed by MLS GRID
- $330,4803 bd3 ba2.1k sqft1470 Carthage Dr, Salisbury, NC 28144New ConstructionCanopy MLS as distributed by MLS GRID
