Brand new, energy-efficient home available! An open-concept layout means you can fix dinner at the kitchen island without missing the conversation in the great room. Use the first-floor flex space as an office or den. Upstairs, the primary suite offers dual sinks and a walk-in closet. Available in Salisbury, our ranch and two-story homes feature energy-efficient designs and open-concept floorplans for every lifestyle. Not far from Kannapolis and Concord, you'll find an abundance of options for dining, retail and entertainment. Take a trip to Salisbury today to learn how you can call Oxford Station home. Each of our homes is built with innovative, energy-efficient features designed to help you enjoy more savings, better health, real comfort and peace of mind.
Pending
Price cut: $25K (9/15)
$305,480
1470 Carthage Dr, Salisbury, NC 28144
3beds
2,135sqft
Stick/Site Built, Residential, Single Family Residence
Built in 2025
0.15 Acres Lot
$304,200 Zestimate®
$--/sqft
$73/mo HOA
What's special
Kitchen islandFirst-floor flex spacePrimary suiteWalk-in closetDual sinksOpen-concept layoutGreat room
- 436 days
- 18
- 0
Zillow last checked:
Listing updated:
Listed by:
James McClurg 803-372-9968,
Meritage Homes of the Carolinas
Source: Triad MLS,MLS#: 1194496
Facts & features
Interior
Bedrooms & bathrooms
- Bedrooms: 3
- Bathrooms: 3
- Full bathrooms: 2
- 1/2 bathrooms: 1
- Main level bathrooms: 1
Primary bedroom
- Level: Upper
Bedroom 2
- Level: Upper
Bedroom 3
- Level: Upper
Dining room
- Level: Main
Great room
- Level: Main
Kitchen
- Level: Main
Laundry
- Level: Second
Loft
- Level: Upper
Heating
- Heat Pump, Zoned, Electric
Cooling
- Heat Pump, Zoned
Appliances
- Included: Dishwasher, Disposal, Exhaust Fan, Electric Water Heater
- Laundry: Dryer Connection, Laundry Room
Features
- Kitchen Island
- Flooring: Engineered Hardwood, Tile, Vinyl
- Windows: Insulated Windows
- Has basement: No
- Has fireplace: No
Interior area
- Total structure area: 2,135
- Total interior livable area: 2,135 sqft
- Finished area above ground: 2,135
Property
Parking
- Total spaces: 2
- Parking features: Garage, Attached
- Attached garage spaces: 2
Features
- Levels: Two
- Stories: 2
- Pool features: None
Lot
- Size: 0.15 Acres
- Dimensions: 55 x 20
Details
- Parcel number: NA
- Zoning: Residential
- Special conditions: Owner Sale
Construction
Type & style
- Home type: SingleFamily
- Property subtype: Stick/Site Built, Residential, Single Family Residence
Materials
- Brick, Stone, Vinyl Siding
- Foundation: Slab
Condition
- New Construction
- New construction: Yes
- Year built: 2025
Utilities & green energy
- Sewer: Public Sewer
- Water: Public
Green energy
- Green verification: ENERGY STAR Certified Homes
Community & HOA
Community
- Subdivision: Oxford Station
HOA
- Has HOA: Yes
- HOA fee: $73 monthly
Location
- Region: Salisbury
Financial & listing details
- Date on market: 9/8/2025
- Cumulative days on market: 370 days
- Listing agreement: Exclusive Right To Sell
- Listing terms: Cash,Conventional,FHA,USDA Loan,VA Loan
Estimated market value
$304,200
$289,000 - $319,000
$2,174/mo
Price history
| Date | Event | Price |
|---|---|---|
| 9/25/2026 | Pending sale | $305,480 |
Source:  Triad MLS #1194496 Report a problem | ||
| 9/15/2026 | Price change | $305,480-7.6%$143/sqft |
Source:  Canopy MLS as distributed by MLS GRID #4298481 Report a problem | ||
| 9/10/2026 | Price change | $330,480-1.5%$155/sqft |
Source: Canopy MLS as distributed by MLS GRID #4298481 Report a problem | ||
| 9/2/2026 | Price change | $335,480+0.1%$157/sqft |
Source: Canopy MLS as distributed by MLS GRID #4298481 Report a problem | ||
| 8/26/2026 | Price change | $334,980+3.1%$157/sqft |
Source: Canopy MLS as distributed by MLS GRID #4298481 Report a problem | ||
| 8/20/2026 | Price change | $324,980+1.6%$152/sqft |
Source: Canopy MLS as distributed by MLS GRID #4298481 Report a problem | ||
| 7/29/2026 | Price change | $319,980-5.9%$150/sqft |
Source: Canopy MLS as distributed by MLS GRID #4298481 Report a problem | ||
| 7/22/2026 | Price change | $339,980+2.1%$159/sqft |
Source: Canopy MLS as distributed by MLS GRID #4298481 Report a problem | ||
| 7/14/2026 | Price change | $332,980+2.5% |
Source: Triad MLS #1194496 Report a problem | ||
| 7/10/2026 | Price change | $324,980-0.6%$152/sqft |
Source: Canopy MLS as distributed by MLS GRID #4298481 Report a problem | ||
| 6/30/2026 | Price change | $326,980-0.9%$153/sqft |
Source: Canopy MLS as distributed by MLS GRID #4298481 Report a problem | ||
| 6/23/2026 | Price change | $329,980-2.9%$155/sqft |
Source: Canopy MLS as distributed by MLS GRID #4298481 Report a problem | ||
| 6/9/2026 | Price change | $339,980-7.1%$159/sqft |
Source: Canopy MLS as distributed by MLS GRID #4298481 Report a problem | ||
| 5/29/2026 | Price change | $365,980+7.6%$171/sqft |
Source: Canopy MLS as distributed by MLS GRID #4298481 Report a problem | ||
| 5/26/2026 | Price change | $339,980-0.6% |
Source: Triad MLS #1194496 Report a problem | ||
| 5/13/2026 | Price change | $341,980+0.6%$160/sqft |
Source: Canopy MLS as distributed by MLS GRID #4298481 Report a problem | ||
| 5/13/2026 | Price change | $339,980-0.6%$159/sqft |
Source:  Meritage Homes Report a problem | ||
| 5/12/2026 | Price change | $341,980-6%$160/sqft |
Source: Canopy MLS as distributed by MLS GRID #4298481 Report a problem | ||
| 5/6/2026 | Price change | $363,980+9.8%$170/sqft |
Source: Canopy MLS as distributed by MLS GRID #4298481 Report a problem | ||
| 1/27/2026 | Pending sale | $331,480$155/sqft |
Source: Canopy MLS as distributed by MLS GRID #4298481 Report a problem | ||
| 12/2/2025 | Price change | $331,480+0.6%$155/sqft |
Source: Canopy MLS as distributed by MLS GRID #4298481 Report a problem | ||
| 11/21/2025 | Price change | $329,480-0.9%$154/sqft |
Source: Canopy MLS as distributed by MLS GRID #4298481 Report a problem | ||
| 11/6/2025 | Price change | $332,480-8.3%$156/sqft |
Source: Canopy MLS as distributed by MLS GRID #4298481 Report a problem | ||
| 10/23/2025 | Price change | $362,480-1.4%$170/sqft |
Source: Canopy MLS as distributed by MLS GRID #4298481 Report a problem | ||
| 10/7/2025 | Listed for sale | $367,480$172/sqft |
Source: Canopy MLS as distributed by MLS GRID #4298481 Report a problem | ||
Public tax history
Tax history is unavailable.
Monthly payment
Est. payment
Payment breakdown
Explore the cost of this home by adjusting the details. Changes won't be saved.Climate risks
Neighborhood: 28144
Nearby schools
Schools provided by the listing agent
- Elementary: North Rowan
- Middle: North Rowan
- High: North Rowan
Source: Triad MLS. This data may not be complete. We recommend contacting the local school district to confirm school assignments for this home.

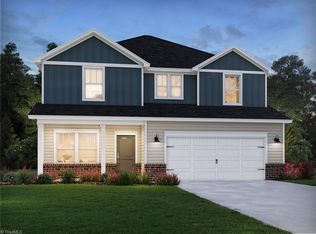
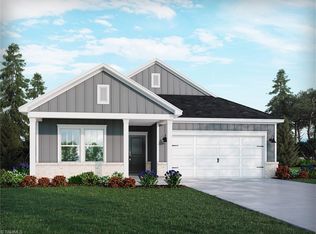
Similar homes
- $327,5303 bd3 ba1.8k sqft328 Pantego Pl, Salisbury, NC 28144New Construction
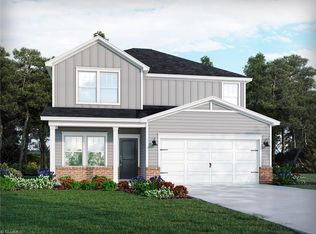
 Triad MLS
- $330,0803 bd2 ba1.6k sqft323 Pantego Pl, Salisbury, NC 28144New Construction
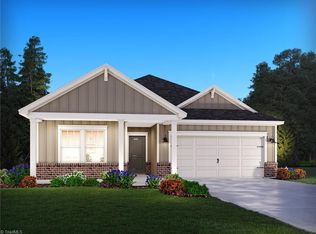 Triad MLS
- $358,0803 bd2 ba1.6k sqft324 Pantego Pl, Salisbury, NC 28144New Construction
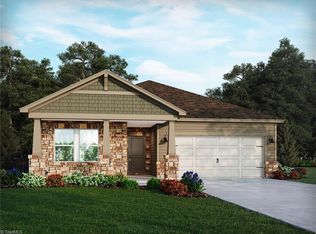 MLS ID #1241136, James McClurg. Triad MLS
- $352,7803 bd3 ba2.1k sqft2468 Maxton Dr, Salisbury, NC 28144New Construction
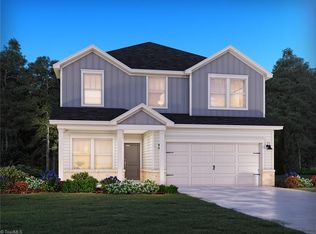 MLS ID #1219930, James McClurg. Triad MLS
- $356,4804 bd3 ba2.4k sqft315 Pantego Pl, Salisbury, NC 28144New ConstructionTriad MLS
- $369,2804 bd3 ba2.7k sqft2405 Maxton Dr, Salisbury, NC 28144New ConstructionTriad MLS
- $285,0004 bd3 ba2.5k sqft290 Daniel Dr, Lexington, NC 27295For SaleMLS ID #1241619, Ashley Russell. Triad MLS
- $309,9993 bd2 ba1.7k sqft413 W Main St, Cleveland, NC 27013For SaleMLS ID #1241346, Michelle Ton. Triad MLS
- $249,9003 bd2 ba1.3k sqft1038 Grady St, Salisbury, NC 28144New Construction
 MLS ID #4417922, Caterin Arredondo Gonzalez, CAS Realty Group LLC. Canopy MLS as distributed by MLS GRID
- $238,4003 bd2 ba1.1k sqft1129 Kenly St, Salisbury, NC 28144New ConstructionMLS ID #1231316, Kirk Hanson. Triad MLS
- $309,9003 bd2 ba1.3k sqft1361 Becky Hill Rd, Lexington, NC 27295For SaleMLS ID #1241413, Landon Stone. Triad MLS
- $249,9003 bd2 ba1.3k sqft1034 Grady St, Salisbury, NC 28144New ConstructionMLS ID #4417896, Caterin Arredondo Gonzalez, CAS Realty Group LLC. Canopy MLS as distributed by MLS GRID
- $279,5003 bd2 ba1.2k sqft645 Harry St, China Grove, NC 28023For SaleMLS ID #4442826, Lora Riddle, Howard Hanna Allen Tate Concord. Canopy MLS as distributed by MLS GRID
- $359,9003 bd3 ba1.9k sqft245 Castle Keep Rd, Salisbury, NC 28146For SaleMLS ID #4433031, Abby Norfleet, Lantern Realty & Development, LLC. Canopy MLS as distributed by MLS GRID
- $315,0003 bd3 ba1.6k sqft365 Jersey Church Rd, Lexington, NC 27292For SaleMLS ID #1233923, Jeannie Smith. Triad MLS
- $315,0003 bd3 ba1.9k sqft330 Olivia Ct, Lexington, NC 27292For SaleMLS ID #1235001, Elizabeth Virga. Triad MLS
- $329,5004 bd3 ba2.1k sqft276 Sadie Mae Dr, Lexington, NC 27295For SaleMLS ID #1241579, Lane Banner. Triad MLS
- $285,0003 bd2 ba1.1k sqft201 Grove St, Cooleemee, NC 27014For SaleMLS ID #1241572, Nicole Agner-Goddard. Triad MLS
- $289,9003 bd2 ba1.4k sqft1325 King Rd, Salisbury, NC 28146For SaleMLS ID #1233423, Tricia Strickland. Triad MLS
- $249,0003 bd2 ba1.3k sqft111 E Earnhardt St, Salisbury, NC 28144New ConstructionMLS ID #1225539, Cathy Griffin. Triad MLS
