$10,000 PRICE IMPROVEMENT! DON'T WAIT FOR THE BUILDER, MOVE NOW! Dakota model in absolutely like new condition, at a discount! Skip the build wait! Immaculate, like-new 4BR, 2.5BA home built late 2025. Save thousands vs. builder upgrade prices and avoid extra post-construction costs—blinds and premium finishes are already done! Features smart home capabilities and an integrated security system controllable right from your phone. Nestled in a premier, growing community, this pristine home offers unmatched value, turnkey convenience, and immediate occupancy. Better than new and priced to sell—schedule your tour today!
Active
$365,000
1460 Carthage Dr, Salisbury, NC 28144
4beds
2,521sqft
Single Family Residence
Built in 2025
0.15 Acres Lot
$-- Zestimate®
$145/sqft
$-- HOA
What's special
- 75 days
- 114
- 14
Zillow last checked:
Listing updated:
Listed by:
Anthony Agro anthonyagro@markspain.com,
Mark Spain Real Estate
Source: Canopy MLS as distributed by MLS GRID,MLS#: 4403282
Facts & features
Interior
Bedrooms & bathrooms
- Bedrooms: 4
- Bathrooms: 3
- Full bathrooms: 2
- 1/2 bathrooms: 1
Primary bedroom
- Level: Upper
Bedroom s
- Level: Upper
Bedroom s
- Level: Upper
Bedroom s
- Level: Upper
Bathroom half
- Level: Main
Bathroom full
- Level: Upper
Bathroom full
- Level: Upper
Dining room
- Level: Main
Kitchen
- Level: Main
Laundry
- Level: Upper
Living room
- Level: Main
Other
- Level: Upper
Heating
- Forced Air
Cooling
- Central Air
Appliances
- Included: Dishwasher, Electric Range, Electric Water Heater, Microwave, Refrigerator
- Laundry: Electric Dryer Hookup, Laundry Room, Upper Level, Washer Hookup
Features
- Flooring: Carpet, Tile, Vinyl
- Has basement: No
- Attic: Pull Down Stairs
Interior area
- Total structure area: 2,521
- Total interior livable area: 2,521 sqft
- Finished area above ground: 2,521
- Finished area below ground: 0
Property
Parking
- Total spaces: 2
- Parking features: Attached Garage, Garage Faces Front, Garage on Main Level
- Attached garage spaces: 2
Features
- Levels: Two
- Stories: 2
Lot
- Size: 0.15 Acres
- Features: Infill Lot, Sloped
Details
- Parcel number: 321G081
- Zoning: GR6
- Special conditions: Standard
Construction
Type & style
- Home type: SingleFamily
- Property subtype: Single Family Residence
Materials
- Vinyl
- Foundation: Slab
Condition
- New construction: No
- Year built: 2025
Utilities & green energy
- Sewer: Public Sewer
- Water: City
Community & HOA
Community
- Security: Security System
- Subdivision: Oxford Station
HOA
- Has HOA: Yes
Location
- Region: Salisbury
Financial & listing details
- Price per square foot: $145/sqft
- Tax assessed value: $371,274
- Date on market: 7/16/2026
- Cumulative days on market: 75 days
- Listing terms: Cash,Conventional,FHA,USDA Loan,VA Loan
- Road surface type: Concrete, Paved
Estimated market value
Not available
Estimated sales range
Not available
Not available
Price history
| Date | Event | Price |
|---|---|---|
| 8/21/2026 | Listed for sale | $365,000-2.7%$145/sqft |
Source:  Canopy MLS as distributed by MLS GRID #4403282 Report a problem Canopy MLS as distributed by MLS GRID #4403282 Report a problem | ||
| 7/30/2026 | Listing removed | $375,000$149/sqft |
Source: Canopy MLS as distributed by MLS GRID #4403282 Report a problem | ||
| 7/16/2026 | Listed for sale | $375,000-1.1%$149/sqft |
Source: Canopy MLS as distributed by MLS GRID #4403282 Report a problem | ||
| 10/15/2025 | Sold | $379,000-2.4% |
Source:  Triad MLS #1193890 Report a problem Triad MLS #1193890 Report a problem | ||
| 9/16/2025 | Pending sale | $388,480$154/sqft |
Source: Canopy MLS as distributed by MLS GRID #4296783 Report a problem | ||
| 9/1/2025 | Price change | $388,480+0.8%$154/sqft |
Source: Canopy MLS as distributed by MLS GRID #4296783 Report a problem | ||
| 8/28/2025 | Listed for sale | $385,480 |
Source: Triad MLS #1193890 Report a problem | ||
Public tax history
Tax history is unavailable.
Monthly payment
Est. payment
Payment breakdown
Explore the cost of this home by adjusting the details. Changes won't be saved.Climate risks
Neighborhood: 28144
Nearby schools
Schools provided by the listing agent
- Elementary: North Rowan
- Middle: North Rowan
- High: North Rowan
Source: Canopy MLS as distributed by MLS GRID. This data may not be complete. We recommend contacting the local school district to confirm school assignments for this home.


Similar homes
- $361,4804 bd3 ba2.4k sqft320 Pantego Pl, Salisbury, NC 28144New Construction
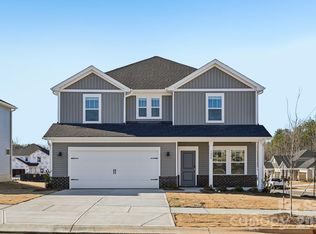
 Canopy MLS as distributed by MLS GRID
 - $374,9003 bd2 ba2k sqft1209 Arbor Dr, Salisbury, NC 28144For Sale
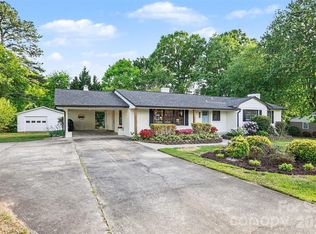 MLS ID #4371444, Dawn Julian, Southern Homes of the Carolinas, Inc. Canopy MLS as distributed by MLS GRID
 - $364,9004 bd3 ba1.8k sqft815 Sunset Dr, Salisbury, NC 28147For Sale
 MLS ID #4423286, Clarence Brown, Mark Spain Real Estate. Canopy MLS as distributed by MLS GRID
 - $479,0003 bd3 ba2.2k sqft961 Confederate Ave, Salisbury, NC 28144For Sale By Owner

- $377,4804 bd3 ba2.4k sqft2455 Maxton Dr, Salisbury, NC 28144New ConstructionCanopy MLS as distributed by MLS GRID
- $395,5003 bd2 ba1.5k sqft275 Jacobs Dr, Salisbury, NC 28144For Sale
 MLS ID #1236403, Shelli Phillips. Triad MLS
 - $365,5003 bd3 ba1.9k sqft135 Chapel Ct, Salisbury, NC 28147For SaleMLS ID #4396622, Jill Galliher, Keller Williams Unified. Canopy MLS as distributed by MLS GRID
- $357,9904 bd3 ba2.2k sqft369 Ladue Ln, Salisbury, NC 28147New ConstructionCanopy MLS as distributed by MLS GRID
- $339,9905 bd3 ba2.6k sqft171 Grants Landing Dr, Salisbury, NC 28147New ConstructionCanopy MLS as distributed by MLS GRID
- $344,9003 bd3 ba1.8k sqft369 Settlers Grove Ln, Salisbury, NC 28146For SaleMLS ID #4414754, Dana Heath, Better Homes and Gardens Real Estate Paracle. Canopy MLS as distributed by MLS GRID
- $346,9904 bd3 ba2k sqft377 Ladue Ln, Salisbury, NC 28147New ConstructionCanopy MLS as distributed by MLS GRID
- $369,7004 bd3 ba2.5k sqft1185 Stoneglen Dr, Granite Quarry, NC 28146New ConstructionMLS ID #4400563, Denea Allman, CEDAR REALTY LLC. Canopy MLS as distributed by MLS GRID
- $349,0005 bd3 ba2.5k sqft321 Frozen Dream Dr, Salisbury, NC 28144New ConstructionCanopy MLS as distributed by MLS GRID
- $247,0003 bd3 ba1.5k sqft430 N Fulton St, Salisbury, NC 28144For SaleMLS ID #4372374, Ryan Massey, Keller Williams South Park. Canopy MLS as distributed by MLS GRID
- $409,9905 bd3 ba2.6k sqft374 Ladue Ln, Salisbury, NC 28147New ConstructionCanopy MLS as distributed by MLS GRID
- $349,0003 bd3 ba1.9k sqft206 Brookstone Way, Salisbury, NC 28146For SaleMLS ID #4422259, Amy Almond, Howard Hanna Allen Tate Concord. Canopy MLS as distributed by MLS GRID
- $389,0003 bd3 ba2.1k sqft113 Browns Farm Rd, Salisbury, NC 28147For SaleMLS ID #4380259, Carmady Kruger, Lantern Realty & Development LLC. Canopy MLS as distributed by MLS GRID
- $424,9004 bd2 ba2.2k sqft1234 Stonewyck Dr, Salisbury, NC 28146For SaleMLS ID #4410528, Melissa Yates, Lantern Realty & Development LLC. Canopy MLS as distributed by MLS GRID
- $399,9904 bd3 ba2.6k sqft346 Ladue Ln, Salisbury, NC 28147New ConstructionCanopy MLS as distributed by MLS GRID
- $332,6004 bd2 ba1.7k sqft332 Frozen Dream Dr, Salisbury, NC 28144New ConstructionCanopy MLS as distributed by MLS GRID
