1234 Stonewyck Drive, Salisbury, NC 28146
Welcome home to this beautifully maintained 4-bedroom, 2-bath home offering over 2,200 square feet of thoughtfully designed living space on an approximately ½-acre lot. From the moment you step inside, you’ll appreciate the open-concept floor plan that’s perfect for both everyday living and entertaining.
The heart of the home is the stunning kitchen featuring a massive granite island, abundant cabinetry, and seamless flow into the dining and living areas—creating the ideal gathering space for family and friends. Need extra flexibility? A dedicated home office provides the perfect place to work remotely, while the upstairs bonus room offers endless possibilities as a playroom, media room, fitness area, or guest retreat.
The spacious primary suite is designed for comfort, while three additional bedrooms provide room for everyone. Step outside to enjoy the oversized rear patio, an ideal space for grilling, entertaining, or simply relaxing while overlooking the expansive backyard.
With its modern layout, generous living spaces, and desirable location, 1234 Stonewyck Drive truly checks all the boxes. Don’t miss your opportunity to make this exceptional Salisbury home yours—schedule your private showing today!
Active
$434,900
1234 Stonewyck Dr, Salisbury, NC 28146
4beds
2,218sqft
Single Family Residence
Built in 2016
0.46 Acres Lot
$427,200 Zestimate®
$196/sqft
$-- HOA
What's special
Modern layoutOversized rear patioUpstairs bonus roomDedicated home officeStunning kitchenMassive granite islandGenerous living spaces
- 8 days |
- 305 |
- 17 |
Likely to sell faster than
Zillow last checked:
Listing updated:
Listed by:
Melissa Yates melissayates4u@gmail.com,
Lantern Realty & Development LLC,
Richard Yates,
Lantern Realty & Development LLC
Source: Canopy MLS as distributed by MLS GRID,MLS#: 4410528
Facts & features
Interior
Bedrooms & bathrooms
- Bedrooms: 4
- Bathrooms: 2
- Full bathrooms: 2
- Main level bedrooms: 4
Primary bedroom
- Level: Main
Bedroom s
- Level: Main
Bedroom s
- Level: Main
Bedroom s
- Level: Main
Bathroom full
- Level: Main
Other
- Level: Upper
Dining area
- Level: Main
Kitchen
- Level: Main
Laundry
- Level: Main
Living room
- Level: Main
Office
- Level: Main
Heating
- Central, Natural Gas
Cooling
- Ceiling Fan(s), Central Air
Appliances
- Included: Electric Range, ENERGY STAR Qualified Dishwasher
- Laundry: Laundry Room, Main Level
Features
- Kitchen Island, Open Floorplan, Pantry, Walk-In Closet(s), Walk-In Pantry
- Flooring: Tile, Vinyl
- Windows: Insulated Windows
- Has basement: No
Interior area
- Total structure area: 2,218
- Total interior livable area: 2,218 sqft
- Finished area above ground: 2,218
- Finished area below ground: 0
Property
Parking
- Total spaces: 2
- Parking features: Attached Garage, Garage Faces Front, Garage on Main Level
- Attached garage spaces: 2
Features
- Levels: 1 Story/F.R.O.G.
- Patio & porch: Patio
Lot
- Size: 0.46 Acres
Details
- Additional structures: Shed(s)
- Parcel number: 623F010
- Zoning: RES
- Special conditions: Standard
Construction
Type & style
- Home type: SingleFamily
- Property subtype: Single Family Residence
Materials
- Hardboard Siding, Stone, Vinyl
- Foundation: Slab
Condition
- New construction: No
- Year built: 2016
Utilities & green energy
- Sewer: Public Sewer
- Water: City
Community & HOA
Community
- Security: Security System
- Subdivision: Granite Commons
HOA
- Has HOA: Yes
Location
- Region: Salisbury
Financial & listing details
- Price per square foot: $196/sqft
- Tax assessed value: $402,150
- Annual tax amount: $4,102
- Date on market: 8/13/2026
- Cumulative days on market: 8 days
- Listing terms: Cash,Conventional,FHA,VA Loan
- Road surface type: Concrete, Paved
Estimated market value
$427,200
$406,000 - $449,000
$2,318/mo
Price history
| Date | Event | Price |
|---|---|---|
| 8/13/2026 | Listed for sale | $434,900+1876.8%$196/sqft |
Source:  Canopy MLS as distributed by MLS GRID #4410528 Report a problem Canopy MLS as distributed by MLS GRID #4410528 Report a problem | ||
| 9/24/2015 | Sold | $22,000$10/sqft |
Source: Public Record Report a problem | ||
Public tax history
| Year | Property taxes | Tax assessment |
|---|---|---|
| 2025 | $4,102 | $402,150 |
| 2024 | $4,102 | $402,150 |
| 2023 | $4,102 +46.5% | $402,150 +58.7% |
| 2022 | $2,800 +2.8% | $253,376 |
| 2021 | $2,724 | $253,376 |
| 2020 | $2,724 | $253,376 |
| 2019 | $2,724 +19.9% | $253,376 +20.5% |
| 2018 | $2,271 +73% | $210,294 |
| 2017 | $1,313 | $210,294 +70.4% |
| 2016 | $1,313 | $123,397 +430.3% |
| 2015 | $1,313 +421.2% | $23,268 |
| 2014 | $252 | -- |
Find assessor info on the county website
Monthly payment
Est. payment
Payment breakdown
Explore the cost of this home by adjusting the details. Changes won't be saved.Climate risks
Neighborhood: 28146
Nearby schools
GreatSchools rating
- 6/10Granite Quarry Elementary SchoolGrades: PK-5Distance: 0.7 mi
- 2/10Charles C Erwin Middle SchoolGrades: 6-8Distance: 1.1 mi
- 4/10East Rowan High SchoolGrades: 9-12Distance: 1.3 mi
Schools provided by the listing agent
- Elementary: Granite Quarry
- Middle: C.C. Erwin
- High: East Rowan
Source: Canopy MLS as distributed by MLS GRID. This data may not be complete. We recommend contacting the local school district to confirm school assignments for this home.
- $403,500-- bd2 ba1.8k sqft1238 Stonewyck Dr, Salisbury, NC 28146Off Market
- $30,0003 bd2 ba1.9k sqft1230 Stonewyck Dr, Granite Quarry, NC 28146Sold

- $358,0004 bd3 ba2.1k sqft1260 Stonewyck Dr, Salisbury, NC 28146Sold
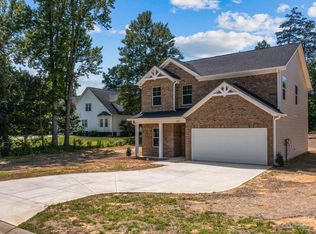
- $362,2004 bd2 ba2.1k sqft1242 Stonewyck Dr, Salisbury, NC 28146Off Market

- $460,800-- bd3 ba2.3k sqft1226 Stonewyck Dr, Granite Quarry, NC 28146Off Market
- $432,400-- bd2 ba2.2k sqft113 Rocklyn Ln, Granite Quarry, NC 28146Off Market
- $492,7004 bd3 ba2.5k sqft109 Rocklyn Ln, Salisbury, NC 28146Off Market
- $357,0003 bd2 ba1.5k sqft1235 Stonewyck Dr, Salisbury, NC 28146Sold
A local agent can set up tours, give advice and negotiate with sellers.
Similar homes
- $414,5004 bd2 ba2.6k sqft411 Wildwood Dr, Salisbury, NC 28146For Sale
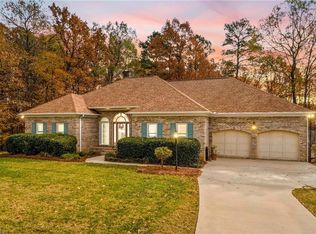
 MLS ID #1210822, Teresa Rufty. Triad MLS
 - $535,0004 bd3 ba2.5k sqft421 De Lara Cir, Granite Quarry, NC 28146For Sale

 MLS ID #4411732, Cathy Griffin, Century 21 Towne and Country. Canopy MLS as distributed by MLS GRID
 - $485,0004 bd4 ba2.4k sqft317 Oak Brook Dr, Salisbury, NC 28146For Sale
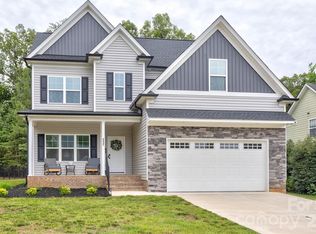 MLS ID #4394271, Jessica Eudy, Howard Hanna Allen Tate Concord. Canopy MLS as distributed by MLS GRID
 - $440,0003 bd3 ba1.8k sqft319 Lake Farm Dr, Salisbury, NC 28146New Construction
 MLS ID #4383529, Olivia Glass, Resilient Realty LLC. Canopy MLS as distributed by MLS GRID
 - $439,0003 bd3 ba1.6k sqft417 E 2nd St, Faith, NC 29041For SaleMLS ID #4412125, Cathy Griffin, Century 21 Towne and Country. Canopy MLS as distributed by MLS GRID
- $479,9003 bd3 ba2.8k sqft100 Arabian Ln, Salisbury, NC 28147For SaleMLS ID #4414374, Cathy Griffin, Century 21 Towne and Country. Canopy MLS as distributed by MLS GRID
- $335,0003 bd2 ba2k sqft111 Birkdale Dr, Salisbury, NC 28144For SaleMLS ID #1231764, Lory Wells. Triad MLS
- $374,9003 bd2 ba1.7k sqft110 Confederate Ave, Salisbury, NC 28144For SaleMLS ID #4405453, Monica Poole, Monica Poole Realty LLC. Canopy MLS as distributed by MLS GRID
- $449,9003 bd3 ba2k sqft8446 Aqua Ln, Kannapolis, NC 28081For SaleMLS ID #4411223, Paula Severt, Lantern Realty & Development, LLC. Canopy MLS as distributed by MLS GRID
- $389,0003 bd3 ba2.1k sqft113 Browns Farm Rd, Salisbury, NC 28147For SaleMLS ID #4380259, Carmady Kruger, Lantern Realty & Development LLC. Canopy MLS as distributed by MLS GRID
- $465,0004 bd3 ba2.5k sqft109 Arabian Ln, Salisbury, NC 28147For SaleMLS ID #4252270, Devon Stamey, Lake Norman Realty, Inc.. Canopy MLS as distributed by MLS GRID
- $550,0004 bd4 ba2.4k sqft335 Lake Farm Dr, Salisbury, NC 28146New ConstructionMLS ID #4401369, Olivia Glass, Resilient Realty LLC. Canopy MLS as distributed by MLS GRID
- $349,9003 bd3 ba2.4k sqft372 Bluebonnet Dr, Salisbury, NC 28146For SaleMLS ID #4394168, Amy Wing, Howard Hanna Allen Tate Lake Norman. Canopy MLS as distributed by MLS GRID
- $449,0003 bd2 ba3.1k sqft7346 Gold Hill Rd, Concord, NC 28025For SaleMLS ID #4399936, Matthew Peachey, United Country Real Estate Carolina Properties. Canopy MLS as distributed by MLS GRID
- $374,9003 bd2 ba2k sqft1209 Arbor Dr, Salisbury, NC 28144For SaleMLS ID #4371444, Dawn Julian, Southern Homes of the Carolinas, Inc. Canopy MLS as distributed by MLS GRID
- $359,9003 bd2 ba1.6k sqft105 Hidden Spring Dr, Salisbury, NC 28147For SaleMLS ID #4398555, Holly McDonnell, DM Properties & Associates. Canopy MLS as distributed by MLS GRID
- $475,0003 bd3 ba3k sqft320 Rock Grove Church Rd, Rockwell, NC 28138For SaleMLS ID #4384375, Frank Cantadore, DM Properties & Associates. Canopy MLS as distributed by MLS GRID
- $460,0004 bd3 ba2.2k sqft1151 Pine Cross Dr, Mount Pleasant, NC 28124For SaleMLS ID #4338730, Brian Gilmore, G2 Real Estate. Canopy MLS as distributed by MLS GRID
- $350,0003 bd2 ba1.6k sqft348 Palmer Cir, Rockwell, NC 28138For SaleMLS ID #4386214, Kat Spizzirri, McCoy Real Estate Inc. Canopy MLS as distributed by MLS GRID
- $279,7773 bd2 ba1.2k sqft1016 Raney St, Salisbury, NC 28146For SaleMLS ID #4386876, Keith Knight, Wallace Realty. Canopy MLS as distributed by MLS GRID
