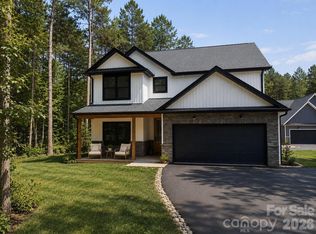
Welcome to this beautiful new construction home located at 319 Lake Farm Rd in Salisbury, NC, offering a private setting and modern design. This thoughtfully designed home features 3 bedrooms and 2.5 bathrooms, with the primary suite conveniently located on the main level. The spacious primary bathroom includes a custom tile shower, creating a luxurious retreat.
The open living area flows seamlessly into a well-appointed kitchen featuring solid wood cabinets, soft-close drawers, and durable LVP flooring that runs throughout the home. Upstairs, you'll find additional bedrooms along with a versatile office nook—perfect for working from home, studying, or a cozy reading space.
Enjoy being just a 2-minute walk from High Rock Lake. With no HOA and a private location, this property offers both comfort and freedom. Schedule your showing today!
Active
$440,000
319 Lake Farm Dr, Salisbury, NC 28146
3beds
1,857sqft
Single Family Residence
Built in 2026
1.08 Acres Lot
$438,000 Zestimate®
$237/sqft
$-- HOA
What's special
Versatile office nookCustom tile showerWell-appointed kitchenSoft-close drawersSpacious primary bathroomSolid wood cabinets
- 77 days |
- 637 |
- 52 |
Zillow last checked:
Listing updated:
Listed by:
Olivia Glass 980-616-3333,
Resilient Realty LLC,
Anne Pflaging,
Resilient Realty LLC
Source: Canopy MLS as distributed by MLS GRID,MLS#: 4383529
Facts & features
Interior
Bedrooms & bathrooms
- Bedrooms: 3
- Bathrooms: 3
- Full bathrooms: 2
- 1/2 bathrooms: 1
- Main level bedrooms: 1
Primary bedroom
- Level: Main
Heating
- Electric
Cooling
- Central Air
Appliances
- Included: Dishwasher, Electric Oven, Electric Range
- Laundry: Electric Dryer Hookup, Laundry Room, Main Level
Features
- Has basement: No
Interior area
- Total structure area: 1,857
- Total interior livable area: 1,857 sqft
- Finished area above ground: 1,857
- Finished area below ground: 0
Video & virtual tour
Property
Parking
- Total spaces: 2
- Parking features: Driveway, Attached Garage, Garage on Main Level
- Attached garage spaces: 2
- Has uncovered spaces: Yes
Features
- Levels: Two
- Stories: 2
Lot
- Size: 1.08 Acres
Details
- Parcel number: 612 266
- Zoning: RS
- Special conditions: Standard
Construction
Type & style
- Home type: SingleFamily
- Property subtype: Single Family Residence
Materials
- Vinyl
- Foundation: Slab
Condition
- New construction: Yes
- Year built: 2026
Utilities & green energy
- Sewer: Septic Installed
- Water: Well
Community & HOA
Community
- Subdivision: None
Location
- Region: Salisbury
Financial & listing details
- Price per square foot: $237/sqft
- Tax assessed value: $115,831
- Date on market: 5/30/2026
- Cumulative days on market: 77 days
- Road surface type: Asphalt, Paved
Estimated market value
$438,000
$416,000 - $460,000
$2,244/mo
Price history
| Date | Event | Price |
|---|---|---|
| 5/30/2026 | Listed for sale | $440,000$237/sqft |
Source:  Canopy MLS as distributed by MLS GRID #4383529 Report a problem Canopy MLS as distributed by MLS GRID #4383529 Report a problem | ||
Public tax history
Tax history is unavailable.
Monthly payment
Est. payment
Payment breakdown
Explore the cost of this home by adjusting the details. Changes won't be saved.Climate risks
Neighborhood: 28146
Nearby schools
GreatSchools rating
- 4/10E Hanford Dole Elementary SchoolGrades: PK-5Distance: 5.3 mi
- 2/10North Rowan Middle SchoolGrades: 6-8Distance: 5.8 mi
- 2/10North Rowan High SchoolGrades: 9-12Distance: 5.9 mi
Schools provided by the listing agent
- Middle: North Rowan
- High: North Rowan
Source: Canopy MLS as distributed by MLS GRID. This data may not be complete. We recommend contacting the local school district to confirm school assignments for this home.
- $153,0004.25 acres0 Lake Farm Dr, Salisbury, NC 28146Sold

- $465,0004 bd3 ba2.2k sqft305 Lake Farm Dr, Salisbury, NC 28146Sold
- $218,200-- bd2 ba1.4k sqft145 Crane Point Rd, Salisbury, NC 28146Off Market
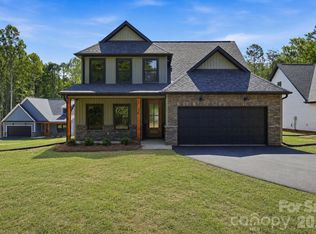
- $550,0004 bd4 ba2.4k sqft335 Lake Farm Dr, Salisbury, NC 28146New Construction
- $34,629-- bd-- ba-- sqft115 Crane Point Rd, Salisbury, NC 28146Off Market
- $241,300-- bd2 ba1.7k sqft188 Crane Point Rd, Salisbury, NC 28146Off Market
- $222,000-- bd2 ba1.5k sqft215 River Country Rd, Salisbury, NC 28146Off Market
- $259,6003 bd2 ba1.4k sqft215 River Country Rd, Salisbury, NC 28146Off Market
A local agent can set up tours, give advice and negotiate with sellers.
Similar homes
- $550,0004 bd4 ba2.4k sqft335 Lake Farm Dr, Salisbury, NC 28146New Construction
 MLS ID #4401369, Olivia Glass, Resilient Realty LLC. Canopy MLS as distributed by MLS GRID
 - $399,0003 bd3 ba1.6k sqft403 W Peeler St, Granite Quarry, NC 28146For Sale
 MLS ID #4412472, Cathy Griffin, Century 21 Towne and Country. Canopy MLS as distributed by MLS GRID
 - $414,9003 bd3 ba1.9k sqft805 Pine Hill Dr, Granite Quarry, NC 28146For Sale
 MLS ID #4387687, Cathy Griffin, Century 21 Towne and Country. Canopy MLS as distributed by MLS GRID
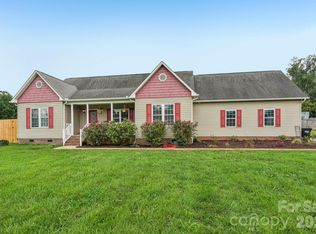
 - $418,0003 bd2 ba1.8k sqft274 Cruse Rd, Salisbury, NC 28146For Sale
 MLS ID #4410073, Laura Bowman-Messick, Berkshire Hathaway Homeservices Landmark Prop. Canopy MLS as distributed by MLS GRID
 - $535,0004 bd3 ba2.5k sqft421 De Lara Cir, Granite Quarry, NC 28146For SaleMLS ID #4411732, Cathy Griffin, Century 21 Towne and Country. Canopy MLS as distributed by MLS GRID
- $439,0003 bd3 ba1.6k sqft417 E 2nd St, Faith, NC 29041For SaleMLS ID #4412125, Cathy Griffin, Century 21 Towne and Country. Canopy MLS as distributed by MLS GRID
- $499,0004 bd2 ba2.3k sqft335 Bethel Dr, Salisbury, NC 28144For SaleMLS ID #4410045, Jayne Helms, Wallace Realty. Canopy MLS as distributed by MLS GRID
- $314,9003 bd2 ba1.2k sqft160 Birchwood Dr, Salisbury, NC 28146For SaleMLS ID #4409143, Cathy Griffin, Century 21 Towne and Country. Canopy MLS as distributed by MLS GRID
- $374,9003 bd2 ba1.7k sqft110 Confederate Ave, Salisbury, NC 28144For SaleMLS ID #4405453, Monica Poole, Monica Poole Realty LLC. Canopy MLS as distributed by MLS GRID
- $485,0004 bd4 ba2.4k sqft317 Oak Brook Dr, Salisbury, NC 28146For SaleMLS ID #4394271, Jessica Eudy, Howard Hanna Allen Tate Concord. Canopy MLS as distributed by MLS GRID
- $462,0003 bd2 ba2.1k sqft202 Bramblewood Dr, Salisbury, NC 28147New ConstructionMLS ID #4388544, Lana Watts, Wallace Realty. Canopy MLS as distributed by MLS GRID
- $410,0004 bd2 ba1.6k sqft340 Jesse Safrit Rd, Salisbury, NC 28147New ConstructionMLS ID #4387625, Leslie Harrison, Team Thomas & Associates Realty Inc.. Canopy MLS as distributed by MLS GRID
- $329,9005 bd4 ba1.1k sqft517 & 513 Cox Rd, Salisbury, NC 28146For SaleMLS ID #4389562, Crystal Gomez, Lantern Realty & Development, LLC. Canopy MLS as distributed by MLS GRID
- $489,0003 bd3 ba2.2k sqft961 Confederate Ave, Salisbury, NC 28144For Sale
 MLS ID #1207292, Cathy Griffin. Triad MLS
 - $364,9003 bd3 ba1.7k sqft1165 Stoneglen Dr #30, Granite Quarry, NC 28146New ConstructionMLS ID #4400560, Brandon Chase, CEDAR REALTY LLC. Canopy MLS as distributed by MLS GRID
- $324,9003 bd2 ba1.8k sqft2480 Artz Rd, Salisbury, NC 28146For SaleMLS ID #4376858, Danna Rojas, Coldwell Banker Realty. Canopy MLS as distributed by MLS GRID
- $300,0003 bd3 ba1.8k sqft1085 Winding Creek Rd, Salisbury, NC 28146For SaleMLS ID #4409936, Amy Baker, Howard Hanna Allen Tate Huntersville. Canopy MLS as distributed by MLS GRID
- $430,0004 bd3 ba2.2k sqft1050 Gibson Rd, Salisbury, NC 28147New ConstructionMLS ID #4354955, Olivia Glass, Resilient Realty LLC. Canopy MLS as distributed by MLS GRID
- $400,0003 bd2 ba1.9k sqft410 Chapel St, China Grove, NC 28023For SaleMLS ID #4413316, Nicole Berry, NorthGroup Real Estate LLC. Canopy MLS as distributed by MLS GRID
- $469,9003 bd3 ba2.2k sqft7195 Mooresville Rd, Salisbury, NC 28147New ConstructionMLS ID #4320534, Greg Scarborough, Wallace Realty. Canopy MLS as distributed by MLS GRID
