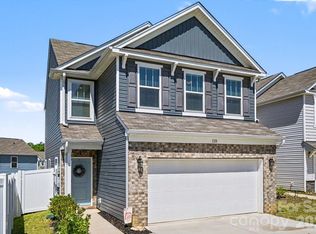
At just six years old, this home brings together a modern floor plan, thoughtful improvements & spaces that make sense for the way people live today.
The main level feels open & connected while still giving the living, dining & kitchen areas their own definition. Brand new LVP flooring runs throughout, complemented by modern black hardware that adds a crisp finishing touch. The kitchen takes center stage with the large island buyers love, white cabinetry, granite counters, tile backsplash & a roomy pantry. There’s plenty of space to prep, pull up a stool or gather with friends, making the island as functional as it is good-looking.
Upstairs, the loft gives you a true second living space with plenty of possibilities. The primary suite is generously sized with a vaulted ceiling & walk-in closet. An upstairs laundry room keeps one of life’s most repetitive chores right where it belongs.
The backyard is a standout. The sellers extended the patio with stamped concrete & added a pergola, creating a great outdoor living area without sacrificing the generous lawn. A low-maintenance vinyl privacy fence surrounds the yard, while the trees beyond the property give it a greener, more private backdrop.
There is plenty to explore close to home. Neighborhood playgrounds, a dog park & covered picnic area add easy ways to get outside, while Rowan Summit takes care of shopping & dining nearby. Head into downtown Salisbury for local restaurants, breweries, shops, arts & the kind of historic character you won't find in a typical suburban shopping district. And with I-85 nearby, this location offers a convenient jumping-off point for destinations throughout the Piedmont, including Charlotte to the south & Greensboro to the north.
Under contract-show
$300,000
1085 Winding Creek Rd, Salisbury, NC 28146
3beds
1,821sqft
Single Family Residence
Built in 2020
0.21 Acres Lot
$-- Zestimate®
$165/sqft
$38/mo HOA
What's special
Modern black hardwareModern floor planGranite countersGenerous lawnBrand new lvp flooringTile backsplashLow-maintenance vinyl privacy fence
- 59 days
- 65
- 4
Zillow last checked:
Listing updated:
Listed by:
Amy Baker Amy.Baker@allentate.com,
Howard Hanna Allen Tate Huntersville
Source: Canopy MLS as distributed by MLS GRID,MLS#: 4409936
Facts & features
Interior
Bedrooms & bathrooms
- Bedrooms: 3
- Bathrooms: 3
- Full bathrooms: 2
- 1/2 bathrooms: 1
Primary bedroom
- Level: Upper
- Area: 204.14 Square Feet
- Dimensions: 13' 2" X 15' 6"
Bedroom s
- Level: Upper
- Area: 132.53 Square Feet
- Dimensions: 12' 10" X 10' 4"
Bedroom s
- Level: Upper
- Area: 115.31 Square Feet
- Dimensions: 10' 3" X 11' 3"
Bathroom full
- Level: Upper
Bathroom full
- Level: Upper
Bathroom half
- Level: Main
Dining area
- Level: Main
- Area: 118.68 Square Feet
- Dimensions: 12' 10" X 9' 3"
Great room
- Level: Main
- Area: 279.14 Square Feet
- Dimensions: 16' 5" X 17' 0"
Kitchen
- Level: Main
- Area: 147.55 Square Feet
- Dimensions: 12' 10" X 11' 6"
Laundry
- Level: Upper
Loft
- Level: Upper
- Area: 170.52 Square Feet
- Dimensions: 12' 4" X 13' 10"
Heating
- Central, Heat Pump
Cooling
- Ceiling Fan(s), Central Air, Electric
Appliances
- Included: Dishwasher, Disposal, Electric Range, Microwave, Refrigerator
- Laundry: Laundry Closet, Upper Level
Features
- Kitchen Island, Open Floorplan, Pantry, Walk-In Closet(s)
- Flooring: Carpet, Tile, Vinyl
- Windows: Insulated Windows
- Has basement: No
- Attic: Pull Down Stairs
Interior area
- Total structure area: 1,821
- Total interior livable area: 1,821 sqft
- Finished area above ground: 1,821
- Finished area below ground: 0
Video & virtual tour
Property
Parking
- Total spaces: 2
- Parking features: Driveway, Attached Garage, Garage Faces Front, Garage on Main Level
- Attached garage spaces: 2
- Has uncovered spaces: Yes
Accessibility
- Accessibility features: Mobility Friendly Flooring
Features
- Levels: Two
- Stories: 2
- Patio & porch: Covered, Front Porch
- Fencing: Back Yard,Fenced,Privacy
Lot
- Size: 0.21 Acres
- Dimensions: 125 x 86 x 130 x 57
Details
- Additional structures: Gazebo
- Parcel number: 404B092
- Zoning: R
- Special conditions: Standard
Construction
Type & style
- Home type: SingleFamily
- Property subtype: Single Family Residence
Materials
- Vinyl
- Foundation: Slab
Condition
- New construction: No
- Year built: 2020
Utilities & green energy
- Sewer: Public Sewer
- Water: City
- Utilities for property: Cable Available, Electricity Connected, Satellite Internet Available, Wired Internet Available
Community & HOA
Community
- Features: Cabana, Dog Park, Picnic Area, Playground, Recreation Area, Sidewalks, Street Lights
- Security: Smoke Detector(s)
- Subdivision: Village at Granite
HOA
- Has HOA: Yes
- HOA fee: $450 annually
- HOA name: CAMS
- HOA phone: 877-672-2267
Location
- Region: Salisbury
Financial & listing details
- Price per square foot: $165/sqft
- Tax assessed value: $284,994
- Annual tax amount: $3,254
- Date on market: 8/7/2026
- Cumulative days on market: 59 days
- Listing terms: Cash,Conventional,FHA,VA Loan
- Electric utility on property: Yes
- Road surface type: Concrete, Paved
Estimated market value
Not available
Estimated sales range
Not available
Not available
Price history
| Date | Event | Price |
|---|---|---|
| 8/7/2026 | Listed for sale | $300,000+37.7%$165/sqft |
Source:  Canopy MLS as distributed by MLS GRID #4409936 Report a problem Canopy MLS as distributed by MLS GRID #4409936 Report a problem | ||
| 6/15/2020 | Sold | $217,900$120/sqft |
Source: Canopy MLS as distributed by MLS GRID #3597430 Report a problem | ||
Public tax history
| Year | Property taxes | Tax assessment |
|---|---|---|
| 2025 | $3,254 | $318,994 |
| 2024 | $3,254 | $318,994 |
| 2023 | $3,254 +70.2% | $318,994 +84.4% |
| 2022 | $1,912 +2.8% | $172,994 |
| 2021 | $1,860 +498.6% | $172,994 +498.6% |
| 2020 | $311 | $28,900 |
| 2019 | -- | $28,900 |
Find assessor info on the county website
Monthly payment
Est. payment
Payment breakdown
Explore the cost of this home by adjusting the details. Changes won't be saved.Climate risks
Neighborhood: 28146
Nearby schools
Schools provided by the listing agent
- Elementary: Elizabeth Koontz
- Middle: Southeast
- High: Jesse Carson
Source: Canopy MLS as distributed by MLS GRID. This data may not be complete. We recommend contacting the local school district to confirm school assignments for this home.
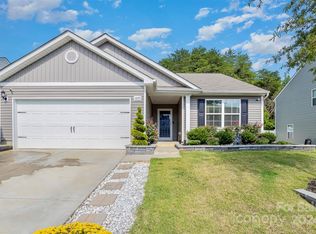
- $290,0003 bd2 ba1.3k sqft1075 Winding Creek Rd, Salisbury, NC 28146Sold
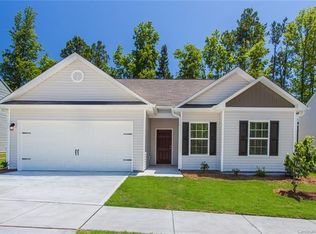
- $241,700-- bd2 ba1.3k sqft1095 Winding Creek Rd, Salisbury, NC 28146Off Market
- $282,2003 bd2 ba1.5k sqft1065 Winding Creek Rd, Granite Quarry, NC 28146Off Market
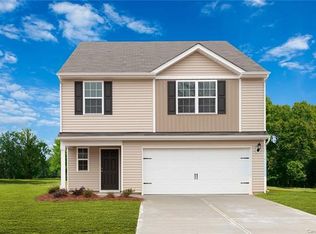
- $317,6004 bd3 ba2.2k sqft1090 Winding Creek Rd, Granite Quarry, NC 28146Off Market
Similar homes
- $319,7773 bd2 ba1.7k sqft922 Legion Club Rd, Salisbury, NC 28146For Sale

 MLS ID #4419274, Keith Knight, Wallace Realty. Canopy MLS as distributed by MLS GRID
 - $250,0003 bd2 ba1.2k sqft119 Walton St, Salisbury, NC 28146For Sale
 MLS ID #4425481, Jenna Black, Lantern Realty & Development, LLC. Canopy MLS as distributed by MLS GRID
 - $349,0003 bd3 ba1.9k sqft206 Brookstone Way, Salisbury, NC 28146For Sale
 MLS ID #4422259, Amy Almond, Howard Hanna Allen Tate Concord. Canopy MLS as distributed by MLS GRID
 - $294,9003 bd3 ba1.5k sqft328 Bluebonnet Dr, Salisbury, NC 28146For Sale
 MLS ID #4382699, Jon Zavodny, Beckett Avenue Realty. Canopy MLS as distributed by MLS GRID
 - $324,9003 bd2 ba1.8k sqft2480 Artz Rd, Salisbury, NC 28146For SaleMLS ID #4376858, Danna Rojas, Coldwell Banker Realty. Canopy MLS as distributed by MLS GRID
- $319,9003 bd3 ba1.7k sqft342 Bluebonnet Dr, Salisbury, NC 28146For SaleMLS ID #4418019, Bruce Hurley, Mark Spain Real Estate. Canopy MLS as distributed by MLS GRID
- $259,9003 bd2 ba1.2k sqft435 Mahaffey Dr, Salisbury, NC 28146For SaleMLS ID #4421848, Chelsea Trexler, Lantern Realty & Development. Canopy MLS as distributed by MLS GRID
- $359,9003 bd3 ba1.7k sqft1165 Stoneglen Dr #30, Granite Quarry, NC 28146New ConstructionMLS ID #4400560, Denea Allman, CEDAR REALTY LLC. Canopy MLS as distributed by MLS GRID
- $424,9004 bd2 ba2.2k sqft1234 Stonewyck Dr, Salisbury, NC 28146For SaleMLS ID #4410528, Melissa Yates, Lantern Realty & Development LLC. Canopy MLS as distributed by MLS GRID
- $325,0003 bd3 ba1.8k sqft517 Willamette Dr, Salisbury, NC 28146For SaleMLS ID #4405440, Megan Allan, Choice Residential Real Estate LLC. Canopy MLS as distributed by MLS GRID
- $295,0003 bd3 ba1.5k sqft755 Gondola Ct, Salisbury, NC 28144For SaleMLS ID #4400202, Claudette Jacobs, NorthGroup Real Estate LLC. Canopy MLS as distributed by MLS GRID
- $289,0003 bd2 ba1.2k sqft508 Willow Rd, Salisbury, NC 28147For SaleMLS ID #4424265, Glynis Giles, Keller Williams Unified. Canopy MLS as distributed by MLS GRID
- $399,9004 bd2 ba2.5k sqft255 Lyerly Dr, Salisbury, NC 28146For SaleMLS ID #4423692, Kristin Smyre, eXp Realty, LLC. Canopy MLS as distributed by MLS GRID
- $375,9993 bd3 ba1.9k sqft135 Chapel Ct, Salisbury, NC 28147For SaleMLS ID #4396622, Jill Galliher, Keller Williams Unified. Canopy MLS as distributed by MLS GRID
- $435,0003 bd2 ba1.5k sqft142 Brat Way, Salisbury, NC 28147New ConstructionMLS ID #4430538, Leslie Harrison, Team Thomas & Associates Realty Inc.. Canopy MLS as distributed by MLS GRID
- $364,9004 bd3 ba1.8k sqft815 Sunset Dr, Salisbury, NC 28147For SaleMLS ID #4423286, Clarence Brown, Mark Spain Real Estate. Canopy MLS as distributed by MLS GRID
- $344,9003 bd3 ba2.4k sqft372 Bluebonnet Dr, Salisbury, NC 28146For SaleMLS ID #4394168, Amy Wing, Howard Hanna Allen Tate Lake Norman. Canopy MLS as distributed by MLS GRID
- $335,0003 bd2 ba2k sqft111 Birkdale Dr, Salisbury, NC 28144For Sale
 MLS ID #1231764, Lory Wells. Triad MLS
 - $265,0003 bd3 ba1.6k sqft806 Maupin Ave, Salisbury, NC 28144For SaleMLS ID #4385180, Brian Stockbridge, Costello Real Estate and Investments LLC. Canopy MLS as distributed by MLS GRID
- $247,0003 bd3 ba1.5k sqft430 N Fulton St, Salisbury, NC 28144For SaleMLS ID #4372374, Ryan Massey, Keller Williams South Park. Canopy MLS as distributed by MLS GRID
