Welcome to 755 Gondola Court, where nearly new construction meets exceptional value in the desirable Shay Crossing community. Built less than a year ago, this beautifully maintained 3-bedroom, 2.5-bath home offers the benefits of new construction—without the wait.
Offering approximately 1,539 square feet, the thoughtfully designed Alder floor plan features an open-concept layout with a spacious great room, dining area, and stylish kitchen complete with abundant cabinetry, generous counter space, and a pantry. Step outside to the rear patio, creating the perfect space to relax or entertain.
Upstairs, the spacious primary suite features a private bath and large walk-in closet, while two additional bedrooms, a full bath, and a versatile loft provide flexible space for a home office, media room, playroom, or workout area.
The attached two-car garage provides added convenience and storage. Ideally located in the sought-after Shea Crossing community with quick access to I-85, shopping, dining, and historic downtown Salisbury, this home offers both comfort and convenience.
Why wait months for new construction when you can own a home that's less than a year old and move in now? Priced to offer outstanding value in this growing community, this is an opportunity you won't want to miss.
Active
$295,000
755 Gondola Ct, Salisbury, NC 28144
3beds
1,539sqft
:
Get pre-qualified$1,813/mo
Single Family Residence
Built in 2024
0.1 Acres Lot
$290,300 Zestimate®
$192/sqft
$42/mo HOA
What's special
Generous counter spaceLarge walk-in closetSpacious primary suitePrivate bathTwo additional bedroomsOpen-concept layoutSpacious great room
- 16 days |
- 160 |
- 2 |
Likely to sell faster than
Zillow last checked:
Listing updated:
Listed by:
Claudette Jacobs claudette@movewithcj.com,
NorthGroup Real Estate LLC
Source: Canopy MLS as distributed by MLS GRID,MLS#: 4400202
Facts & features
Interior
Bedrooms & bathrooms
- Bedrooms: 3
- Bathrooms: 3
- Full bathrooms: 2
- 1/2 bathrooms: 1
Primary bedroom
- Level: Upper
Bedroom s
- Level: Upper
Bedroom s
- Level: Upper
Dining room
- Level: Main
Great room
- Level: Main
Kitchen
- Level: Main
Laundry
- Level: Upper
Loft
- Level: Upper
Heating
- Heat Pump
Cooling
- Central Air
Appliances
- Included: Dishwasher, Disposal, Electric Range, Electric Water Heater, Microwave, Plumbed For Ice Maker
- Laundry: Laundry Room, Upper Level, Washer Hookup
Features
- Flooring: Carpet, Vinyl
- Windows: Insulated Windows
- Has basement: No
Interior area
- Total structure area: 1,539
- Total interior livable area: 1,539 sqft
- Finished area above ground: 1,539
- Finished area below ground: 0
Property
Parking
- Total spaces: 2
- Parking features: Attached Garage, Garage on Main Level
- Attached garage spaces: 2
Features
- Levels: Two
- Stories: 2
- Patio & porch: Front Porch, Patio
- Waterfront features: None
Lot
- Size: 0.1 Acres
Details
- Parcel number: 065L114
- Zoning: RES
- Special conditions: Standard
Construction
Type & style
- Home type: SingleFamily
- Property subtype: Single Family Residence
Materials
- Vinyl
- Foundation: Slab
Condition
- New construction: No
- Year built: 2024
Utilities & green energy
- Sewer: Public Sewer
- Water: City
Community & HOA
Community
- Subdivision: Shay Crossing
HOA
- Has HOA: Yes
- HOA fee: $250 semi-annually
- HOA phone: 704-847-3507
- Second HOA phone: 704-847-3507
Location
- Region: Salisbury
Financial & listing details
- Price per square foot: $192/sqft
- Tax assessed value: $27,625
- Date on market: 7/21/2026
- Cumulative days on market: 16 days
- Listing terms: Cash,Conventional,FHA
- Road surface type: Concrete, Paved
Estimated market value
$290,300
$276,000 - $305,000
$1,997/mo
Price history
| Date | Event | Price |
|---|---|---|
| 7/21/2026 | Listed for sale | $295,000$192/sqft |
Source:  Canopy MLS as distributed by MLS GRID #4400202 Report a problem Canopy MLS as distributed by MLS GRID #4400202 Report a problem | ||
Public tax history
Tax history is unavailable.
Monthly payment
Est. payment
Payment breakdown
Explore the cost of this home by adjusting the details. Changes won't be saved.Climate risks
Neighborhood: 28144
Nearby schools
GreatSchools rating
- 4/10E Hanford Dole Elementary SchoolGrades: PK-5Distance: 2.1 mi
- 2/10North Rowan Middle SchoolGrades: 6-8Distance: 4.2 mi
- 2/10North Rowan High SchoolGrades: 9-12Distance: 3.9 mi
Schools provided by the listing agent
- Elementary: Handford Dole
- Middle: North Rowan
- High: North Rowan
Source: Canopy MLS as distributed by MLS GRID. This data may not be complete. We recommend contacting the local school district to confirm school assignments for this home.
- $346,500-- bd-- ba-- sqft765 Gondola Ct, Salisbury, NC 28146Sold
- $357,500-- bd2 ba2.2k sqft615 Willamette Dr, Salisbury, NC 28146Sold
- $330,500-- bd-- ba-- sqft781 Gondola Ct, Salisbury, NC 28146Sold
- $331,500-- bd3 ba2.4k sqft737 Gondola Ct, Salisbury, NC 28146Sold
- $334,500-- bd2 ba2.4k sqft565 Willamette Dr, Salisbury, NC 28146Sold
- $347,500-- bd-- ba-- sqft793 Gondola Ct, Salisbury, NC 28146Sold
- $334,9004 bd3 ba2.1k sqft744 Gondola Ct #125, Salisbury, NC 28144Sold
- $396,400-- bd3 ba2.9k sqft750 Gondola Ct, Salisbury, NC 28146Off Market
A local agent can set up tours, give advice and negotiate with sellers.
Similar homes
- $299,5003 bd3 ba1.5k sqft328 Bluebonnet Dr, Salisbury, NC 28146For Sale
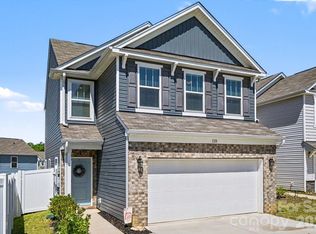
 MLS ID #4382699, Jon Zavodny, Beckett Avenue Realty. Canopy MLS as distributed by MLS GRID
 - $325,0003 bd3 ba1.8k sqft517 Willamette Dr, Salisbury, NC 28146For Sale
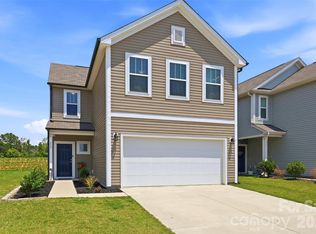 MLS ID #4405440, Megan Allan, Choice Residential Real Estate LLC. Canopy MLS as distributed by MLS GRID
 - $287,5003 bd2 ba1.5k sqft1804 Woodbridge Dr, Salisbury, NC 28146For Sale
 MLS ID #4398321, Kara Coll, COMPASS. Canopy MLS as distributed by MLS GRID
 - $299,9003 bd3 ba1.7k sqft929 Gondola Ct #15A, Salisbury, NC 28146New Construction
 Canopy MLS as distributed by MLS GRID
 - $285,9003 bd2 ba1.1k sqft1255 Langston Ln, Salisbury, NC 28144For SaleMLS ID #4410177, MaShanna Ball, CEDAR REALTY LLC. Canopy MLS as distributed by MLS GRID
- $279,0003 bd2 ba1.4k sqft964 Mathis Ave, Salisbury, NC 28146For SaleMLS ID #4390252, Brianna Molina, Better Homes and Gardens Real Estate Paracle. Canopy MLS as distributed by MLS GRID
- $247,8803 bd3 ba1.5k sqft1131 Rosetta Dr, Salisbury, NC 28144New ConstructionMLS ID #4409029, Jimmy McClurg, Meritage Homes of the Carolinas. Canopy MLS as distributed by MLS GRID
- $304,9003 bd2 ba1.3k sqft150 Evening Dr, Salisbury, NC 28147For SaleMLS ID #4408691, Monica Poole, Monica Poole Realty LLC. Canopy MLS as distributed by MLS GRID
- $317,0003 bd3 ba1.6k sqft135 Trail Wood Ct, Salisbury, NC 28146For SaleMLS ID #4368403, Christina Sidden, Signified Properties LLC. Canopy MLS as distributed by MLS GRID
- $250,0003 bd3 ba1.5k sqft430 N Fulton St, Salisbury, NC 28144For SaleMLS ID #4372374, Ryan Massey, Keller Williams South Park. Canopy MLS as distributed by MLS GRID
- $250,0003 bd2 ba1.2k sqft127 Harrel St, Salisbury, NC 28144For SaleMLS ID #4400077, Shaun Hooper, Howard Hanna Allen Tate Mooresville/LKN. Canopy MLS as distributed by MLS GRID
- $279,9003 bd3 ba1.6k sqft806 Maupin Ave, Salisbury, NC 28144For SaleMLS ID #4385180, Brian Stockbridge, Costello Real Estate and Investments LLC. Canopy MLS as distributed by MLS GRID
- $299,9903 bd3 ba1.9k sqft361 Ladue Ln, Salisbury, NC 28147New ConstructionCanopy MLS as distributed by MLS GRID
- $289,9954 bd2 ba1.6k sqft418 Winsley Dr, Salisbury, NC 28147For SaleMLS ID #4343311, Chelsea McAllister, Coldwell Banker Realty. Canopy MLS as distributed by MLS GRID
- $319,9004 bd3 ba2.2k sqft155 Trailwood Ct, Salisbury, NC 28146For SaleMLS ID #4366391, Nicki Dembek, Cross Keys LLC. Canopy MLS as distributed by MLS GRID
- $254,9003 bd3 ba1.4k sqft214 Chestnut St, Salisbury, NC 28144New ConstructionMLS ID #4357873, Brett Metcalf, EXP Realty LLC. Canopy MLS as distributed by MLS GRID
- $245,0003 bd2 ba1.3k sqft411 Grim St, Salisbury, NC 28144New ConstructionMLS ID #4404911, Ashley Garrett, Keller Williams Ballantyne Area. Canopy MLS as distributed by MLS GRID
- $239,9003 bd2 ba1.1k sqft1129 Kenly St, Salisbury, NC 28144New ConstructionMLS ID #4392992, Kirk Hanson, Coldwell Banker- CK Select. Canopy MLS as distributed by MLS GRID
- $303,9903 bd3 ba1.9k sqft342 Ladue Ln, Salisbury, NC 28147New ConstructionCanopy MLS as distributed by MLS GRID
- $254,0003 bd2 ba1.1k sqft1770 Troon Dr, Salisbury, NC 28144For SaleMLS ID #4375599, Greta Jones, Howard Hanna Allen Tate Concord. Canopy MLS as distributed by MLS GRID
