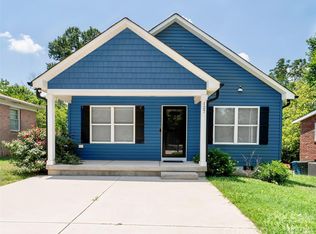
Welcome home to this BEAUTIFUL Single-Story Home, perfect for first-time buyers or anyone looking for easy, accessible living! This desirable open-concept floorplan offers a seamless flow between the Living Room, Dining Area, and Kitchen, making it ideal for entertaining or relaxing at home. The Kitchen features stylish cabinetry, granite countertops, and Stainless-Steel appliances, including a range with microwave hood and dishwasher. The spacious primary suite includes a private ensuite bathroom with dual vanity sinks and a walk-in closet. You will also enjoy three additional bedrooms and a full secondary bathroom, providing plenty of space for guests, a home office, or growing needs. Conveniently located and move-in ready, this home offers comfort, functionality, and modern finishes all in one level!
Active
$289,995
418 Winsley Dr, Salisbury, NC 28147
4beds
1,607sqft
:
Get pre-qualified$1,753/mo
Single Family Residence
Built in 2022
0.14 Acres Lot
$289,100 Zestimate®
$180/sqft
$30/mo HOA
What's special
Stylish cabinetryGranite countertopsStainless-steel appliancesRange with microwave hoodSpacious primary suiteWalk-in closetPrivate ensuite bathroom
- 181 days |
- 137 |
- 5 |
Zillow last checked:
Listing updated:
Listed by:
Chelsea McAllister chelsea.mcallister@cbrealty.com,
Coldwell Banker Realty
Source: Canopy MLS as distributed by MLS GRID,MLS#: 4343311
Facts & features
Interior
Bedrooms & bathrooms
- Bedrooms: 4
- Bathrooms: 2
- Full bathrooms: 2
- Main level bedrooms: 4
Primary bedroom
- Level: Main
Primary bedroom
- Level: Main
Bedroom s
- Level: Main
Bedroom s
- Level: Main
Bathroom full
- Level: Main
Bathroom full
- Level: Main
Dining area
- Level: Main
Kitchen
- Level: Main
Laundry
- Level: Main
Living room
- Level: Main
Heating
- Electric, ENERGY STAR Qualified Equipment
Cooling
- Central Air, Electric
Appliances
- Included: Dishwasher, Disposal, Electric Oven, Microwave, Refrigerator, Washer/Dryer
- Laundry: Main Level
Features
- Flooring: Vinyl
- Windows: Insulated Windows
- Has basement: No
Interior area
- Total structure area: 1,607
- Total interior livable area: 1,607 sqft
- Finished area above ground: 1,607
- Finished area below ground: 0
Video & virtual tour
Property
Parking
- Total spaces: 4
- Parking features: Driveway, Attached Garage, Garage on Main Level
- Attached garage spaces: 2
- Uncovered spaces: 2
Features
- Levels: One
- Stories: 1
- Patio & porch: Rear Porch
Lot
- Size: 0.14 Acres
Details
- Parcel number: 061C091
- Zoning: R
- Special conditions: Standard
Construction
Type & style
- Home type: SingleFamily
- Property subtype: Single Family Residence
Materials
- Vinyl
- Foundation: Slab
Condition
- New construction: No
- Year built: 2022
Utilities & green energy
- Sewer: Public Sewer
- Water: City
Community & HOA
Community
- Subdivision: Ashton Manor
HOA
- Has HOA: Yes
- HOA fee: $360 annually
- HOA name: Red Rock
- HOA phone: 888-757-3376
Location
- Region: Salisbury
Financial & listing details
- Price per square foot: $180/sqft
- Tax assessed value: $254,507
- Annual tax amount: $3,169
- Date on market: 2/14/2026
- Cumulative days on market: 181 days
- Listing terms: Cash,Conventional,FHA
- Road surface type: Concrete, Paved
Estimated market value
$289,100
$275,000 - $304,000
$1,935/mo
Price history
| Date | Event | Price |
|---|---|---|
| 4/7/2026 | Price change | $289,9950%$180/sqft |
Source:  Canopy MLS as distributed by MLS GRID #4343311 Report a problem Canopy MLS as distributed by MLS GRID #4343311 Report a problem | ||
| 3/25/2026 | Price change | $289,999-4.6%$180/sqft |
Source: Canopy MLS as distributed by MLS GRID #4343311 Report a problem | ||
| 2/14/2026 | Listed for sale | $304,000$189/sqft |
Source: Canopy MLS as distributed by MLS GRID #4343311 Report a problem | ||
| 9/25/2025 | Listing removed | $304,000$189/sqft |
Source: Canopy MLS as distributed by MLS GRID #4273561 Report a problem | ||
| 8/27/2025 | Price change | $304,000-9.3%$189/sqft |
Source: Canopy MLS as distributed by MLS GRID #4273561 Report a problem | ||
| 7/25/2025 | Price change | $335,000-1.5%$208/sqft |
Source: Canopy MLS as distributed by MLS GRID #4273561 Report a problem | ||
| 7/11/2025 | Listed for sale | $340,000+29.8%$212/sqft |
Source: Canopy MLS as distributed by MLS GRID #4273561 Report a problem | ||
| 3/7/2023 | Sold | $261,990$163/sqft |
Source: Canopy MLS as distributed by MLS GRID #3868017 Report a problem | ||
| 2/8/2023 | Pending sale | $261,990$163/sqft |
Source: Canopy MLS as distributed by MLS GRID #CAR3868017 Report a problem | ||
| 2/7/2023 | Listing removed | -- |
Source: Canopy MLS as distributed by MLS GRID #3868017 Report a problem | ||
| 1/25/2023 | Pending sale | $261,990$163/sqft |
Source: Canopy MLS as distributed by MLS GRID #3868017 Report a problem | ||
| 12/20/2022 | Price change | $261,990+0.8%$163/sqft |
Source: Canopy MLS as distributed by MLS GRID #3868017 Report a problem | ||
| 12/2/2022 | Pending sale | $259,990$162/sqft |
Source: Canopy MLS as distributed by MLS GRID #3868017 Report a problem | ||
| 11/23/2022 | Price change | $259,990-3.7%$162/sqft |
Source: Canopy MLS as distributed by MLS GRID #3868017 Report a problem | ||
| 11/16/2022 | Price change | $269,990-2.5%$168/sqft |
Source: Canopy MLS as distributed by MLS GRID #3868017 Report a problem | ||
| 11/10/2022 | Price change | $276,990-4.5%$172/sqft |
Source: Canopy MLS as distributed by MLS GRID #3868017 Report a problem | ||
| 11/7/2022 | Pending sale | $289,990$180/sqft |
Source: Canopy MLS as distributed by MLS GRID #3868017 Report a problem | ||
| 11/2/2022 | Price change | $289,990-1.7%$180/sqft |
Source: Canopy MLS as distributed by MLS GRID #3868017 Report a problem | ||
| 10/27/2022 | Price change | $294,990-1%$184/sqft |
Source: Canopy MLS as distributed by MLS GRID #3868017 Report a problem | ||
| 10/4/2022 | Price change | $297,990-3.2%$185/sqft |
Source: Canopy MLS as distributed by MLS GRID #3868017 Report a problem | ||
| 6/9/2022 | Pending sale | $307,990$192/sqft |
Source: Canopy MLS as distributed by MLS GRID #3868017 Report a problem | ||
| 6/2/2022 | Listed for sale | $307,990$192/sqft |
Source: Canopy MLS as distributed by MLS GRID #3868017 Report a problem | ||
Public tax history
| Year | Property taxes | Tax assessment |
|---|---|---|
| 2025 | $3,169 | $254,507 |
| 2024 | $3,169 +4.1% | $254,507 |
| 2023 | $3,044 +1200.2% | $254,507 +1397.1% |
| 2022 | $234 | $17,000 |
Find assessor info on the county website
Monthly payment
Est. payment
Payment breakdown
Explore the cost of this home by adjusting the details. Changes won't be saved.Climate risks
Neighborhood: Southwest
Nearby schools
GreatSchools rating
- 1/10Knollwood Elementary SchoolGrades: PK-5Distance: 4.7 mi
- NAKnox Middle SchoolGrades: 6-8Distance: 2.8 mi
- 3/10Salisbury High SchoolGrades: 9-12Distance: 1.4 mi
Schools provided by the listing agent
- Elementary: Knollwood
- Middle: Knox
- High: Salisbury
Source: Canopy MLS as distributed by MLS GRID. This data may not be complete. We recommend contacting the local school district to confirm school assignments for this home.
- $272,600-- bd2 ba1.7k sqft422 Winsely Ln, Salisbury, NC 28147Off Market
- $302,900-- bd2 ba2.1k sqft414 Winsely Ln, Salisbury, NC 28147Off Market
- $300,800-- bd2 ba2.1k sqft426 Winsely Ln, Salisbury, NC 28147Off Market
- $269,400-- bd2 ba1.6k sqft410 Winsely Ln, Salisbury, NC 28147Off Market
- $264,0003 bd3 ba1.5k sqft415 Winsely Ln, Salisbury, NC 28147Sold
- $325,000-- bd2 ba1.7k sqft419 Winsley Dr, Salisbury, NC 28147Off Market
- $2,0004 bd3 ba2k sqft430 Winsely Ln, Salisbury, NC 28147For Rent
- $286,400-- bd3 ba1.8k sqft2505 Cranberry Way, Salisbury, NC 28147Off Market
A local agent can set up tours, give advice and negotiate with sellers.
Similar homes
- $300,0003 bd3 ba1.8k sqft1085 Winding Creek Rd, Salisbury, NC 28146For Sale

 MLS ID #4409936, Amy Baker, Howard Hanna Allen Tate Huntersville. Canopy MLS as distributed by MLS GRID
 - $292,0003 bd2 ba1.4k sqft2885 Wright Ave, Salisbury, NC 28147For Sale
 MLS ID #4304389, Sami Clubb, EXP Realty LLC Ballantyne. Canopy MLS as distributed by MLS GRID
 - $279,9003 bd3 ba1.6k sqft806 Maupin Ave, Salisbury, NC 28144For Sale
 MLS ID #4385180, Brian Stockbridge, Costello Real Estate and Investments LLC. Canopy MLS as distributed by MLS GRID
 - $250,0003 bd2 ba1.2k sqft127 Harrel St, Salisbury, NC 28144For Sale
 MLS ID #4400077, Shaun Hooper, Howard Hanna Allen Tate Mooresville/LKN. Canopy MLS as distributed by MLS GRID
 - $299,5003 bd3 ba1.5k sqft328 Bluebonnet Dr, Salisbury, NC 28146For SaleMLS ID #4382699, Jon Zavodny, Beckett Avenue Realty. Canopy MLS as distributed by MLS GRID
- $295,0003 bd3 ba1.5k sqft755 Gondola Ct, Salisbury, NC 28144For SaleMLS ID #4400202, Claudette Jacobs, NorthGroup Real Estate LLC. Canopy MLS as distributed by MLS GRID
- $284,9003 bd2 ba1.1k sqft1255 Langston Ln, Salisbury, NC 28144For SaleMLS ID #4410177, MaShanna Ball, CEDAR REALTY LLC. Canopy MLS as distributed by MLS GRID
- $284,5003 bd2 ba1.2k sqft645 Harry St, China Grove, NC 28023For SaleMLS ID #4404003, Teresa Rufty, TMR Realty, Inc.. Canopy MLS as distributed by MLS GRID
- $319,0003 bd2 ba1.4k sqft155 Park Villa Rd, Salisbury, NC 28146For SaleMLS ID #4397860, David Wigfield, Century 21 Echelon. Canopy MLS as distributed by MLS GRID
- $418,0003 bd2 ba1.8k sqft274 Cruse Rd, Salisbury, NC 28146For SaleMLS ID #4410073, Laura Bowman-Messick, Berkshire Hathaway Homeservices Landmark Prop. Canopy MLS as distributed by MLS GRID
- $285,0003 bd2 ba1.2k sqft104 Birch Ct, China Grove, NC 28023For SaleMLS ID #4399032, Bob Lhuillier, Keller Williams Unified. Canopy MLS as distributed by MLS GRID
- $319,0003 bd3 ba2k sqft2171 Brantley Creek Dr, Kannapolis, NC 28083For SaleMLS ID #4410508, Julie Brown, EXP Realty LLC Mooresville. Canopy MLS as distributed by MLS GRID
- $325,0003 bd3 ba1.8k sqft517 Willamette Dr, Salisbury, NC 28146For SaleMLS ID #4405440, Megan Allan, Choice Residential Real Estate LLC. Canopy MLS as distributed by MLS GRID
- $339,9004 bd3 ba1.8k sqft315 Limestone Ter, Salisbury, NC 28146New ConstructionMLS ID #4318158, Michael Sceau, LGI Homes NC LLC. Canopy MLS as distributed by MLS GRID
- $388,0002 bd2 ba1.9k sqft604 Cordova Ct, Salisbury, NC 28146For SaleMLS ID #4378039, Dena Wike, Call It Closed International Inc. Canopy MLS as distributed by MLS GRID
- $339,9004 bd3 ba2.4k sqft523 Willamette Dr, Salisbury, NC 28146For SaleMLS ID #4364892, Debbie Jackson, Keller Williams Unified. Canopy MLS as distributed by MLS GRID
- $299,9003 bd3 ba1.5k sqft1602 Matthew Allen Cir, Kannapolis, NC 28081For SaleMLS ID #4411089, Tyler Antrican, EXP Realty LLC Mooresville. Canopy MLS as distributed by MLS GRID
- $254,0003 bd2 ba1.1k sqft1770 Troon Dr, Salisbury, NC 28144For SaleMLS ID #4375599, Greta Jones, Howard Hanna Allen Tate Concord. Canopy MLS as distributed by MLS GRID
- $314,9003 bd2 ba1.2k sqft1707 Sawtooth Ct, Landis, NC 28088For SaleMLS ID #4398631, Joe Bilbro, EXP Realty LLC. Canopy MLS as distributed by MLS GRID
- $277,9003 bd2 ba1.4k sqft703 S Main St, Landis, NC 28088For SaleMLS ID #4385611, Matt Perkins, Mooresville Realty LLC. Canopy MLS as distributed by MLS GRID
