Welcome home to this beautiful one-year-old ranch offering the perfect blend of modern style and low-maintenance living. This 3-bedroom, 2-bathroom home features 1,180 square feet of thoughtfully designed living space with an open, functional layout that's ideal for everyday living and entertaining.
Enjoy the feel of a brand-new home without the wait! The spacious kitchen flows seamlessly into the living and dining areas, while the private primary suite offers a relaxing retreat with its own full bath. Two additional bedrooms provide flexibility for guests, a home office, or growing needs.
Step outside to a fully fenced backyard, perfect for pets, or enjoying outdoor gatherings in privacy. Situated in a welcoming neighborhood, this home offers the convenience of community living while maintaining a peaceful atmosphere.
If you're looking for a move-in-ready home that's like new, this one is a must-see!
Active
Price cut: $100 (9/9)
$284,700
1255 Langston Ln, Salisbury, NC 28144
3beds
1,182sqft
Single Family Residence
Built in 2025
0.11 Acres Lot
$283,100 Zestimate®
$241/sqft
$50/mo HOA
What's special
Perfect for petsSpacious kitchenFully fenced backyardOutdoor gatherings in privacyPrivate primary suiteTwo additional bedroomsOpen functional layout
- 41 days
- 211
- 9
Zillow last checked:
Listing updated:
Listed by:
MaShanna Ball mashanna@livecedar.com,
CEDAR REALTY LLC
Source: Canopy MLS as distributed by MLS GRID,MLS#: 4410177
Facts & features
Interior
Bedrooms & bathrooms
- Bedrooms: 3
- Bathrooms: 2
- Full bathrooms: 2
- Main level bedrooms: 3
Primary bedroom
- Level: Main
Bedroom s
- Level: Main
Bedroom s
- Level: Main
Bathroom full
- Level: Main
Bathroom full
- Level: Main
Dining area
- Level: Main
Kitchen
- Level: Main
Laundry
- Level: Main
Heating
- Central
Cooling
- Central Air
Appliances
- Included: Dishwasher, Electric Range, Electric Water Heater, Microwave
- Laundry: Mud Room
Features
- Flooring: Vinyl
- Has basement: No
Interior area
- Total structure area: 1,182
- Total interior livable area: 1,182 sqft
- Finished area above ground: 1,182
- Finished area below ground: 0
Property
Parking
- Total spaces: 2
- Parking features: Driveway, Attached Garage, Garage on Main Level
- Attached garage spaces: 2
- Has uncovered spaces: Yes
Features
- Levels: One
- Stories: 1
- Fencing: Back Yard,Wood
Lot
- Size: 0.11 Acres
- Features: Cleared
Details
- Parcel number: 324J098
- Zoning: UR12
- Special conditions: Standard
Construction
Type & style
- Home type: SingleFamily
- Property subtype: Single Family Residence
Materials
- Brick Partial, Vinyl
- Foundation: Slab
Condition
- New construction: No
- Year built: 2025
Utilities & green energy
- Sewer: Public Sewer
- Water: City
Community & HOA
Community
- Security: Carbon Monoxide Detector(s), Smoke Detector(s)
- Subdivision: Country Club Village
HOA
- Has HOA: Yes
- HOA fee: $50 monthly
- HOA name: Superior Association Management
Location
- Region: Salisbury
Financial & listing details
- Price per square foot: $241/sqft
- Tax assessed value: $28,475
- Annual tax amount: $355
- Date on market: 7/31/2026
- Cumulative days on market: 41 days
- Listing terms: Cash,Conventional,FHA,VA Loan
- Road surface type: Concrete, Paved
Estimated market value
$283,100
$269,000 - $297,000
$1,866/mo
Price history
| Date | Event | Price |
|---|---|---|
| 9/9/2026 | Price change | $284,7000%$241/sqft |
Source:  Canopy MLS as distributed by MLS GRID #4410177 Report a problem Canopy MLS as distributed by MLS GRID #4410177 Report a problem | ||
| 8/27/2026 | Price change | $284,8000%$241/sqft |
Source: Canopy MLS as distributed by MLS GRID #4410177 Report a problem | ||
| 8/13/2026 | Price change | $284,900-0.3%$241/sqft |
Source: Canopy MLS as distributed by MLS GRID #4410177 Report a problem | ||
| 7/31/2026 | Listed for sale | $285,900+1.8%$242/sqft |
Source: Canopy MLS as distributed by MLS GRID #4410177 Report a problem | ||
| 7/31/2025 | Sold | $280,745$238/sqft |
Source: Canopy MLS as distributed by MLS GRID #4268505 Report a problem | ||
| 7/9/2025 | Pending sale | $280,745$238/sqft |
Source: Canopy MLS as distributed by MLS GRID #4268505 Report a problem | ||
| 7/3/2025 | Price change | $280,745+1.2%$238/sqft |
Source: Canopy MLS as distributed by MLS GRID #4268505 Report a problem | ||
| 6/20/2025 | Price change | $277,545+3%$235/sqft |
Source: Canopy MLS as distributed by MLS GRID #4268505 Report a problem | ||
| 6/7/2025 | Listed for sale | $269,545$228/sqft |
Source: Canopy MLS as distributed by MLS GRID #4268505 Report a problem | ||
Public tax history
| Year | Property taxes | Tax assessment |
|---|---|---|
| 2025 | $355 | $28,475 |
| 2024 | $355 | $28,475 |
Find assessor info on the county website
Monthly payment
Est. payment
Payment breakdown
Explore the cost of this home by adjusting the details. Changes won't be saved.Climate risks
Neighborhood: 28144
Nearby schools
Schools provided by the listing agent
- Elementary: North Rowan
- Middle: North Rowan
- High: North Rowan
Source: Canopy MLS as distributed by MLS GRID. This data may not be complete. We recommend contacting the local school district to confirm school assignments for this home.
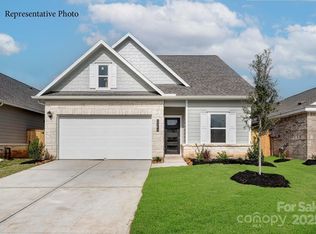
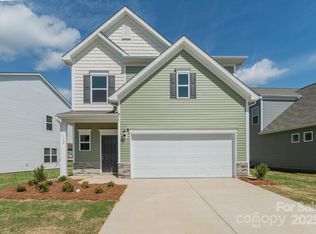
Similar homes
- $264,9004 bd2 ba1.4k sqft165 Hawkins Loop, Salisbury, NC 28144For Sale
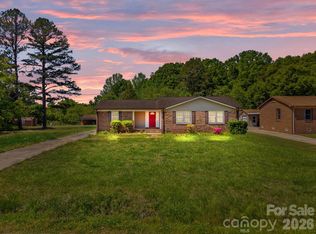
 MLS ID #4372654, Reveca Cardoza, United Realty Group Inc. Canopy MLS as distributed by MLS GRID
 - $254,0003 bd2 ba1.1k sqft1770 Troon Dr, Salisbury, NC 28144For Sale
 MLS ID #4375599, Greta Jones, Howard Hanna Allen Tate Concord. Canopy MLS as distributed by MLS GRID
 - $290,0003 bd2 ba1.6k sqft2185 E Ridge Rd, Salisbury, NC 28144For Sale
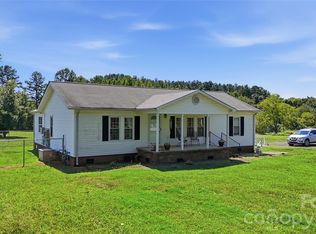 MLS ID #4418543, Luke Miller, Wallace Realty. Canopy MLS as distributed by MLS GRID
 - $322,2223 bd2 ba1.5k sqft1627 N Main St, Salisbury, NC 28144For Sale
 MLS ID #4402430, Victor Poplin, Select Properties of the Carolinas LLC. Canopy MLS as distributed by MLS GRID
 - $270,0004 bd2 ba1.3k sqft328 Old Concord Rd, Salisbury, NC 28144For SaleMLS ID #4344941, Nadia Lemkhairi, Costello Real Estate and Investments LLC. Canopy MLS as distributed by MLS GRID
- $250,0003 bd2 ba1.2k sqft127 Harrel St, Salisbury, NC 28144For SaleMLS ID #4400077, Shaun Hooper, Howard Hanna Allen Tate Mooresville/LKN. Canopy MLS as distributed by MLS GRID
- $244,9003 bd2 ba1.4k sqft223 W 11th St, Salisbury, NC 28144New ConstructionMLS ID #4399876, Brandon Chase, CEDAR REALTY LLC. Canopy MLS as distributed by MLS GRID
- $295,0003 bd3 ba1.5k sqft755 Gondola Ct, Salisbury, NC 28144For SaleMLS ID #4400202, Claudette Jacobs, NorthGroup Real Estate LLC. Canopy MLS as distributed by MLS GRID
- $250,0003 bd3 ba1.5k sqft430 N Fulton St, Salisbury, NC 28144For SaleMLS ID #4372374, Ryan Massey, Keller Williams South Park. Canopy MLS as distributed by MLS GRID
- $221,9003 bd1 ba1.1k sqft1103 Holmes Ave, Salisbury, NC 28144For SaleMLS ID #4407019, Jesse Zwiener, Realty Executives Lake Norman. Canopy MLS as distributed by MLS GRID
- $314,9003 bd2 ba1.3k sqft1270 N Shaver St, Salisbury, NC 28144New ConstructionMLS ID #4293122, Monica Poole, Monica Poole Realty LLC. Canopy MLS as distributed by MLS GRID
- $259,9003 bd2 ba1.1k sqft1280 N Shaver St, Salisbury, NC 28144New ConstructionMLS ID #4293106, Monica Poole, Monica Poole Realty LLC. Canopy MLS as distributed by MLS GRID
- $236,0003 bd2 ba1.3k sqft815 S Jackson St, Salisbury, NC 28144For SaleMLS ID #4364151, Tracee Wilson, Mark Spain Real Estate. Canopy MLS as distributed by MLS GRID
- $234,9003 bd2 ba1k sqft118 Oakwood Ave, Salisbury, NC 28146For SaleMLS ID #4419573, Bette Dixon, Red Door Realty & Associates. Canopy MLS as distributed by MLS GRID
- $259,9003 bd2 ba1.2k sqft435 Mahaffey Dr, Salisbury, NC 28146For SaleMLS ID #4421848, Chelsea Trexler, Lantern Realty & Development. Canopy MLS as distributed by MLS GRID
- $225,0003 bd2 ba1.2k sqft615 W Marsh St, Salisbury, NC 28144For SaleMLS ID #4370900, Helen Edwards Jackson, UPSURGE Realty. Canopy MLS as distributed by MLS GRID
- $250,0003 bd3 ba1.4k sqft214 Chestnut St, Salisbury, NC 28144New ConstructionMLS ID #4357873, Brett Metcalf, EXP Realty LLC. Canopy MLS as distributed by MLS GRID
- $265,0003 bd3 ba1.6k sqft806 Maupin Ave, Salisbury, NC 28144For SaleMLS ID #4385180, Brian Stockbridge, Costello Real Estate and Investments LLC. Canopy MLS as distributed by MLS GRID
- $314,9003 bd2 ba1.2k sqft160 Birchwood Dr, Salisbury, NC 28146For SaleMLS ID #4409143, Cathy Griffin, Century 21 Towne and Country. Canopy MLS as distributed by MLS GRID
- $294,9003 bd3 ba1.5k sqft328 Bluebonnet Dr, Salisbury, NC 28146For SaleMLS ID #4382699, Jon Zavodny, Beckett Avenue Realty. Canopy MLS as distributed by MLS GRID
