Seller to offer up $5,000 in seller credit.
This brand-new home pairs smart design with a fresh, modern vibe.
The main floor keeps life flowing! Step from the welcoming foyer into a roomy family space, then right into dining and a bright kitchen with pantry and nearby laundry (because convenience matters). A tucked-away powder room keeps guests happy.
Upstairs, the primary suite is your retreat with a walk-in closet and private bath, while two additional bedrooms share a full bath, perfect for guests, hobbies, or that home office you’ve been meaning to set up.
Stylish, functional, and ready for you—this one just feels right.
Active
Price cut: $3.1K (7/21)
$254,900
1534 W Horah St, Salisbury, NC 28144
3beds
1,400sqft
:
Get pre-qualified$1,531/mo
Single Family Residence
Built in 2026
0.15 Acres Lot
$254,500 Zestimate®
$182/sqft
$-- HOA
What's special
Bright kitchen with pantryRoomy family spaceTucked-away powder roomNearby laundryWelcoming foyerWalk-in closetPrivate bath
- 97 days |
- 315 |
- 21 |
Zillow last checked:
Listing updated:
Listed by:
Brett Metcalf brett.metcalf@exprealty.com,
EXP Realty LLC
Source: Canopy MLS as distributed by MLS GRID,MLS#: 4372093
Facts & features
Interior
Bedrooms & bathrooms
- Bedrooms: 3
- Bathrooms: 3
- Full bathrooms: 2
- 1/2 bathrooms: 1
Primary bedroom
- Level: Upper
- Area: 188.7 Square Feet
- Dimensions: 15' 0" X 12' 7"
Heating
- Forced Air
Cooling
- Central Air
Appliances
- Included: Dishwasher, Microwave, Oven
- Laundry: Electric Dryer Hookup, Washer Hookup
Features
- Has basement: No
- Fireplace features: Living Room
Interior area
- Total structure area: 1,400
- Total interior livable area: 1,400 sqft
- Finished area above ground: 1,400
- Finished area below ground: 0
Property
Parking
- Parking features: Driveway
- Has uncovered spaces: Yes
Features
- Levels: Two
- Stories: 2
Lot
- Size: 0.15 Acres
Details
- Parcel number: 005 086
- Zoning: UR8
- Special conditions: Standard
Construction
Type & style
- Home type: SingleFamily
- Property subtype: Single Family Residence
Materials
- Vinyl
- Foundation: Slab
Condition
- New construction: Yes
- Year built: 2026
Details
- Builder name: Ardent Building Group
Utilities & green energy
- Sewer: Public Sewer
- Water: City
Community & HOA
Community
- Features: Fifty Five and Older
- Senior community: Yes
- Subdivision: none
Location
- Region: Salisbury
Financial & listing details
- Price per square foot: $182/sqft
- Tax assessed value: $175,953
- Annual tax amount: $159
- Date on market: 4/21/2026
- Cumulative days on market: 97 days
- Road surface type: Concrete
Estimated market value
$254,500
$242,000 - $267,000
$1,969/mo
Price history
| Date | Event | Price |
|---|---|---|
| 7/21/2026 | Price change | $254,900-1.2%$182/sqft |
Source:  Canopy MLS as distributed by MLS GRID #4372093 Report a problem Canopy MLS as distributed by MLS GRID #4372093 Report a problem | ||
| 6/11/2026 | Price change | $258,000-0.4%$184/sqft |
Source: Canopy MLS as distributed by MLS GRID #4372093 Report a problem | ||
| 4/21/2026 | Listed for sale | $259,000+1380%$185/sqft |
Source: Canopy MLS as distributed by MLS GRID #4372093 Report a problem | ||
| 3/10/2025 | Sold | $17,500$13/sqft |
Source: Public Record Report a problem | ||
Public tax history
| Year | Property taxes | Tax assessment |
|---|---|---|
| 2025 | $159 | $12,792 |
| 2024 | $159 +4.1% | $12,792 |
| 2023 | $153 +12.9% | $12,792 +30% |
| 2022 | $136 | $9,840 |
| 2021 | $136 | $9,840 |
| 2020 | $136 | $9,840 |
| 2019 | -- | $9,840 |
| 2018 | $136 +4.9% | $9,840 |
| 2017 | $129 | $9,840 |
| 2016 | $129 | $9,840 |
| 2015 | $129 -0.6% | $9,840 |
| 2014 | $130 | -- |
| 2013 | -- | -- |
| 2012 | -- | -- |
| 2011 | -- | -- |
| 2010 | -- | -- |
| 2008 | -- | -- |
| 2007 | -- | -- |
| 2006 | -- | -- |
| 2005 | -- | -- |
| 2004 | -- | -- |
| 2003 | -- | -- |
| 2002 | -- | -- |
| 2001 | -- | -- |
| 2000 | -- | -- |
Find assessor info on the county website
Monthly payment
Est. payment
Payment breakdown
Explore the cost of this home by adjusting the details. Changes won't be saved.Climate risks
Neighborhood: West End
Nearby schools
GreatSchools rating
- 7/10H D Isenberg ElementaryGrades: PK-5Distance: 1.8 mi
- NAKnox Middle SchoolGrades: 6-8Distance: 0.8 mi
- 3/10Salisbury High SchoolGrades: 9-12Distance: 1 mi
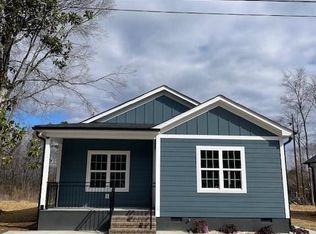
- $250,0003 bd2 ba1.4k sqft1530 W Horah St, Salisbury, NC 28144Sold
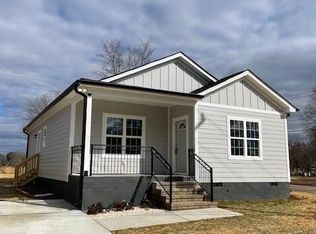
- $250,0003 bd2 ba1.4k sqft1526 W Horah St, Salisbury, NC 28144Sold
- $7,360-- bd-- ba-- sqft1538 W Horah St, Salisbury, NC 28144Off Market
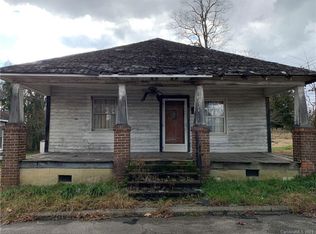
- $83,6001 bd1 ba784 sqft1531 W Horah St, Salisbury, NC 28144Off Market
- $103,400-- bd1 ba784 sqft1529 W Horah St, Salisbury, NC 28144Off Market
- $16,660-- bd-- ba1.2k sqft1539 W Horah St, Salisbury, NC 28144Off Market
- $177,900-- bd2 ba1.1k sqft1600 W Horah St, Salisbury, NC 28144Off Market
- $138,900-- bd1 ba900 sqft1514 W Horah St, Salisbury, NC 28144Off Market
A local agent can set up tours, give advice and negotiate with sellers.
Similar homes
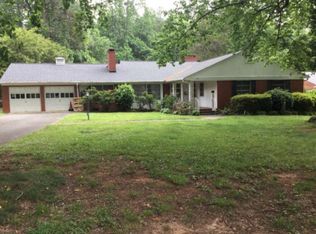
- $--3 bd2 ba2k sqft121 S Milford Dr, Salisbury, NC 28144Auction
 Auction.com 1
 - $221,9003 bd1 ba1.1k sqft1103 Holmes Ave, Salisbury, NC 28144For Sale
 MLS ID #4407019, Jesse Zwiener, Realty Executives Lake Norman. Canopy MLS as distributed by MLS GRID
 - $245,0003 bd2 ba1.3k sqft411 Grim St, Salisbury, NC 28144New Construction
 MLS ID #4404911, Ashley Garrett, Keller Williams Ballantyne Area. Canopy MLS as distributed by MLS GRID
 - $249,0003 bd1 ba1.3k sqft217 Queen Anne Rd, Salisbury, NC 28144For Sale
 MLS ID #4402588, Melissa Quick, Key Real Estate. Canopy MLS as distributed by MLS GRID
 - $--2 bd2 ba1.1k sqft1505 W Horah St, Salisbury, NC 28144AuctionAuction.com 1
- $270,0003 bd2 ba1.4k sqft2520 Old Wilkesboro Rd, Salisbury, NC 28144For SaleMLS ID #4380073, Reymon Morgan, NorthGroup Real Estate LLC. Canopy MLS as distributed by MLS GRID
- $250,0003 bd3 ba1.5k sqft430 N Fulton St, Salisbury, NC 28144For SaleMLS ID #4372374, Ryan Massey, Keller Williams South Park. Canopy MLS as distributed by MLS GRID
- $255,0003 bd2 ba1.2k sqft709 Sunset Dr, Salisbury, NC 28147For SaleMLS ID #4404940, Robin Safrit, Century 21 Towne and Country. Canopy MLS as distributed by MLS GRID
- $170,0003 bd2 ba950 sqft726 Grace St, Salisbury, NC 28144For SaleMLS ID #4408000, Lin Litaker, NorthGroup Real Estate LLC. Canopy MLS as distributed by MLS GRID
- $255,0003 bd2 ba2k sqft125 N Caldwell St, Salisbury, NC 28144For SaleMLS ID #4386117, Cynthia Worthy, Worthy & Associates Real Estate LLC. Canopy MLS as distributed by MLS GRID
- $219,7773 bd3 ba1.6k sqft102 Carabelle Cir, Salisbury, NC 28144For SaleMLS ID #4405094, Keith Knight, Wallace Realty. Canopy MLS as distributed by MLS GRID
- $228,9993 bd1 ba1k sqft1336 Parkview Cir, Salisbury, NC 28144For SaleMLS ID #4403032, Darryl Gaines, Keller Williams Unlimited. Canopy MLS as distributed by MLS GRID
- $240,0003 bd2 ba1.3k sqft815 S Jackson St, Salisbury, NC 28144For SaleMLS ID #4364151, Tracee Wilson, Mark Spain Real Estate. Canopy MLS as distributed by MLS GRID
- $250,0003 bd2 ba1.2k sqft127 Harrel St, Salisbury, NC 28144For SaleMLS ID #4400077, Shaun Hooper, Howard Hanna Allen Tate Mooresville/LKN. Canopy MLS as distributed by MLS GRID
- $264,9004 bd2 ba1.4k sqft165 Hawkins Loop, Salisbury, NC 28144For SaleMLS ID #4372654, Reveca Cardoza, United Realty Group Inc. Canopy MLS as distributed by MLS GRID
- $247,0003 bd2 ba1.5k sqft953 Fairmont Ave, Salisbury, NC 28144For SaleMLS ID #4320438, Ciera Smith-Burch, Lantern Realty & Development, LLC. Canopy MLS as distributed by MLS GRID
- $239,9003 bd2 ba1k sqft1102 W Horah St, Salisbury, NC 28144New ConstructionMLS ID #4368492, Caterin Arredondo Gonzalez, NorthGroup Real Estate LLC. Canopy MLS as distributed by MLS GRID
- $239,9003 bd2 ba1k sqft1100 W Horah St, Salisbury, NC 28144New Construction
 MLS ID #1219434, Caterin Arredondo Gonzalez. Triad MLS
 - $199,0003 bd2 ba1.1k sqft804 S Jackson St, Salisbury, NC 28144For SaleMLS ID #4405769, Jessica Sanders, NorthGroup Real Estate LLC. Canopy MLS as distributed by MLS GRID
- $290,0003 bd2 ba1.7k sqft1616 Statesville Blvd, Salisbury, NC 28144For SaleMLS ID #4396247, Megan Votruba, EXP Realty LLC Ballantyne. Canopy MLS as distributed by MLS GRID
