New Home with three bedroom, 2 full baths, ready to be moved in. Laminate floors, Beautiful colors, open floor plan with lots of light and very convenient to stores, hospitals and main highways. Ceiling fans, vaulted ceilings, kitchen island and lots of cabinet spaces. Refrigerator and washer and dryer comes with it. Come see it for yourself.
Closed
$250,000
1526 W Horah St, Salisbury, NC 28144
3beds
1,458sqft
Single Family Residence
Built in 2025
0.12 Acres Lot
$249,800 Zestimate®
$171/sqft
$1,932 Estimated rent
Home value
$249,800
$197,000 - $317,000
$1,932/mo
Zestimate® history
Owner options
List your home for rent
$1,932/mo
Rent Zestimate®
Find your next renter with Zillow Rental Manager. Plus, with online applications, you can quickly screen prospective tenants – for free.
$1,932/mo
Rent Zestimate®
Refinance and save
$1,611/mo
Est. payment
Refinancing to a lower rate could help reduce your monthly payments and save thousands over the life of the loan.
$1,611/mo
Est. payment
Explore your selling options
Work with a Zillow partner agent
Leverage their expertise and Zillow's premium Showcase listings to get your home seen by more buyers.
Get startedList with your own agent
Get your home in front of millions of buyers by listing it on Zillow.
Learn how to do itSell it yourself
Take full control of how buyers see your home on Zillow by listing For Sale by Owner (FSBO).
List your homeWhat's special
Vaulted ceilingsLots of lightCeiling fansLots of cabinet spacesOpen floor planKitchen islandLaminate floors
Zillow last checked:
Listing updated:
Listed by:
Elia Gegorek elia02@carolina.rr.com,
Gegorek & Associates Realty LLC
Bought with:
Non Member
Canopy Administration
Source: Canopy MLS as distributed by MLS GRID,MLS#: 4220778
Facts & features
Interior
Bedrooms & bathrooms
- Bedrooms: 3
- Bathrooms: 2
- Full bathrooms: 2
- Main level bedrooms: 3
Primary bedroom
- Features: Cathedral Ceiling(s), Kitchen Island, Tray Ceiling(s), Vaulted Ceiling(s), Walk-In Closet(s)
- Level: Main
Family room
- Level: Main
Heating
- Central, Electric
Cooling
- Ceiling Fan(s), Electric, Heat Pump
Appliances
- Included: Microwave, Dishwasher, Electric Range, Electric Water Heater
- Laundry: Main Level
Features
- Kitchen Island, Walk-In Closet(s)
- Flooring: Other
- Doors: Storm Door(s)
- Windows: Storm Window(s)
- Has basement: No
- Attic: Pull Down Stairs
Interior area
- Total structure area: 1,458
- Total interior livable area: 1,458 sqft
- Finished area above ground: 1,458
- Finished area below ground: 0
Property
Parking
- Total spaces: 2
- Parking features: Driveway
- Uncovered spaces: 2
Features
- Levels: One
- Stories: 1
- Patio & porch: Front Porch
Lot
- Size: 0.12 Acres
- Dimensions: 68 x 98 x 44 x 100
- Features: Corner Lot, Level
Details
- Parcel number: 005 088
- Zoning: R
- Special conditions: Standard
Construction
Type & style
- Home type: SingleFamily
- Architectural style: Ranch
- Property subtype: Single Family Residence
Materials
- Hardboard Siding
- Foundation: Crawl Space
- Roof: Shingle
Condition
- New construction: Yes
- Year built: 2025
Utilities & green energy
- Sewer: Public Sewer
- Water: City
- Utilities for property: Cable Available, Fiber Optics
Community & HOA
Community
- Security: Smoke Detector(s)
- Subdivision: none
Location
- Region: Salisbury
Financial & listing details
- Price per square foot: $171/sqft
- Tax assessed value: $14,768
- Annual tax amount: $2,403
- Date on market: 2/6/2025
- Cumulative days on market: 69 days
- Listing terms: Cash,Conventional,FHA,VA Loan
- Road surface type: Concrete, Paved
Price history
| Date | Event | Price |
|---|---|---|
| 5/14/2025 | Sold | $250,000-3.8%$171/sqft |
Source:  Canopy MLS as distributed by MLS GRID #4220778 Report a problem Canopy MLS as distributed by MLS GRID #4220778 Report a problem | ||
| 4/17/2025 | Pending sale | $259,900$178/sqft |
Source: Canopy MLS as distributed by MLS GRID #4220778 Report a problem | ||
| 2/7/2025 | Listed for sale | $259,900+766.3%$178/sqft |
Source: Canopy MLS as distributed by MLS GRID #4220778 Report a problem | ||
| 6/14/2024 | Sold | $30,000$21/sqft |
Source: Public Record Report a problem | ||
Public tax history
| Year | Property taxes | Tax assessment |
|---|---|---|
| 2025 | $2,403 +1207% | $193,013 +1207% |
| 2024 | $184 +4.1% | $14,768 |
| 2023 | $177 +12.9% | $14,768 +30% |
| 2022 | $156 | $11,360 |
| 2021 | $156 -50% | $11,360 |
| 2020 | $313 | $11,360 |
| 2019 | -- | $11,360 |
| 2018 | $157 +4.9% | $11,360 |
| 2017 | $149 | $11,360 |
| 2016 | $149 | $11,360 |
| 2015 | $149 -0.6% | $11,360 |
| 2014 | $150 | -- |
Find assessor info on the county website
Neighborhood: West End
Nearby homes
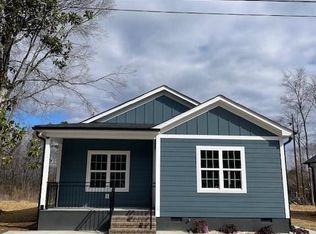
- $250,0003 bd2 ba1.4k sqft1530 W Horah St, Salisbury, NC 28144Sold
- $254,9003 bd3 ba1.4k sqft1534 W Horah St, Salisbury, NC 28144New Construction

- $140,800-- bd1 ba900 sqft1514 W Horah St, Salisbury, NC 28144Off Market
- $79,6001 bd1 ba784 sqft1531 W Horah St, Salisbury, NC 28144Off Market
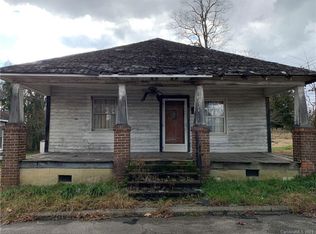
- $103,800-- bd1 ba784 sqft1529 W Horah St, Salisbury, NC 28144Off Market
- $19,6140.37 Acres1110 Brenner Ave, Salisbury, NC 28144Off Market
- $7,360-- bd-- ba-- sqft1538 W Horah St, Salisbury, NC 28144Off Market
- $112,500-- bd1 ba1k sqft1510 W Horah St, Salisbury, NC 28144Off Market
Nearby schools
GreatSchools rating
- 7/10H D Isenberg ElementaryGrades: PK-5Distance: 1.8 mi
- NAKnox Middle SchoolGrades: 6-8Distance: 0.8 mi
- 3/10Salisbury High SchoolGrades: 9-12Distance: 1 mi
Get a cash offer in 3 minutes
Find out how much your home could sell for in as little as 3 minutes with a no-obligation cash offer.
Estimated market value
$249,800
Get a cash offer in 3 minutes
Find out how much your home could sell for in as little as 3 minutes with a no-obligation cash offer.
Estimated market value
$249,800
- North Carolina
- Rowan County
- Salisbury
- 28144
- West End
- 1526 W Horah St
Nearby cities
Nearby neighborhoods
Nearby zip codes
Other Salisbury Topics
