Discover timeless design and modern comfort in this beautifully crafted new construction residence, thoughtfully designed for effortless living and refined entertaining. A welcoming covered front porch and distinctive red front door create exceptional curb appeal, while cedar decorative corbels add timeless architectural character. Inside, you'll find 3 spacious bedrooms and 2 well-appointed bathrooms, where the light-filled open-concept floor plan creates a warm, inviting atmosphere with seamless flow between the living, dining, and kitchen spaces. The spacious chef-inspired kitchen features classic Shaker cabinetry, granite countertops, stainless steel appliances, abundant storage, and a functional layout designed for both everyday living and entertaining. Luxury vinyl plank flooring, an oversized laundry room, and carefully considered finishes throughout provide exceptional comfort and convenience, while a builder warranty offers added peace of mind.
Located just minutes from the heart of downtown Salisbury, you'll enjoy easy access to locally owned restaurants, breweries, boutique shopping, parks, seasonal festivals, and one of North Carolina's most charming historic downtown districts. With I-85 just minutes away, commuting to Concord and Charlotte is both simple and convenient. Move-in ready, this home presents an exceptional opportunity for first-time buyers, professionals, downsizers, investors, and anyone seeking quality new construction with timeless appeal.
Special financing may be available through a preferred lender, including a potential $10,000 Homebuyer Access Grant for qualified buyers. Homes offering this level of craftsmanship, charm, and location rarely stay on the market long. Schedule your private showing today and discover everything this exceptional new home has to offer.
Active
Price cut: $4K (7/24)
$245,000
411 Grim St, Salisbury, NC 28144
3beds
1,348sqft
:
Get pre-qualified$1,488/mo
Single Family Residence
Built in 2026
0.14 Acres Lot
$244,500 Zestimate®
$182/sqft
$-- HOA
What's special
- 15 days |
- 571 |
- 40 |
Likely to sell faster than
Zillow last checked:
Listing updated:
Listed by:
Ashley Garrett CharlotteLuxuryAdvisor@gmail.com,
Keller Williams Ballantyne Area
Source: Canopy MLS as distributed by MLS GRID,MLS#: 4404911
Facts & features
Interior
Bedrooms & bathrooms
- Bedrooms: 3
- Bathrooms: 2
- Full bathrooms: 2
- Main level bedrooms: 3
Primary bedroom
- Level: Main
- Area: 156.63 Square Feet
- Dimensions: 13' 4" X 11' 9"
Bedroom s
- Level: Main
- Area: 122.7 Square Feet
- Dimensions: 11' 4" X 10' 10"
Bedroom s
- Level: Main
- Area: 122.7 Square Feet
- Dimensions: 11' 4" X 10' 10"
Laundry
- Level: Main
- Area: 79.02 Square Feet
- Dimensions: 6' 0" X 13' 2"
Living room
- Level: Main
- Area: 205.73 Square Feet
- Dimensions: 15' 4" X 13' 5"
Heating
- Heat Pump
Cooling
- Ceiling Fan(s), Central Air
Appliances
- Included: Dishwasher, Disposal, Electric Cooktop, Exhaust Fan, Microwave, Oven
- Laundry: Laundry Room
Features
- Has basement: No
Interior area
- Total structure area: 1,348
- Total interior livable area: 1,348 sqft
- Finished area above ground: 1,348
- Finished area below ground: 0
Property
Parking
- Parking features: Driveway
- Has uncovered spaces: Yes
Features
- Levels: One
- Stories: 1
Lot
- Size: 0.14 Acres
Details
- Parcel number: 008085
- Zoning: UR8
- Special conditions: Standard
Construction
Type & style
- Home type: SingleFamily
- Property subtype: Single Family Residence
Materials
- Vinyl
- Foundation: Slab
Condition
- New construction: Yes
- Year built: 2026
Details
- Builder name: Slate Building Group
Utilities & green energy
- Sewer: Public Sewer
- Water: City
Community & HOA
Community
- Subdivision: None
Location
- Region: Salisbury
Financial & listing details
- Price per square foot: $182/sqft
- Tax assessed value: $9,750
- Annual tax amount: $121
- Date on market: 7/16/2026
- Cumulative days on market: 111 days
- Listing terms: Cash,Conventional,FHA,VA Loan
- Road surface type: Concrete, Paved
Estimated market value
$244,500
$232,000 - $257,000
$1,840/mo
Price history
| Date | Event | Price |
|---|---|---|
| 7/24/2026 | Price change | $245,000-1.6%$182/sqft |
Source:  Canopy MLS as distributed by MLS GRID #4404911 Report a problem Canopy MLS as distributed by MLS GRID #4404911 Report a problem | ||
| 7/17/2026 | Listed for sale | $249,000-0.4%$185/sqft |
Source: Canopy MLS as distributed by MLS GRID #4404911 Report a problem | ||
| 7/13/2026 | Listing removed | $250,000$185/sqft |
Source: Canopy MLS as distributed by MLS GRID #4351623 Report a problem | ||
| 6/4/2026 | Price change | $250,000-3.8%$185/sqft |
Source: Canopy MLS as distributed by MLS GRID #4351623 Report a problem | ||
| 6/2/2026 | Price change | $259,900-3.7%$193/sqft |
Source: Canopy MLS as distributed by MLS GRID #4351623 Report a problem | ||
| 3/24/2026 | Price change | $269,900-10%$200/sqft |
Source: Canopy MLS as distributed by MLS GRID #4351623 Report a problem | ||
| 3/12/2026 | Price change | $299,900-3.3%$222/sqft |
Source: Canopy MLS as distributed by MLS GRID #4351623 Report a problem | ||
| 2/27/2026 | Listed for sale | $310,000+1450%$230/sqft |
Source: Canopy MLS as distributed by MLS GRID #4351623 Report a problem | ||
| 12/27/2024 | Sold | $20,000$15/sqft |
Source: Public Record Report a problem | ||
Public tax history
| Year | Property taxes | Tax assessment |
|---|---|---|
| 2025 | $121 | $9,750 |
| 2024 | $121 +4.1% | $9,750 |
| 2023 | $117 +12.9% | $9,750 +30% |
| 2022 | $103 -86.8% | $7,500 -60.5% |
| 2021 | $785 +50% | $19,005 |
| 2020 | $523 +100% | $19,005 |
| 2019 | $262 +10.4% | $19,005 +10.6% |
| 2018 | $237 +4.9% | $17,190 |
| 2017 | $226 | $17,190 |
| 2016 | $226 | $17,190 -58.2% |
| 2015 | $226 -58.5% | $41,133 |
| 2014 | $544 | -- |
| 2013 | -- | -- |
| 2012 | -- | -- |
| 2011 | -- | -- |
| 2010 | -- | -- |
| 2008 | -- | -- |
| 2007 | -- | -- |
| 2006 | -- | -- |
| 2005 | -- | -- |
| 2004 | -- | -- |
| 2003 | -- | -- |
| 2002 | -- | -- |
| 2001 | -- | -- |
| 2000 | -- | -- |
Find assessor info on the county website
Monthly payment
Est. payment
Payment breakdown
Explore the cost of this home by adjusting the details. Changes won't be saved.Climate risks
Neighborhood: West End
Nearby schools
GreatSchools rating
- 7/10H D Isenberg ElementaryGrades: PK-5Distance: 2.1 mi
- NAKnox Middle SchoolGrades: 6-8Distance: 0.9 mi
- 3/10Salisbury High SchoolGrades: 9-12Distance: 0.7 mi
- $48,498-- bd1 ba888 sqft1223 W Horah St, Salisbury, NC 28144Off Market
- $177,200-- bd1 ba1k sqft1219 W Horah St, Salisbury, NC 28144Off Market
- $28,600-- bd-- ba-- sqft1214 W Monroe St, Salisbury, NC 28144Off Market
- $14,300-- bd-- ba-- sqft1213 W Horah St, Salisbury, NC 28144Off Market
- $170,300-- bd1 ba960 sqft412 Grim St, Salisbury, NC 28144Off Market
- $160,7003 bd1 ba1k sqft1301 W Horah St, Salisbury, NC 28144Off Market
- $50,000-- bd-- ba2.1k sqft1212 W Monroe St, Salisbury, NC 28144Sold
- $101,000-- bd1 ba900 sqft418 Grim St, Salisbury, NC 28144Off Market
A local agent can set up tours, give advice and negotiate with sellers.
Similar homes
- $239,9003 bd2 ba1k sqft1102 W Horah St, Salisbury, NC 28144New Construction
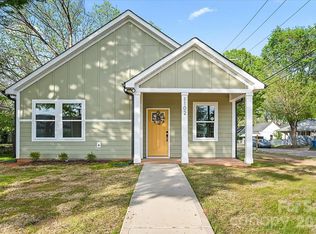
 MLS ID #4368492, Caterin Arredondo Gonzalez, NorthGroup Real Estate LLC. Canopy MLS as distributed by MLS GRID
 - $250,0003 bd2 ba1.2k sqft127 Harrel St, Salisbury, NC 28144For Sale
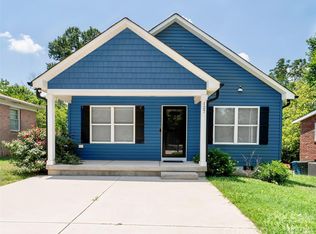 MLS ID #4400077, Shaun Hooper, Howard Hanna Allen Tate Mooresville/LKN. Canopy MLS as distributed by MLS GRID
 - $225,0003 bd2 ba1.2k sqft615 W Marsh St, Salisbury, NC 28144For Sale
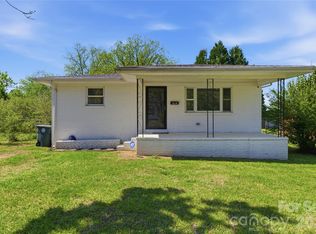 MLS ID #4370900, Helen Edwards Jackson, UPSURGE Realty. Canopy MLS as distributed by MLS GRID
 - $250,0003 bd3 ba1.5k sqft430 N Fulton St, Salisbury, NC 28144For Sale
 MLS ID #4372374, Ryan Massey, Keller Williams South Park. Canopy MLS as distributed by MLS GRID
 - $269,8003 bd2 ba1.4k sqft223 W 11th St, Salisbury, NC 28144New ConstructionMLS ID #4399876, Brandon Chase, CEDAR REALTY LLC. Canopy MLS as distributed by MLS GRID
- $239,9003 bd2 ba1.1k sqft1129 Kenly St, Salisbury, NC 28144New ConstructionMLS ID #4392992, Kirk Hanson, Coldwell Banker- CK Select. Canopy MLS as distributed by MLS GRID
- $237,5003 bd2 ba1.4k sqft1129 Grady St, Salisbury, NC 28144New ConstructionMLS ID #4327718, Brandon Chase, CEDAR REALTY LLC. Canopy MLS as distributed by MLS GRID
- $254,9003 bd3 ba1.4k sqft214 Chestnut St, Salisbury, NC 28144New ConstructionMLS ID #4357873, Brett Metcalf, EXP Realty LLC. Canopy MLS as distributed by MLS GRID
- $240,0004 bd3 ba1.3k sqft3285 E State Highway 152, Salisbury, NC 28146For SaleMLS ID #4407224, Chris Wattie, Mark Spain Real Estate. Canopy MLS as distributed by MLS GRID
- $254,0003 bd2 ba1.1k sqft1770 Troon Dr, Salisbury, NC 28144For SaleMLS ID #4375599, Greta Jones, Howard Hanna Allen Tate Concord. Canopy MLS as distributed by MLS GRID
- $339,3333 bd2 ba1.5k sqft1627 N Main St, Salisbury, NC 28144For SaleMLS ID #4402430, Victor Poplin, Select Properties of the Carolinas LLC. Canopy MLS as distributed by MLS GRID
- $225,0003 bd2 ba1k sqft412 Royal St, East Spencer, NC 28144For SaleMLS ID #4374778, Stacy Vaughn, NorthGroup Real Estate LLC. Canopy MLS as distributed by MLS GRID
- $298,9003 bd2 ba1.4k sqft1950 Rosemont St, Salisbury, NC 28144For SaleMLS ID #4340334, Cathy Griffin, Century 21 Towne and Country. Canopy MLS as distributed by MLS GRID
- $253,0003 bd3 ba1.7k sqft812 Maupin Ave, Salisbury, NC 28144For SaleMLS ID #4378032, Barbara Dennes, Milemma Realty, LLC. Canopy MLS as distributed by MLS GRID
- $285,5003 bd3 ba1.6k sqft806 Maupin Ave, Salisbury, NC 28144For SaleMLS ID #4385180, Brian Stockbridge, Costello Real Estate and Investments LLC. Canopy MLS as distributed by MLS GRID
- $225,0003 bd2 ba1.2k sqft115 S Railroad Ave, East Spencer, NC 28039New ConstructionMLS ID #4394930, Javier Sims Davila, Southern Homes of the Carolinas, Inc. Canopy MLS as distributed by MLS GRID
- $287,5003 bd2 ba1.5k sqft1804 Woodbridge Dr, Salisbury, NC 28146For SaleMLS ID #4398321, Kara Coll, COMPASS. Canopy MLS as distributed by MLS GRID
- $240,0002 bd1 ba1.3k sqft355 Swink Ave, Salisbury, NC 28147For SaleMLS ID #4402977, Josee Cherrier, Howard Hanna Allen Tate Mooresville/LKN. Canopy MLS as distributed by MLS GRID
- $239,3803 bd3 ba1.5k sqft1125 Rosetta Dr, Salisbury, NC 28144New ConstructionMLS ID #4398083, Jimmy McClurg, Meritage Homes of the Carolinas. Canopy MLS as distributed by MLS GRID
- $269,9993 bd3 ba1.4k sqft215 Green St, Salisbury, NC 28114New ConstructionMLS ID #4397228, Jonathan Wallace, Wallace Realty. Canopy MLS as distributed by MLS GRID
