**SELLER OFFERING $10,000 IN CREDIT to be used toward closing or rate buydown!!**
NEW CONSTRUCTION ideally situated on a desirable street in one of Salisbury’s most welcoming neighborhoods. This thoughtfully designed two-story residence offers 3 spacious bedrooms, 2.5 baths, and 1,400 square feet of stylish, functional living space, perfectly blending comfort & convenience.
The bright and open main level features a generous family room with a seamless flow into the dining area and a well-appointed kitchen complete with a pantry and convenient rear laundry access. A welcoming foyer and half bath round out the first floor, creating an ideal layout for both entertaining and everyday living.
Upstairs, unwind in the private owner’s suite featuring a walk-in closet and full bath. Two additional bedrooms, a second full bath, and ample closet space provide flexibility for guests, family members, or a home office.
New Construction home comes with:
10 year structural warranty
1 year mechanical warranty
1 year builder warranty
Active
Price cut: $100 (10/13)
$249,700
214 Chestnut St, Salisbury, NC 28144
3beds
1,400sqft
Single Family Residence
Built in 2026
0.16 Acres Lot
$249,400 Zestimate®
$178/sqft
$-- HOA
What's special
Generous family roomWell-appointed kitchenDesirable streetConvenient rear laundry accessWelcoming foyerWalk-in closetTwo-story residence
- 215 days
- 155
- 26
Zillow last checked:
Listing updated:
Listed by:
Brett Metcalf bmetcalf07@gmail.com,
RJR Real Estate Group, Inc
Source: Canopy MLS as distributed by MLS GRID,MLS#: 4357873
Facts & features
Interior
Bedrooms & bathrooms
- Bedrooms: 3
- Bathrooms: 3
- Full bathrooms: 2
- 1/2 bathrooms: 1
Primary bedroom
- Level: Upper
- Area: 188.7 Square Feet
- Dimensions: 15' 0" X 12' 7"
Heating
- Forced Air
Cooling
- Central Air
Appliances
- Included: Dishwasher, Microwave, Oven
- Laundry: Electric Dryer Hookup, Washer Hookup
Features
- Has basement: No
- Fireplace features: Living Room
Interior area
- Total structure area: 1,400
- Total interior livable area: 1,400 sqft
- Finished area above ground: 1,400
- Finished area below ground: 0
Property
Parking
- Parking features: Driveway
- Has uncovered spaces: Yes
Features
- Levels: Two
- Stories: 2
Lot
- Size: 0.16 Acres
Details
- Parcel number: 015 255
- Zoning: UR12
- Special conditions: Standard
Construction
Type & style
- Home type: SingleFamily
- Property subtype: Single Family Residence
Materials
- Vinyl
- Foundation: Slab
Condition
- New construction: Yes
- Year built: 2026
Details
- Builder name: Ardent Building Group
Utilities & green energy
- Sewer: Public Sewer
- Water: City
Community & HOA
Community
- Subdivision: none
Location
- Region: Salisbury
Financial & listing details
- Price per square foot: $178/sqft
- Tax assessed value: $190,012
- Annual tax amount: $194
- Date on market: 3/16/2026
- Cumulative days on market: 215 days
- Road surface type: Concrete
Estimated market value
$249,400
$237,000 - $262,000
$1,778/mo
Price history
| Date | Event | Price |
|---|---|---|
| 10/13/2026 | Price change | $249,7000%$178/sqft |
Source:  Canopy MLS as distributed by MLS GRID #4357873 Report a problem Canopy MLS as distributed by MLS GRID #4357873 Report a problem | ||
| 9/25/2026 | Price change | $249,8000%$178/sqft |
Source: Canopy MLS as distributed by MLS GRID #4357873 Report a problem | ||
| 9/22/2026 | Price change | $249,9000%$179/sqft |
Source: Canopy MLS as distributed by MLS GRID #4357873 Report a problem | ||
| 8/26/2026 | Price change | $250,000-1.9%$179/sqft |
Source: Canopy MLS as distributed by MLS GRID #4357873 Report a problem | ||
| 7/21/2026 | Price change | $254,900-0.8%$182/sqft |
Source: Canopy MLS as distributed by MLS GRID #4357873 Report a problem | ||
| 6/11/2026 | Price change | $256,900-0.4%$184/sqft |
Source: Canopy MLS as distributed by MLS GRID #4357873 Report a problem | ||
| 4/13/2026 | Price change | $258,000-0.4%$184/sqft |
Source: Canopy MLS as distributed by MLS GRID #4357873 Report a problem | ||
| 3/16/2026 | Listed for sale | $259,000+547.5%$185/sqft |
Source: Canopy MLS as distributed by MLS GRID #4357873 Report a problem | ||
| 3/27/2025 | Sold | $40,000$29/sqft |
Source: Public Record Report a problem | ||
Public tax history
| Year | Property taxes | Tax assessment |
|---|---|---|
| 2025 | $194 | $15,575 |
| 2024 | $194 +4.1% | $15,575 |
| 2023 | $186 +12.3% | $15,575 +29.3% |
| 2022 | $166 -66.7% | $12,050 |
| 2021 | $498 +50% | $12,050 |
| 2020 | $332 +100% | $12,050 |
| 2019 | $166 -0.2% | $12,050 |
| 2018 | $166 +4.9% | $12,050 |
| 2017 | $158 | $12,050 |
| 2016 | $158 | $12,050 |
| 2015 | $158 -0.6% | $12,050 |
| 2014 | $159 | -- |
| 2013 | -- | -- |
| 2012 | -- | -- |
| 2011 | -- | -- |
| 2010 | -- | -- |
| 2008 | -- | -- |
| 2007 | -- | -- |
| 2006 | -- | -- |
| 2005 | -- | -- |
| 2004 | -- | -- |
| 2003 | -- | -- |
| 2002 | -- | -- |
| 2001 | -- | -- |
| 2000 | -- | -- |
Find assessor info on the county website
Monthly payment
Est. payment
Payment breakdown
Explore the cost of this home by adjusting the details. Changes won't be saved.Climate risks
Neighborhood: West End
Similar homes
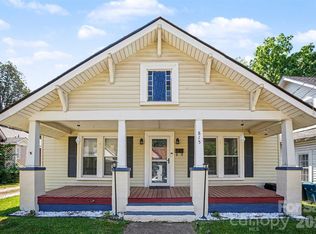
- $250,0003 bd2 ba1.2k sqft127 Harrel St, Salisbury, NC 28144For Sale
 MLS ID #4400077, Shaun Hooper, Howard Hanna Allen Tate Mooresville/LKN. Canopy MLS as distributed by MLS GRID
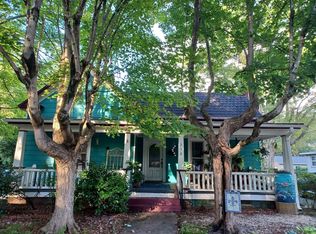
 - $259,0003 bd3 ba1.6k sqft806 Maupin Ave, Salisbury, NC 28144For Sale
 MLS ID #4385180, Brian Stockbridge, Costello Real Estate and Investments LLC. Canopy MLS as distributed by MLS GRID
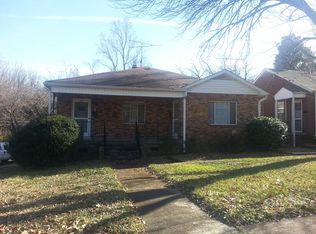
 - $238,9003 bd2 ba1.2k sqft1211 Glenwood Ave, Salisbury, NC 28146New Construction
 MLS ID #4431115, Kristin Smyre, eXp Realty, LLC. Canopy MLS as distributed by MLS GRID
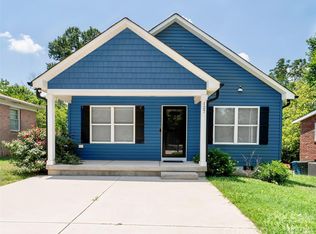
 - $299,0003 bd2 ba1.5k sqft1210 Butler St, Salisbury, NC 28144For Sale
 MLS ID #4379072, Lea Breedlove, Realty One Group Revolution. Canopy MLS as distributed by MLS GRID
 - $253,7303 bd3 ba1.5k sqft1120 Rosetta Dr, Salisbury, NC 28144New ConstructionCanopy MLS as distributed by MLS GRID
- $259,9003 bd2 ba1.1k sqft1280 N Shaver St, Salisbury, NC 28144New ConstructionMLS ID #4293106, Monica Poole, Monica Poole Realty LLC. Canopy MLS as distributed by MLS GRID
- $245,0003 bd2 ba1.2k sqft119 Walton St, Salisbury, NC 28146For SaleMLS ID #4425481, Jenna Black, Lantern Realty & Development, LLC. Canopy MLS as distributed by MLS GRID
- $260,3803 bd3 ba1.5k sqft1114 Rosetta Dr, Salisbury, NC 28144New ConstructionCanopy MLS as distributed by MLS GRID
- $246,7303 bd3 ba1.5k sqft1121 Rosetta Dr, Salisbury, NC 28144New ConstructionCanopy MLS as distributed by MLS GRID
- $295,0003 bd2 ba1.3k sqft1815 Hollywood Dr, Salisbury, NC 28144New ConstructionMLS ID #4429247, Jessica Cloward, Call It Closed International Inc. Canopy MLS as distributed by MLS GRID
- $295,0003 bd2 ba1.3k sqft1825 Hollywood Dr, Salisbury, NC 28144New ConstructionMLS ID #4429270, Jessica Cloward, Call It Closed International Inc. Canopy MLS as distributed by MLS GRID
- $228,9003 bd2 ba1.4k sqft1129 Grady St, Salisbury, NC 28144New ConstructionMLS ID #4327718, Brandon Chase, CEDAR REALTY LLC. Canopy MLS as distributed by MLS GRID
- $259,9003 bd2 ba1.2k sqft435 Mahaffey Dr, Salisbury, NC 28146For SaleMLS ID #4421848, Chelsea Trexler, Lantern Realty & Development. Canopy MLS as distributed by MLS GRID
- $322,2223 bd2 ba1.5k sqft1627 N Main St, Salisbury, NC 28144For SaleMLS ID #4402430, Victor Poplin, Select Properties of the Carolinas LLC. Canopy MLS as distributed by MLS GRID
- $229,9004 bd1 ba1.4k sqft1440 Majolica Rd, Salisbury, NC 28147For SaleMLS ID #4349326, Wendi Valencia Escalera, Realty One Group Revolution. Canopy MLS as distributed by MLS GRID
- $359,9003 bd2 ba1.7k sqft110 Confederate Ave, Salisbury, NC 28144For SaleMLS ID #4405453, Monica Poole, Monica Poole Realty LLC. Canopy MLS as distributed by MLS GRID
- $230,0005 bd2 ba2k sqft4001 Raney Faith St, Salisbury, NC 28146For SaleMLS ID #4392735, Nicole McConico, Lifestyle International Realty. Canopy MLS as distributed by MLS GRID
- $304,9003 bd2 ba1.3k sqft1270 N Shaver St, Salisbury, NC 28144New ConstructionMLS ID #4293122, Monica Poole, Monica Poole Realty LLC. Canopy MLS as distributed by MLS GRID
- $159,7772 bd2 ba1k sqft817 Mitchell Ave, Salisbury, NC 28144For SaleMLS ID #4435624, Keith Knight, Wallace Realty. Canopy MLS as distributed by MLS GRID
- $295,0003 bd3 ba1.5k sqft755 Gondola Ct, Salisbury, NC 28144For SaleMLS ID #4400202, Claudette Jacobs, NorthGroup Real Estate LLC. Canopy MLS as distributed by MLS GRID
