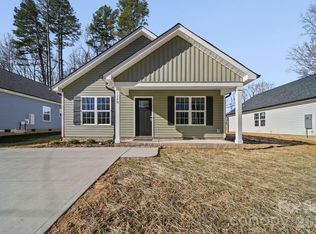
Welcome to this beautifully crafted new construction home, where modern design, quality finishes, and everyday functionality come together. Offering 3 spacious bedrooms, 2 full bathrooms, and an open-concept floor plan, this move-in-ready property provides comfortable, low-maintenance living with the benefits of a brand-new home.
At the heart of the home, the contemporary kitchen features stainless steel appliances, granite countertops, a stylish tile backsplash, and modern cabinetry. The kitchen flows seamlessly into the dining and living areas, creating an inviting layout designed for both everyday living and entertaining.
Luxury Vinyl Plank (LVP) flooring complements the home's clean, modern aesthetic, while contemporary lighting, plumbing fixtures, and thoughtfully selected finishes add style and durability throughout.
An added advantage is NO HOA, offering greater flexibility without monthly HOA dues. With its efficient layout, desirable finishes, and new construction appeal, this property presents an excellent opportunity for buyers seeking a primary residence or those considering a property for investment purposes, subject to applicable local regulations.
Convenient, stylish, and ready for its first owner, this home delivers the features today's buyers are searching for: new construction, 3 bedrooms, 2 full bathrooms, granite countertops, stainless steel appliances, LVP flooring, an open floor plan, and no HOA.
Experience the comfort and convenience of owning a brand-new home with modern finishes and quality craftsmanship. Schedule your private showing today and discover everything this property has to offer.
Under contract-show
Price cut: $6K (8/15)
$219,000
115 S Railroad Ave, East Spencer, NC 28039
3beds
1,281sqft
Single Family Residence
Built in 2026
0.19 Acres Lot
$218,800 Zestimate®
$171/sqft
$-- HOA
What's special
Contemporary lightingModern designContemporary kitchenQuality finishesDesirable finishesModern cabinetryQuality craftsmanship
- 28 days |
- 404 |
- 32 |
Zillow last checked:
Listing updated:
Listed by:
Javier Sims Davila livinginstylelkn@gmail.com,
Southern Homes of the Carolinas, Inc
Source: Canopy MLS as distributed by MLS GRID,MLS#: 4394930
Facts & features
Interior
Bedrooms & bathrooms
- Bedrooms: 3
- Bathrooms: 2
- Full bathrooms: 2
- Main level bedrooms: 3
Primary bedroom
- Features: En Suite Bathroom, Walk-In Closet(s)
- Level: Main
Bedroom s
- Features: Ceiling Fan(s)
- Level: Main
Bedroom s
- Level: Main
Bathroom full
- Level: Main
Bathroom full
- Level: Main
Dining area
- Level: Main
Kitchen
- Features: Kitchen Island, Open Floorplan
- Level: Main
Living room
- Features: Attic Stairs Pulldown
- Level: Main
Utility room
- Level: Main
Heating
- Central
Cooling
- Central Air
Appliances
- Included: Dishwasher, Disposal, Electric Range, Microwave
- Laundry: Electric Dryer Hookup, Laundry Room, Main Level
Features
- Kitchen Island, Open Floorplan, Walk-In Closet(s)
- Flooring: Vinyl
- Has basement: No
- Attic: Pull Down Stairs
Interior area
- Total structure area: 1,281
- Total interior livable area: 1,281 sqft
- Finished area above ground: 1,281
- Finished area below ground: 0
Property
Parking
- Total spaces: 2
- Parking features: Driveway
- Garage spaces: 2
- Has uncovered spaces: Yes
Accessibility
- Accessibility features: Two or More Access Exits
Features
- Levels: One
- Stories: 1
- Patio & porch: Front Porch
Lot
- Size: 0.19 Acres
- Features: Level
Details
- Additional structures: None
- Parcel number: 026399
- Zoning: GB
- Special conditions: Standard
Construction
Type & style
- Home type: SingleFamily
- Architectural style: Cottage
- Property subtype: Single Family Residence
Materials
- Vinyl
- Foundation: Slab
Condition
- New construction: Yes
- Year built: 2026
Utilities & green energy
- Sewer: Public Sewer
- Water: City
Community & HOA
Community
- Subdivision: None
Location
- Region: East Spencer
Financial & listing details
- Price per square foot: $171/sqft
- Tax assessed value: $9,500
- Date on market: 7/25/2026
- Cumulative days on market: 28 days
- Listing terms: Cash,Conventional
- Road surface type: Concrete, Other
Estimated market value
$218,800
$208,000 - $230,000
$1,787/mo
Price history
| Date | Event | Price |
|---|---|---|
| 8/15/2026 | Price change | $219,000-2.7%$171/sqft |
Source:  Canopy MLS as distributed by MLS GRID #4394930 Report a problem Canopy MLS as distributed by MLS GRID #4394930 Report a problem | ||
| 7/25/2026 | Listed for sale | $225,000$176/sqft |
Source: Canopy MLS as distributed by MLS GRID #4394930 Report a problem | ||
Public tax history
Tax history is unavailable.
Monthly payment
Est. payment
Payment breakdown
Explore the cost of this home by adjusting the details. Changes won't be saved.Climate risks
Neighborhood: 28039
Nearby schools
GreatSchools rating
- 4/10E Hanford Dole Elementary SchoolGrades: PK-5Distance: 1.1 mi
- 2/10North Rowan Middle SchoolGrades: 6-8Distance: 1.4 mi
- 2/10North Rowan High SchoolGrades: 9-12Distance: 1 mi
Schools provided by the listing agent
- Elementary: Handford Dole
- Middle: North Rowan
- High: North Rowan
Source: Canopy MLS as distributed by MLS GRID. This data may not be complete. We recommend contacting the local school district to confirm school assignments for this home.
- $174,300-- bd2 ba1.3k sqft109 Spencer St, Salisbury, NC 28144Off Market
- $97,874-- bd1 ba1.3k sqft309 S Long St, Salisbury, NC 28144Off Market
- $42,0000.39 acres113 W Spencer St, East Spencer, NC 28144Sold
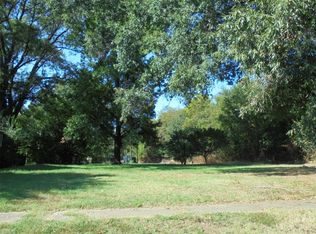
- $122,100-- bd1 ba1.6k sqft109 W Spencer St, East Spencer, NC 28144Off Market
- $14,381-- bd1 ba1.4k sqft309 S Long St, Salisbury, NC 28144Off Market
- $125,900-- bd1 ba1.4k sqft311 S Long St, East Spencer, NC 28144Off Market
- $34,222-- bd1 ba936 sqft103 W Spencer St, Salisbury, NC 28144Off Market
- $61,137-- bd1 ba1.5k sqft101 W Spencer Es St, East Spencer, NC 28144Off Market
Similar homes
- $229,9003 bd2 ba1k sqft902 4th St, Spencer, NC 28159For Sale
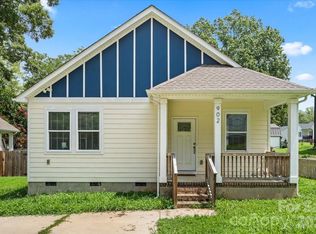
 MLS ID #4412086, Jordan Caldwell, Costello Real Estate and Investments LLC. Canopy MLS as distributed by MLS GRID
 - $225,0003 bd2 ba1.2k sqft615 W Marsh St, Salisbury, NC 28144For Sale
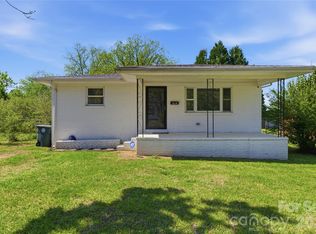 MLS ID #4370900, Helen Edwards Jackson, UPSURGE Realty. Canopy MLS as distributed by MLS GRID
 - $245,0003 bd3 ba1.1k sqft511 S Carolina Ave, Spencer, NC 28159For Sale
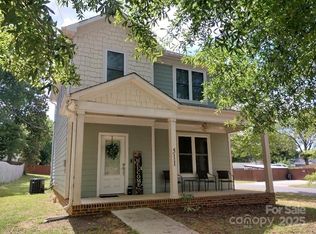 MLS ID #4304467, Richie Egnor, Call It Closed International Inc. Canopy MLS as distributed by MLS GRID
 - $239,9003 bd2 ba1.1k sqft1129 Kenly St, Salisbury, NC 28144New Construction
 MLS ID #4392992, Kirk Hanson, Coldwell Banker- CK Select. Canopy MLS as distributed by MLS GRID
 - $232,7003 bd2 ba1.4k sqft1129 Grady St, Salisbury, NC 28144New ConstructionMLS ID #4327718, Brandon Chase, CEDAR REALTY LLC. Canopy MLS as distributed by MLS GRID
- $250,0003 bd2 ba1.2k sqft127 Harrel St, Salisbury, NC 28144For SaleMLS ID #4400077, Shaun Hooper, Howard Hanna Allen Tate Mooresville/LKN. Canopy MLS as distributed by MLS GRID
- $236,0003 bd2 ba1.3k sqft815 S Jackson St, Salisbury, NC 28144For SaleMLS ID #4364151, Tracee Wilson, Mark Spain Real Estate. Canopy MLS as distributed by MLS GRID
- $259,9003 bd2 ba1.4k sqft223 W 11th St, Salisbury, NC 28144New ConstructionMLS ID #4399876, Brandon Chase, CEDAR REALTY LLC. Canopy MLS as distributed by MLS GRID
- $264,9004 bd2 ba1.4k sqft165 Hawkins Loop, Salisbury, NC 28144For SaleMLS ID #4372654, Reveca Cardoza, United Realty Group Inc. Canopy MLS as distributed by MLS GRID
- $250,0003 bd3 ba1.5k sqft430 N Fulton St, Salisbury, NC 28144For SaleMLS ID #4372374, Ryan Massey, Keller Williams South Park. Canopy MLS as distributed by MLS GRID
- $322,2223 bd2 ba1.5k sqft1627 N Main St, Salisbury, NC 28144For SaleMLS ID #4402430, Victor Poplin, Select Properties of the Carolinas LLC. Canopy MLS as distributed by MLS GRID
- $225,0003 bd3 ba1.3k sqft650 W Cemetery St, Salisbury, NC 28144For SaleMLS ID #4383922, Dave Corcoran, Coldwell Banker Realty. Canopy MLS as distributed by MLS GRID
- $230,0004 bd3 ba1.3k sqft3285 E State Highway 152, Salisbury, NC 28146For SaleMLS ID #4407224, Chris Wattie, Mark Spain Real Estate. Canopy MLS as distributed by MLS GRID
- $265,5003 bd2 ba1.2k sqft1750 Sells Rd, Salisbury, NC 28144For SaleMLS ID #4349671, Will Hudson, DASH Carolina. Canopy MLS as distributed by MLS GRID
- $240,0002 bd1 ba1.3k sqft355 Swink Ave, Salisbury, NC 28147For SaleMLS ID #4402977, Josee Cherrier, Howard Hanna Allen Tate Mooresville/LKN. Canopy MLS as distributed by MLS GRID
- $324,9004 bd3 ba1.7k sqft618 Oak Brook Dr, Salisbury, NC 28146For SaleMLS ID #4413195, David Jordan, Keller Williams South Park. Canopy MLS as distributed by MLS GRID
- $235,0003 bd1 ba972 sqft5475 Bertie Ave, Salisbury, NC 28147For SaleMLS ID #4386772, Nayilah Williams, Keller Williams South Park. Canopy MLS as distributed by MLS GRID
- $270,0004 bd2 ba1.3k sqft328 Old Concord Rd, Salisbury, NC 28144For SaleMLS ID #4344941, Nadia Lemkhairi, Costello Real Estate and Investments LLC. Canopy MLS as distributed by MLS GRID
- $264,9003 bd2 ba1.1k sqft435 Mahaffey Dr, Salisbury, NC 28146For SaleMLS ID #4370943, Rob Bean, Bean Realty Group LLC. Canopy MLS as distributed by MLS GRID
- $299,0003 bd2 ba1.2k sqft1317 Meadowbrook Cir, Salisbury, NC 28144For SaleMLS ID #4401363, Chris Beaver, Horizon Realty Carolinas. Canopy MLS as distributed by MLS GRID
