Welcome home to this beautifully maintained 3-bedroom, 2-bath ranch located in the Country Club Village neighborhood. Set on a spacious lot with mature landscaping and timeless curb appeal, this home offers easy, single-level living in a peaceful and established community.
Step inside to find a warm and inviting layout featuring a comfortable living room, dedicated dining area, and a bright, functional kitchen with plenty of storage. The primary suite is a true retreat, complete with its own private ensuite bath, offering a relaxing escape at the end of the day.
Two additional bedrooms share a full bath and are perfect for guests, a home office, or hobbies. Outside, enjoy the tranquility of your backyard...ideal for morning coffee, gardening, or entertaining.
Conveniently located just minutes from downtown Salisbury Country shopping, dining, and local parks, this home combines comfort, convenience, and charm.
Don't miss the chance to view your new home. schedule a tour today!
Active
$254,000
1770 Troon Dr, Salisbury, NC 28144
3beds
1,160sqft
:
Get pre-qualified$1,575/mo
Single Family Residence
Built in 2024
0.11 Acres Lot
$250,300 Zestimate®
$219/sqft
$50/mo HOA
What's special
Timeless curb appealBright functional kitchenMature landscapingPlenty of storageSpacious lotTranquility of your backyardPrivate ensuite bath
- 98 days |
- 322 |
- 11 |
Zillow last checked:
Listing updated:
Listed by:
Greta Jones greta.jones@allentate.com,
Howard Hanna Allen Tate Concord
Source: Canopy MLS as distributed by MLS GRID,MLS#: 4375599
Facts & features
Interior
Bedrooms & bathrooms
- Bedrooms: 3
- Bathrooms: 2
- Full bathrooms: 2
- Main level bedrooms: 3
Primary bedroom
- Level: Main
Bedroom s
- Level: Main
Bedroom s
- Level: Main
Heating
- Heat Pump
Cooling
- Central Air
Appliances
- Included: Dishwasher, Electric Range, Refrigerator
- Laundry: Electric Dryer Hookup, Laundry Closet
Features
- Has basement: No
Interior area
- Total structure area: 1,160
- Total interior livable area: 1,160 sqft
- Finished area above ground: 1,160
- Finished area below ground: 0
Property
Parking
- Total spaces: 4
- Parking features: Driveway, Attached Garage, Garage on Main Level
- Attached garage spaces: 2
- Uncovered spaces: 2
Features
- Levels: One
- Stories: 1
Lot
- Size: 0.11 Acres
Details
- Parcel number: 324J117
- Zoning: R3
- Special conditions: Standard
Construction
Type & style
- Home type: SingleFamily
- Architectural style: Ranch
- Property subtype: Single Family Residence
Materials
- Vinyl
- Foundation: Slab
Condition
- New construction: No
- Year built: 2024
Utilities & green energy
- Sewer: Public Sewer
- Water: City
Community & HOA
Community
- Subdivision: Country Club Village
HOA
- Has HOA: Yes
- HOA fee: $600 annually
- HOA name: Cedar Management Group
- HOA phone: 877-252-3327
Location
- Region: Salisbury
Financial & listing details
- Price per square foot: $219/sqft
- Tax assessed value: $300,000
- Annual tax amount: $2,833
- Date on market: 5/4/2026
- Cumulative days on market: 98 days
- Road surface type: Concrete
Estimated market value
$250,300
$238,000 - $263,000
$1,727/mo
Price history
| Date | Event | Price |
|---|---|---|
| 5/4/2026 | Listed for sale | $254,000-3.1%$219/sqft |
Source:  Canopy MLS as distributed by MLS GRID #4375599 Report a problem Canopy MLS as distributed by MLS GRID #4375599 Report a problem | ||
| 10/24/2025 | Listing removed | $262,000$226/sqft |
Source: Canopy MLS as distributed by MLS GRID #4266011 Report a problem | ||
| 6/13/2025 | Listed for sale | $262,000+4%$226/sqft |
Source: Canopy MLS as distributed by MLS GRID #4266011 Report a problem | ||
| 4/10/2024 | Sold | $252,000$217/sqft |
Source: Public Record Report a problem | ||
Public tax history
| Year | Property taxes | Tax assessment |
|---|---|---|
| 2025 | $2,833 +699.1% | $227,536 +699.1% |
| 2024 | $355 | $28,475 |
Find assessor info on the county website
Monthly payment
Est. payment
Payment breakdown
Explore the cost of this home by adjusting the details. Changes won't be saved.Climate risks
Neighborhood: 28144
Nearby schools
GreatSchools rating
- 1/10North Rowan Elementary SchoolGrades: PK-5Distance: 2 mi
- 2/10North Rowan Middle SchoolGrades: 6-8Distance: 2.1 mi
- 2/10North Rowan High SchoolGrades: 9-12Distance: 1.9 mi
Schools provided by the listing agent
- Elementary: North Rowan
- Middle: North Rowan
- High: North Rowan
Source: Canopy MLS as distributed by MLS GRID. This data may not be complete. We recommend contacting the local school district to confirm school assignments for this home.
- $302,000-- bd2 ba1.9k sqft1780 Troon Dr, Salisbury, NC 28144Sold
- $324,000-- bd2 ba2.1k sqft1790 Troon Dr, Salisbury, NC 28144Sold
- $289,9903 bd3 ba1.9k sqft1264 Red River Dr #120, Salisbury, NC 28144Sold

- $290,0003 bd3 ba1.9k sqft1264 Red River Dr, Salisbury, NC 28144Sold
- $300,0003 bd3 ba1.9k sqft1204 Ocean Dr #103, Salisbury, NC 28144Sold
- $300,0003 bd3 ba1.9k sqft1204 Ocean Dr, Salisbury, NC 28144Sold
- $299,6853 bd3 ba1.9k sqft1229 Red River Dr, Salisbury, NC 28144Sold
- $314,2454 bd3 ba1.9k sqft1237 Ocean Dr #78, Salisbury, NC 28144Sold
A local agent can set up tours, give advice and negotiate with sellers.
Similar homes
- $285,9003 bd2 ba1.1k sqft1255 Langston Ln, Salisbury, NC 28144For Sale

 MLS ID #4410177, MaShanna Ball, CEDAR REALTY LLC. Canopy MLS as distributed by MLS GRID
 - $265,5003 bd2 ba1.2k sqft1750 Sells Rd, Salisbury, NC 28144For Sale
 MLS ID #4349671, Will Hudson, DASH Carolina. Canopy MLS as distributed by MLS GRID
 - $229,0003 bd2 ba1.4k sqft401 S Martin Luther King Jr Ave, Salisbury, NC 28144For Sale
 MLS ID #4409808, Stacy Guske, Nexthome Gold Key Realty. Canopy MLS as distributed by MLS GRID
 - $250,0003 bd2 ba1.2k sqft127 Harrel St, Salisbury, NC 28144For Sale
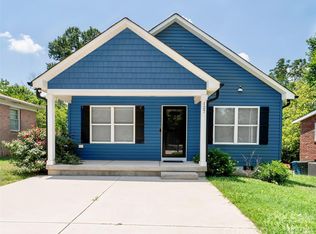 MLS ID #4400077, Shaun Hooper, Howard Hanna Allen Tate Mooresville/LKN. Canopy MLS as distributed by MLS GRID
 - $268,8003 bd2 ba1.4k sqft223 W 11th St, Salisbury, NC 28144New ConstructionMLS ID #4399876, Brandon Chase, CEDAR REALTY LLC. Canopy MLS as distributed by MLS GRID
- $250,0003 bd3 ba1.5k sqft430 N Fulton St, Salisbury, NC 28144For SaleMLS ID #4372374, Ryan Massey, Keller Williams South Park. Canopy MLS as distributed by MLS GRID
- $245,0003 bd2 ba1.3k sqft411 Grim St, Salisbury, NC 28144New ConstructionMLS ID #4404911, Ashley Garrett, Keller Williams Ballantyne Area. Canopy MLS as distributed by MLS GRID
- $239,9003 bd2 ba1.1k sqft1129 Kenly St, Salisbury, NC 28144New ConstructionMLS ID #4392992, Kirk Hanson, Coldwell Banker- CK Select. Canopy MLS as distributed by MLS GRID
- $235,0003 bd2 ba1k sqft902 4th St, Spencer, NC 28159For SaleMLS ID #4412086, Jordan Caldwell, Costello Real Estate and Investments LLC. Canopy MLS as distributed by MLS GRID
- $270,0004 bd2 ba1.3k sqft328 Old Concord Rd, Salisbury, NC 28144For SaleMLS ID #4344941, Nadia Lemkhairi, Costello Real Estate and Investments LLC. Canopy MLS as distributed by MLS GRID
- $225,0003 bd2 ba1.2k sqft615 W Marsh St, Salisbury, NC 28144For SaleMLS ID #4370900, Helen Edwards Jackson, UPSURGE Realty. Canopy MLS as distributed by MLS GRID
- $254,9003 bd3 ba1.4k sqft214 Chestnut St, Salisbury, NC 28144New ConstructionMLS ID #4357873, Brett Metcalf, EXP Realty LLC. Canopy MLS as distributed by MLS GRID
- $225,0003 bd2 ba1k sqft412 Royal St, East Spencer, NC 28144For SaleMLS ID #4374778, Stacy Vaughn, NorthGroup Real Estate LLC. Canopy MLS as distributed by MLS GRID
- $237,4003 bd2 ba1.4k sqft1129 Grady St, Salisbury, NC 28144New ConstructionMLS ID #4327718, Brandon Chase, CEDAR REALTY LLC. Canopy MLS as distributed by MLS GRID
- $253,0003 bd3 ba1.7k sqft812 Maupin Ave, Salisbury, NC 28144For SaleMLS ID #4378032, Barbara Dennes, Milemma Realty, LLC. Canopy MLS as distributed by MLS GRID
- $225,0003 bd3 ba1.3k sqft650 W Cemetery St, Salisbury, NC 28144For SaleMLS ID #4383922, Dave Corcoran, Coldwell Banker Realty. Canopy MLS as distributed by MLS GRID
- $300,0003 bd2 ba1.6k sqft1130 Julius Dr, Salisbury, NC 28147For SaleMLS ID #4407179, Anthony Agro, Mark Spain Real Estate. Canopy MLS as distributed by MLS GRID
- $245,0003 bd3 ba1.1k sqft511 S Carolina Ave, Spencer, NC 28159For SaleMLS ID #4304467, Richie Egnor, Call It Closed International Inc. Canopy MLS as distributed by MLS GRID
- $247,8803 bd3 ba1.5k sqft1131 Rosetta Dr, Salisbury, NC 28144New ConstructionMLS ID #4409029, Jimmy McClurg, Meritage Homes of the Carolinas. Canopy MLS as distributed by MLS GRID
- $279,9003 bd3 ba1.6k sqft806 Maupin Ave, Salisbury, NC 28144For SaleMLS ID #4385180, Brian Stockbridge, Costello Real Estate and Investments LLC. Canopy MLS as distributed by MLS GRID
