Move-in ready with modern updates and no HOA! This beautifully renovated 3-bedroom, 1-bath home sits on a spacious lot just 1 mile from downtown Salisbury. Recent updates include new flooring throughout, a remodeled kitchen and bathroom, a new roof (2020), and new HVAC (2023).
Enjoy outdoor living with a beautifully constructed front patio, a fully fenced backyard featuring an above-ground pool, and two storage sheds for added convenience. With plenty of space to relax, entertain, and play, this home offers the perfect blend of comfort, style, and functionality.
Conveniently located near shopping, dining, parks, and entertainment, this move-in-ready home is one you won't want to miss. Schedule your showing today!
Active
Price cut: $1K (7/27)
$228,999
1336 Parkview Cir, Salisbury, NC 28144
3beds
1,079sqft
:
Get pre-qualified$1,390/mo
Single Family Residence
Built in 1949
0.22 Acres Lot
$223,600 Zestimate®
$212/sqft
$-- HOA
What's special
Above-ground poolBeautifully constructed front patioFully fenced backyardSpacious lotRemodeled kitchenNew flooring throughout
- 22 days |
- 527 |
- 33 |
Zillow last checked:
Listing updated:
Listed by:
Darryl Gaines darrylgaines@kw.com,
Keller Williams Unlimited
Source: Canopy MLS as distributed by MLS GRID,MLS#: 4403032
Facts & features
Interior
Bedrooms & bathrooms
- Bedrooms: 3
- Bathrooms: 1
- Full bathrooms: 1
- Main level bedrooms: 3
Primary bedroom
- Level: Main
Bathroom full
- Level: Main
Dining room
- Level: Main
Kitchen
- Level: Main
Living room
- Level: Main
Heating
- Central
Cooling
- Central Air
Appliances
- Included: Dishwasher, Disposal, Electric Cooktop, Electric Water Heater, Microwave
- Laundry: Electric Dryer Hookup, Mud Room
Features
- Has basement: No
Interior area
- Total structure area: 1,079
- Total interior livable area: 1,079 sqft
- Finished area above ground: 1,079
- Finished area below ground: 0
Property
Parking
- Parking features: Driveway
- Has uncovered spaces: Yes
Features
- Levels: One
- Stories: 1
- Pool features: Above Ground
- Has spa: Yes
- Fencing: Back Yard,Fenced
Lot
- Size: 0.22 Acres
- Features: Level
Details
- Additional structures: Shed(s)
- Parcel number: 002207
- Zoning: RES
- Special conditions: Standard
Construction
Type & style
- Home type: SingleFamily
- Property subtype: Single Family Residence
Materials
- Vinyl
- Foundation: Crawl Space
- Roof: Composition
Condition
- New construction: No
- Year built: 1949
Utilities & green energy
- Sewer: Public Sewer
- Water: City
Community & HOA
Community
- Subdivision: NONE
Location
- Region: Salisbury
Financial & listing details
- Price per square foot: $212/sqft
- Tax assessed value: $98,439
- Annual tax amount: $1,226
- Date on market: 7/14/2026
- Cumulative days on market: 22 days
- Listing terms: Cash,Conventional,FHA,VA Loan
- Road surface type: Concrete, Paved
Estimated market value
$223,600
$212,000 - $235,000
$1,541/mo
Price history
| Date | Event | Price |
|---|---|---|
| 7/27/2026 | Price change | $228,999-0.4%$212/sqft |
Source:  Canopy MLS as distributed by MLS GRID #4403032 Report a problem Canopy MLS as distributed by MLS GRID #4403032 Report a problem | ||
| 7/14/2026 | Listed for sale | $230,000+207.1%$213/sqft |
Source: Canopy MLS as distributed by MLS GRID #4403032 Report a problem | ||
| 11/24/2020 | Sold | $74,900-6.3% |
Source:  Triad MLS #997386 Report a problem Triad MLS #997386 Report a problem | ||
| 10/15/2020 | Pending sale | $79,900$74/sqft |
Source: Century 21 Towne and Country #3668907 Report a problem | ||
| 10/2/2020 | Listed for sale | $79,900+14.1%$74/sqft |
Source: Century 21 Towne and Country #3668907 Report a problem | ||
| 9/22/2006 | Sold | $70,000+79.5%$65/sqft |
Source: Public Record Report a problem | ||
| 6/16/2004 | Sold | $39,000$36/sqft |
Source: Public Record Report a problem | ||
Public tax history
| Year | Property taxes | Tax assessment |
|---|---|---|
| 2025 | $1,226 | $98,439 |
| 2024 | $1,226 +4.1% | $98,439 |
| 2023 | $1,177 +27.5% | $98,439 +46.8% |
| 2022 | $924 | $67,073 |
| 2021 | $924 | $67,073 |
| 2020 | $924 | $67,073 |
| 2019 | -- | $67,073 +18% |
| 2018 | $784 +4.9% | $56,828 |
| 2017 | $747 | $56,828 |
| 2016 | $747 | $56,828 |
| 2015 | $747 -0.6% | $56,828 |
| 2014 | $752 | -- |
| 2013 | -- | -- |
| 2012 | -- | -- |
| 2011 | -- | -- |
| 2010 | -- | -- |
| 2008 | -- | -- |
| 2007 | -- | -- |
| 2006 | -- | -- |
| 2005 | -- | -- |
| 2004 | -- | -- |
| 2003 | -- | -- |
| 2002 | -- | -- |
| 2001 | -- | -- |
| 2000 | -- | -- |
Find assessor info on the county website
Monthly payment
Est. payment
Payment breakdown
Explore the cost of this home by adjusting the details. Changes won't be saved.Climate risks
Neighborhood: 28144
Nearby schools
GreatSchools rating
- 2/10Carroll T Overton Elementary SchoolGrades: K-5Distance: 0.6 mi
- NAKnox Middle SchoolGrades: 6-8Distance: 0.4 mi
- 3/10Salisbury High SchoolGrades: 9-12Distance: 1.2 mi
- $149,300-- bd1 ba986 sqft1340 Parkview Cir, Salisbury, NC 28144Off Market
- $1,9504 bd1 ba1.5k sqft1330 Parkview Cir, Salisbury, NC 28144For Rent
- $221,0003 bd1 ba1k sqft1344 Parkview Cir, Salisbury, NC 28144Sold

- $236,100-- bd1 ba1.3k sqft217 Valley View Pl, Salisbury, NC 28144Off Market
- $154,700-- bd1 ba1k sqft1326 Parkview Cir, Salisbury, NC 28144Off Market
- $184,600-- bd1 ba1.1k sqft1356 Parkview Cir, Salisbury, NC 28144Off Market
- $164,0002 bd2 ba894 sqft1322 Parkview Cir, Salisbury, NC 28144Off Market
- $202,5003 bd2 ba1.4k sqft1335 Parkview Cir, Salisbury, NC 28144Off Market
A local agent can set up tours, give advice and negotiate with sellers.
Similar homes
- $221,9003 bd1 ba1.1k sqft1103 Holmes Ave, Salisbury, NC 28144For Sale
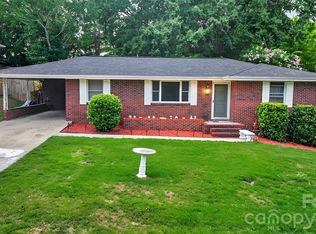
 MLS ID #4407019, Jesse Zwiener, Realty Executives Lake Norman. Canopy MLS as distributed by MLS GRID
 - $229,0003 bd2 ba1.4k sqft401 S Martin Luther King Jr Ave, Salisbury, NC 28144For Sale
 MLS ID #4409808, Stacy Guske, Nexthome Gold Key Realty. Canopy MLS as distributed by MLS GRID
 - $225,0003 bd2 ba1.2k sqft615 W Marsh St, Salisbury, NC 28144For Sale
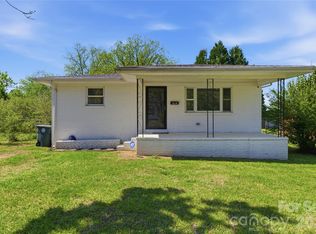 MLS ID #4370900, Helen Edwards Jackson, UPSURGE Realty. Canopy MLS as distributed by MLS GRID
 - $195,0003 bd1 ba1k sqft508 N Shaver St, Salisbury, NC 28144For Sale
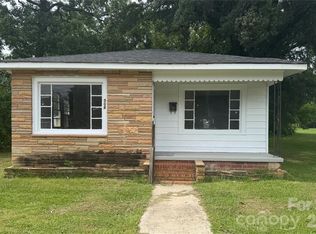 MLS ID #4411202, Michael Diniz, EXP Realty LLC Mooresville. Canopy MLS as distributed by MLS GRID
 - $249,0003 bd1 ba1.3k sqft217 Queen Anne Rd, Salisbury, NC 28144For SaleMLS ID #4402588, Melissa Quick, Key Real Estate. Canopy MLS as distributed by MLS GRID
- $--2 bd2 ba1.1k sqft1505 W Horah St, Salisbury, NC 28144AuctionAuction.com 1
- $238,0003 bd2 ba1.3k sqft815 S Jackson St, Salisbury, NC 28144For SaleMLS ID #4364151, Tracee Wilson, Mark Spain Real Estate. Canopy MLS as distributed by MLS GRID
- $210,0003 bd2 ba1.4k sqft312 Vance Ave, Salisbury, NC 28144For SaleMLS ID #4403955, Latashra Moorer, Mark Spain Real Estate. Canopy MLS as distributed by MLS GRID
- $212,0004 bd2 ba1.5k sqft911 N Jackson St, Salisbury, NC 28144For SaleMLS ID #4397412, DJ Sule, EXP Realty LLC Mooresville. Canopy MLS as distributed by MLS GRID
- $225,0002 bd2 ba1k sqft801 Mitchell Ave, Salisbury, NC 28144For Sale
 MLS ID #1223744, Caroline James. Triad MLS
 - $199,0003 bd2 ba1.1k sqft804 S Jackson St, Salisbury, NC 28144For SaleMLS ID #4405769, Jessica Sanders, NorthGroup Real Estate LLC. Canopy MLS as distributed by MLS GRID
- $209,0004 bd2 ba1.5k sqft915 N Jackson St, Salisbury, NC 28144For SaleMLS ID #4397404, DJ Sule, EXP Realty LLC Mooresville. Canopy MLS as distributed by MLS GRID
- $170,0003 bd2 ba950 sqft726 Grace St, Salisbury, NC 28144For SaleMLS ID #4408000, Lin Litaker, NorthGroup Real Estate LLC. Canopy MLS as distributed by MLS GRID
- $169,0002 bd1 ba942 sqft1008 N Jackson St, Salisbury, NC 28144For SaleMLS ID #4410922, Dan Waggoner, Waggoner Realty Company. Canopy MLS as distributed by MLS GRID
- $229,0002 bd2 ba1.3k sqft521 Bringle Ferry Rd, Salisbury, NC 28144For SaleMLS ID #4365308, Meta Johnson, Meta More Realty. Canopy MLS as distributed by MLS GRID
- $187,9003 bd2 ba1.4k sqft1816 2nd St, Salisbury, NC 28144For SaleMLS ID #4408585, John Grubb, Century 21 Towne and Country. Canopy MLS as distributed by MLS GRID
- $195,0002 bd2 ba1.4k sqft907 Maple Ave, Salisbury, NC 28144For SaleMLS ID #4403303, Mekkah Morings, M&M Realty Network LLC. Canopy MLS as distributed by MLS GRID
- $255,0003 bd2 ba1.2k sqft709 Sunset Dr, Salisbury, NC 28147For SaleMLS ID #4404940, Robin Safrit, Century 21 Towne and Country. Canopy MLS as distributed by MLS GRID
- $247,0003 bd2 ba1.5k sqft953 Fairmont Ave, Salisbury, NC 28144For SaleMLS ID #4320438, Ciera Smith-Burch, Lantern Realty & Development, LLC. Canopy MLS as distributed by MLS GRID
- $119,9003 bd1 ba934 sqft409 Messner St, Salisbury, NC 28144For SaleMLS ID #4410884, Brandon Farabee, Tucker Real Estate Group Inc. Canopy MLS as distributed by MLS GRID
