Before you choose new construction in Salisbury, compare the full package at 523 Willamette Dr. This almost-new 2024 home offers a main-level bedroom and full bath, a large upstairs loft, an extended rear patio, and HOA-owned open space behind the home. The open main level brings the kitchen, dining, and living areas together for easy everyday living, with luxury vinyl plank flooring, while the tucked-away main-level bedroom and full bath create a private space for guests, extended family, a home office, or anyone who values a first-floor bedroom option. Upstairs, the large loft gives the home a true second living area — ideal for movie nights, games, crafts, study space, or casual gathering. The spacious primary suite feels like a retreat, with generous room to unwind and a walk-in closet for plentiful storage. Additional bedrooms and full bath provide space for family, visitors, or work-from-home needs. The setting is a standout. Enjoy the extended rear patio with HOA-owned open space behind the home, plus no home directly across the street, giving this lot a more open and private feel within the community. An attached garage with extended driveway parking adds everyday convenience. Conveniently located near I-85, downtown Salisbury, shopping, dining, the Salisbury VA Medical Center, and nearby colleges. Nearly new, thoughtfully laid out, and ready without the builder wait. Qualified buyers may be eligible for no down payment options and up to a $1,500 lender credit through preferred lender. Contact preferred lender for details. Some photos virtually staged. Schedule a showing today!
Active
Price cut: $10.1K (6/12)
$339,900
523 Willamette Dr, Salisbury, NC 28146
4beds
2,404sqft
:
Get pre-qualified$2,069/mo
Single Family Residence
Built in 2024
0.14 Acres Lot
$-- Zestimate®
$141/sqft
$50/mo HOA
What's special
Luxury vinyl plank flooringLarge upstairs loftExtended rear patio
- 119 days |
- 145 |
- 4 |
Zillow last checked:
Listing updated:
Listed by:
Debbie Jackson debjackson@kw.com,
Keller Williams Unified
Source: Canopy MLS as distributed by MLS GRID,MLS#: 4364892
Facts & features
Interior
Bedrooms & bathrooms
- Bedrooms: 4
- Bathrooms: 3
- Full bathrooms: 3
- Main level bedrooms: 1
Primary bedroom
- Level: Upper
Bedroom s
- Level: Main
Bedroom s
- Level: Upper
Bedroom s
- Level: Upper
Bathroom full
- Level: Main
Bathroom full
- Level: Upper
Bathroom full
- Level: Upper
Breakfast
- Level: Main
Dining room
- Level: Main
Kitchen
- Level: Main
Laundry
- Level: Upper
Living room
- Level: Main
Loft
- Level: Upper
Heating
- Heat Pump
Cooling
- Ceiling Fan(s), Central Air, Heat Pump
Appliances
- Included: Dishwasher, Electric Range, Electric Water Heater, Microwave
- Laundry: Laundry Room, Upper Level
Features
- Breakfast Bar, Kitchen Island, Open Floorplan, Walk-In Closet(s)
- Flooring: Carpet, Laminate, Tile
- Has basement: No
Interior area
- Total structure area: 2,404
- Total interior livable area: 2,404 sqft
- Finished area above ground: 2,404
- Finished area below ground: 0
Video & virtual tour
Property
Parking
- Total spaces: 1
- Parking features: Driveway, Attached Garage, Garage on Main Level
- Attached garage spaces: 1
- Has uncovered spaces: Yes
- Details: Driveway widened for additional parking
Features
- Levels: Two
- Stories: 2
- Patio & porch: Covered, Front Porch, Patio
Lot
- Size: 0.14 Acres
- Features: Level
Details
- Parcel number: 065K058
- Zoning: UR12
- Special conditions: Standard
Construction
Type & style
- Home type: SingleFamily
- Architectural style: Transitional
- Property subtype: Single Family Residence
Materials
- Vinyl
- Foundation: Slab
Condition
- New construction: No
- Year built: 2024
Utilities & green energy
- Sewer: Public Sewer
- Water: City
Community & HOA
Community
- Subdivision: Shay Crossing
HOA
- Has HOA: Yes
- HOA fee: $300 semi-annually
- HOA name: Shay Crossing HOA Inc
- HOA phone: 704-940-6100
Location
- Region: Salisbury
Financial & listing details
- Price per square foot: $141/sqft
- Tax assessed value: $328,637
- Annual tax amount: $4,092
- Date on market: 4/9/2026
- Cumulative days on market: 166 days
- Listing terms: Cash,Conventional,FHA,VA Loan
- Road surface type: Concrete, Paved
Estimated market value
Not available
Estimated sales range
Not available
Not available
Price history
| Date | Event | Price |
|---|---|---|
| 6/12/2026 | Price change | $339,900-2.9%$141/sqft |
Source:  Canopy MLS as distributed by MLS GRID #4364892 Report a problem Canopy MLS as distributed by MLS GRID #4364892 Report a problem | ||
| 4/9/2026 | Listed for sale | $350,000+3%$146/sqft |
Source: Canopy MLS as distributed by MLS GRID #4364892 Report a problem | ||
| 3/24/2026 | Listing removed | $339,900$141/sqft |
Source: Canopy MLS as distributed by MLS GRID #4343866 Report a problem | ||
| 2/25/2026 | Price change | $339,900-2.9%$141/sqft |
Source: Canopy MLS as distributed by MLS GRID #4343866 Report a problem | ||
| 2/6/2026 | Listed for sale | $349,900+9.9%$146/sqft |
Source: Canopy MLS as distributed by MLS GRID #4343866 Report a problem | ||
| 10/21/2024 | Sold | $318,500$132/sqft |
Source: Public Record Report a problem | ||
Public tax history
| Year | Property taxes | Tax assessment |
|---|---|---|
| 2025 | $4,092 +1089.6% | $328,637 +1089.6% |
| 2024 | $344 | $27,625 |
Find assessor info on the county website
Monthly payment
Est. payment
Payment breakdown
Explore the cost of this home by adjusting the details. Changes won't be saved.Climate risks
Neighborhood: 28146
Nearby schools
GreatSchools rating
- 4/10E Hanford Dole Elementary SchoolGrades: PK-5Distance: 2 mi
- 2/10North Rowan Middle SchoolGrades: 6-8Distance: 4.2 mi
- 2/10North Rowan High SchoolGrades: 9-12Distance: 3.9 mi
Schools provided by the listing agent
- Elementary: Handford Dole
- Middle: North Rowan
- High: North Rowan
Source: Canopy MLS as distributed by MLS GRID. This data may not be complete. We recommend contacting the local school district to confirm school assignments for this home.
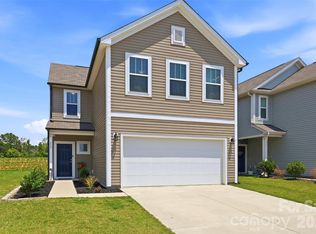
- $325,0003 bd3 ba1.8k sqft517 Willamette Dr, Salisbury, NC 28146For Sale
- $525,500-- bd3 ba3.7k sqft529 Willamette Dr, Salisbury, NC 28146Sold
- $304,000-- bd2 ba1.6k sqft511 Willamette Dr, Salisbury, NC 28146Sold
- $310,000-- bd2 ba1.6k sqft535 Willamette Dr, Salisbury, NC 28146Sold
- $341,500-- bd2 ba2.1k sqft505 Willamette Dr, Salisbury, NC 28146Sold
- $289,500-- bd2 ba1.5k sqft378 Bluebonnet Dr, Salisbury, NC 28146Sold
- $316,500-- bd2 ba1.6k sqft530 Willamette Dr, Salisbury, NC 28146Sold
- $396,000-- bd2 ba2.3k sqft541 Willamette Dr, Salisbury, NC 28146Sold
A local agent can set up tours, give advice and negotiate with sellers.
Similar homes
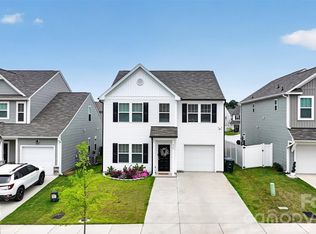
- $359,9003 bd3 ba2.4k sqft372 Bluebonnet Dr, Salisbury, NC 28146For Sale
 MLS ID #4394168, Amy Wing, Howard Hanna Allen Tate Lake Norman. Canopy MLS as distributed by MLS GRID
 - $325,0003 bd3 ba1.8k sqft517 Willamette Dr, Salisbury, NC 28146For SaleMLS ID #4405440, Megan Allan, Choice Residential Real Estate LLC. Canopy MLS as distributed by MLS GRID
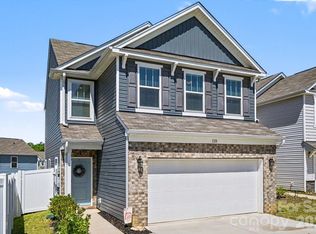
- $299,5003 bd3 ba1.5k sqft328 Bluebonnet Dr, Salisbury, NC 28146For Sale
 MLS ID #4382699, Jon Zavodny, Beckett Avenue Realty. Canopy MLS as distributed by MLS GRID
 - $299,9003 bd3 ba1.7k sqft929 Gondola Ct #15A, Salisbury, NC 28146New Construction
 Canopy MLS as distributed by MLS GRID
 - $339,9004 bd3 ba1.8k sqft315 Limestone Ter, Salisbury, NC 28146New ConstructionMLS ID #4318158, Michael Sceau, LGI Homes NC LLC. Canopy MLS as distributed by MLS GRID
- $317,0003 bd3 ba1.6k sqft135 Trail Wood Ct, Salisbury, NC 28146For SaleMLS ID #4368403, Christina Sidden, Signified Properties LLC. Canopy MLS as distributed by MLS GRID
- $324,9003 bd2 ba1.8k sqft2480 Artz Rd, Salisbury, NC 28146For SaleMLS ID #4376858, Danna Rojas, Coldwell Banker Realty. Canopy MLS as distributed by MLS GRID
- $295,0003 bd3 ba1.5k sqft755 Gondola Ct, Salisbury, NC 28144For SaleMLS ID #4400202, Claudette Jacobs, NorthGroup Real Estate LLC. Canopy MLS as distributed by MLS GRID
- $279,0003 bd2 ba1.4k sqft964 Mathis Ave, Salisbury, NC 28146For SaleMLS ID #4390252, Brianna Molina, Better Homes and Gardens Real Estate Paracle. Canopy MLS as distributed by MLS GRID
- $364,9003 bd3 ba1.7k sqft1165 Stoneglen Dr #30, Granite Quarry, NC 28146New ConstructionMLS ID #4400560, Brandon Chase, CEDAR REALTY LLC. Canopy MLS as distributed by MLS GRID
- $318,5002 bd2 ba1.6k sqft327 River Birch Dr, Salisbury, NC 28146For SaleMLS ID #4312481, Kelly Lowe, Keller Williams Premier. Canopy MLS as distributed by MLS GRID
- $485,0004 bd4 ba2.4k sqft317 Oak Brook Dr, Salisbury, NC 28146For SaleMLS ID #4394271, Jessica Eudy, Howard Hanna Allen Tate Concord. Canopy MLS as distributed by MLS GRID
- $380,0003 bd3 ba1.9k sqft135 Chapel Ct, Salisbury, NC 28147For SaleMLS ID #4396622, Jill Galliher, Keller Williams Unified. Canopy MLS as distributed by MLS GRID
- $344,2303 bd3 ba2.2k sqft2485 Maxton Dr, Salisbury, NC 28144New ConstructionCanopy MLS as distributed by MLS GRID
- $356,8405 bd3 ba2.5k sqft321 Frozen Dream Dr, Salisbury, NC 28144New ConstructionCanopy MLS as distributed by MLS GRID
- $339,2803 bd3 ba2.1k sqft2468 Maxton Dr, Salisbury, NC 28144New ConstructionCanopy MLS as distributed by MLS GRID
- $304,9003 bd2 ba1.3k sqft150 Evening Dr, Salisbury, NC 28147For SaleMLS ID #4408691, Monica Poole, Monica Poole Realty LLC. Canopy MLS as distributed by MLS GRID
- $350,0005 bd3 ba2.6k sqft210 Silver Oak Cir, Rockwell, NC 28138For SaleMLS ID #4358487, Sherry Hickman, Ivester Jackson Christie's. Canopy MLS as distributed by MLS GRID
- $369,9003 bd2 ba1.6k sqft105 Hidden Spring Dr, Salisbury, NC 28147For SaleMLS ID #4398555, Holly McDonnell, DM Properties & Associates. Canopy MLS as distributed by MLS GRID
- $410,0004 bd3 ba2.1k sqft246 Maple Ridge Cir, Salisbury, NC 28147For SaleMLS ID #4390588, Kim Sadler, Lantern Realty & Development, LLC. Canopy MLS as distributed by MLS GRID
