Welcome to your dream home nestled in the serene community of Rockwell! This stunning residence boasts an inviting open floor plan, perfect for modern living and entertaining. The kitchen is a chef’s delight with granite countertops, a tile backsplash, and a walk-in pantry ensuring ample storage space. Discover the convenience of having a guest suite on the first floor, ideal for hosting friends or family.
As you venture upstairs, you'll find three well-appointed bedrooms, including the primary suite which offers a spacious walk-in closet—perfect for all your wardrobe needs. The laundry area is also conveniently located on this level, making household chores more manageable.
Designed with style and functionality in mind. Whether you are sipping morning coffee in the airy living area or enjoying quiet moments in one of the cozy bedrooms, this house promises comfort at every turn.
Located just minutes from local amenities yet surrounded by nature's tranquility, seize the opportunity to make this beautiful Rockwell residence yours today!
QUALIFIES for USDA financing. Preferred Lender offering $1500 credit toward closing costs.
Active
$350,000
210 Silver Oak Cir, Rockwell, NC 28138
5beds
2,663sqft
:
Get pre-qualified$2,118/mo
Single Family Residence
Built in 2019
0.18 Acres Lot
$345,500 Zestimate®
$131/sqft
$38/mo HOA
What's special
Three well-appointed bedroomsTile backsplashInviting open floor planCozy bedrooms
- 143 days |
- 211 |
- 11 |
Zillow last checked:
Listing updated:
Listed by:
Sherry Hickman sherry@ivesterjackson.com,
Ivester Jackson Christie's
Source: Canopy MLS as distributed by MLS GRID,MLS#: 4358487
Facts & features
Interior
Bedrooms & bathrooms
- Bedrooms: 5
- Bathrooms: 3
- Full bathrooms: 3
- Main level bedrooms: 1
Primary bedroom
- Level: Upper
Bathroom full
- Level: Main
Bathroom full
- Level: Upper
Bonus room
- Level: Upper
Breakfast
- Level: Main
Family room
- Level: Main
Kitchen
- Level: Main
Laundry
- Level: Upper
Heating
- Forced Air, Natural Gas, Zoned
Cooling
- Central Air, Zoned
Appliances
- Included: Dishwasher, Electric Range, Electric Water Heater, Microwave, Plumbed For Ice Maker
- Laundry: Electric Dryer Hookup, Upper Level
Features
- Kitchen Island, Open Floorplan, Walk-In Closet(s), Walk-In Pantry
- Has basement: No
Interior area
- Total structure area: 2,663
- Total interior livable area: 2,663 sqft
- Finished area above ground: 2,663
- Finished area below ground: 0
Property
Parking
- Total spaces: 2
- Parking features: Driveway, Attached Garage, Garage Faces Front, Garage on Main Level
- Attached garage spaces: 2
- Has uncovered spaces: Yes
Features
- Levels: Two
- Stories: 2
- Fencing: Back Yard,Full
Lot
- Size: 0.18 Acres
Details
- Parcel number: 372E008
- Zoning: R-2
- Special conditions: Standard
Construction
Type & style
- Home type: SingleFamily
- Property subtype: Single Family Residence
Materials
- Brick Partial, Vinyl
- Foundation: Slab
- Roof: Composition
Condition
- New construction: No
- Year built: 2019
Details
- Builder name: Lennar
Utilities & green energy
- Sewer: Public Sewer
- Water: City
Community & HOA
Community
- Features: Sidewalks, Street Lights
- Subdivision: Alexander Glen
HOA
- Has HOA: Yes
- HOA fee: $113 quarterly
- HOA name: Braesael Management Company
Location
- Region: Rockwell
Financial & listing details
- Price per square foot: $131/sqft
- Tax assessed value: $340,442
- Annual tax amount: $3,847
- Date on market: 3/18/2026
- Cumulative days on market: 101 days
- Listing terms: Cash,Conventional,FHA,USDA Loan,VA Loan
- Road surface type: Concrete, Paved
Estimated market value
$345,500
$328,000 - $363,000
$2,506/mo
Price history
| Date | Event | Price |
|---|---|---|
| 3/18/2026 | Listed for sale | $350,000+59.8%$131/sqft |
Source:  Canopy MLS as distributed by MLS GRID #4358487 Report a problem Canopy MLS as distributed by MLS GRID #4358487 Report a problem | ||
| 7/27/2020 | Sold | $219,000$82/sqft |
Source: Public Record Report a problem | ||
| 12/19/2019 | Sold | $219,000$82/sqft |
Source: Public Record Report a problem | ||
Public tax history
| Year | Property taxes | Tax assessment |
|---|---|---|
| 2025 | $3,847 | $340,442 |
| 2024 | $3,847 +8.7% | $340,442 |
| 2023 | $3,541 +59.8% | $340,442 +71.7% |
| 2022 | $2,216 | $198,300 |
| 2021 | $2,216 | $198,300 |
| 2020 | $2,216 | $198,300 |
| 2019 | -- | $198,300 |
Find assessor info on the county website
Monthly payment
Est. payment
Payment breakdown
Explore the cost of this home by adjusting the details. Changes won't be saved.Climate risks
Neighborhood: 28138
Nearby schools
GreatSchools rating
- 6/10Ethan H Shive Elementary SchoolGrades: PK-5Distance: 0.6 mi
- 2/10Charles C Erwin Middle SchoolGrades: 6-8Distance: 3.3 mi
- 4/10East Rowan High SchoolGrades: 9-12Distance: 3.1 mi
- $316,500-- bd3 ba2.5k sqft220 Silver Oak Cir, Rockwell, NC 28138Off Market
- $419,8005 bd3 ba2.6k sqft160 Silver Oak Cir, Rockwell, NC 28138Off Market
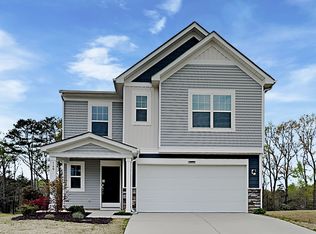
- $371,7005 bd3 ba2.5k sqft330 Gray Hawk Dr LOT 88, Rockwell, NC 28138Off Market
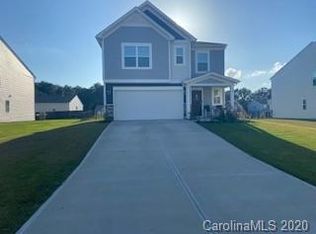
- $386,6005 bd3 ba2.2k sqft230 Silver Oak Cir, Rockwell, NC 28138Off Market
- $332,2004 bd3 ba1.9k sqft150 Silver Oak Cir, Rockwell, NC 28138Off Market
- $366,1005 bd3 ba2.5k sqft215 Silver Oak Cir, Rockwell, NC 28138Off Market
- $341,200-- bd3 ba2.5k sqft240 Silver Oak Cir, Rockwell, NC 28138Off Market
- $325,700-- bd2 ba1.9k sqft225 Silver Oak Cir, Rockwell, NC 28138Off Market
A local agent can set up tours, give advice and negotiate with sellers.
Similar homes
- $370,0003 bd2 ba1.6k sqft348 Palmer Cir, Rockwell, NC 28138For Sale

 MLS ID #4386214, Kat Spizzirri, McCoy Real Estate Inc. Canopy MLS as distributed by MLS GRID
 - $365,0004 bd3 ba1.9k sqft1076 Tangle Ridge Dr SE, Concord, NC 28025For Sale
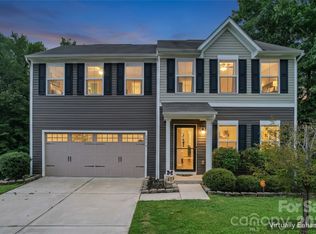 MLS ID #4409915, Brad Echterling, RE/MAX Results. Canopy MLS as distributed by MLS GRID
 - $329,0003 bd2 ba1.5k sqft106 Quarry Way, Salisbury, NC 28146For Sale
 MLS ID #4405112, Wendell Rummage, Lantern Realty & Development, LLC. Canopy MLS as distributed by MLS GRID
 - $345,0003 bd3 ba1.7k sqft1945 Quill Ct, Kannapolis, NC 28083For Sale
 MLS ID #4409683, Tracey Henson, Better Homes and Gardens Real Estate Paracle. Canopy MLS as distributed by MLS GRID
 - $339,9004 bd3 ba2.4k sqft523 Willamette Dr, Salisbury, NC 28146For SaleMLS ID #4364892, Debbie Jackson, Keller Williams Unified. Canopy MLS as distributed by MLS GRID
- $375,0003 bd3 ba1.8k sqft4828 Asherton Pl NW, Concord, NC 28027For SaleMLS ID #4411724, Katrina Carney, EXP Realty LLC. Canopy MLS as distributed by MLS GRID
- $380,0003 bd3 ba1.9k sqft135 Chapel Ct, Salisbury, NC 28147For SaleMLS ID #4396622, Jill Galliher, Keller Williams Unified. Canopy MLS as distributed by MLS GRID
- $317,0003 bd3 ba1.6k sqft135 Trail Wood Ct, Salisbury, NC 28146For SaleMLS ID #4368403, Christina Sidden, Signified Properties LLC. Canopy MLS as distributed by MLS GRID
- $350,0003 bd3 ba1.9k sqft4191 Pegwell Ave, Concord, NC 28025For SaleMLS ID #4408536, Kristin Hildebrand, RE/MAX Properties Plus, Inc.. Canopy MLS as distributed by MLS GRID
- $359,9003 bd3 ba2.4k sqft372 Bluebonnet Dr, Salisbury, NC 28146For SaleMLS ID #4394168, Amy Wing, Howard Hanna Allen Tate Lake Norman. Canopy MLS as distributed by MLS GRID
- $369,9003 bd2 ba1.6k sqft105 Hidden Spring Dr, Salisbury, NC 28147For SaleMLS ID #4398555, Holly McDonnell, DM Properties & Associates. Canopy MLS as distributed by MLS GRID
- $410,0004 bd3 ba2.1k sqft246 Maple Ridge Cir, Salisbury, NC 28147For SaleMLS ID #4390588, Kim Sadler, Lantern Realty & Development, LLC. Canopy MLS as distributed by MLS GRID
- $415,0003 bd2 ba1.6k sqft4690 Old Beatty Ford Rd, China Grove, NC 28023For SaleMLS ID #4397496, Leslie Harrison, Team Thomas & Associates Realty Inc.. Canopy MLS as distributed by MLS GRID
- $394,0005 bd3 ba2.5k sqft117 Wildflower Dr, Locust, NC 28097For SaleMLS ID #4377216, Justin Dansky, ALBRICK. Canopy MLS as distributed by MLS GRID
- $329,0004 bd2 ba1.5k sqft1526 Shepard St, Kannapolis, NC 28083For SaleMLS ID #4336339, Kayla Blankenship, COMPASS. Canopy MLS as distributed by MLS GRID
- $339,5003 bd3 ba1.4k sqft702 Margate Ave, Kannapolis, NC 28081For SaleMLS ID #4390854, Tre'Shawn Sketers, Mark Spain Real Estate. Canopy MLS as distributed by MLS GRID
- $329,9003 bd2 ba1.5k sqft3107 Winston Dr NW, Concord, NC 28027For SaleMLS ID #4403859, Carey Finn, Premier South. Canopy MLS as distributed by MLS GRID
- $355,0003 bd2 ba1.3k sqft4511 Hunton Dale Rd NW, Concord, NC 28027For SaleMLS ID #4383051, Kendall Jane Hunt, DASH Carolina. Canopy MLS as distributed by MLS GRID
- $319,9904 bd3 ba2k sqft353 Ladue Ln, Salisbury, NC 28147New ConstructionMLS ID #4394608, Heather Smith, CCNC Realty Group LLC. Canopy MLS as distributed by MLS GRID
- $374,9003 bd3 ba2k sqft315 Prosperous Path, Locust, NC 28097For SaleMLS ID #4377874, Lisa Pricher, NorthGroup Real Estate LLC. Canopy MLS as distributed by MLS GRID
