TURN KEY & NO HOA! Built in 2022, this beautifully maintained 4 bedroom, 2 bath turn-key ranch offers the style and convenience of new construction without the wait. A fantastic opportunity for qualified buyers seeking little to no down payment financing.
Relax on the classic rocking chair front porch or step inside to a bright open concept floor plan designed for modern living. Luxury vinyl plank flooring flows throughout the main living areas, leading to a stylish kitchen with shaker cabinetry, granite countertops, stainless steel appliances, and ample prep space.
The spacious primary suite features a walk-in closet and private bath, while three additional bedrooms provide flexibility for guests, a home office, or hobbies. A dedicated laundry room with extra storage adds everyday convenience.
Out back, enjoy the rear deck—perfect for morning coffee, grilling, or relaxing evenings.
Ideally located just minutes from Kannapolis Downtown, the North Carolina Research Campus, and the Kannapolis Cannon Ballers stadium, plus dining, shopping, and entertainment.
Eligible for 100% financing program for qualified buyers—contact lender for details.
Active
$329,000
1526 Shepard St, Kannapolis, NC 28083
4beds
1,547sqft
Single Family Residence
Built in 2022
0.26 Acres Lot
$328,000 Zestimate®
$213/sqft
$-- HOA
What's special
Ample prep spaceGranite countertopsLuxury vinyl plank flooringSpacious primary suiteWalk-in closetPrivate bathThree additional bedrooms
- 244 days
- 161
- 20
Zillow last checked:
Listing updated:
Listed by:
Kayla Blankenship kayla.blankenship@compass.com,
COMPASS
Source: Canopy MLS as distributed by MLS GRID,MLS#: 4336339
Facts & features
Interior
Bedrooms & bathrooms
- Bedrooms: 4
- Bathrooms: 2
- Full bathrooms: 2
- Main level bedrooms: 4
Primary bedroom
- Features: Ceiling Fan(s), Walk-In Closet(s)
- Level: Main
Bedroom s
- Features: Ceiling Fan(s), Walk-In Closet(s)
- Level: Main
Bedroom s
- Features: Ceiling Fan(s)
- Level: Main
Bedroom s
- Features: Ceiling Fan(s)
- Level: Main
Bathroom full
- Level: Main
Bathroom full
- Level: Main
Dining area
- Level: Main
Kitchen
- Features: Kitchen Island
- Level: Main
Laundry
- Level: Main
Living room
- Features: Ceiling Fan(s)
- Level: Main
Heating
- Heat Pump
Cooling
- Ceiling Fan(s), Central Air
Appliances
- Included: Dishwasher, Electric Range, Microwave, Refrigerator with Ice Maker
- Laundry: Electric Dryer Hookup, Washer Hookup
Features
- Kitchen Island, Open Floorplan, Pantry, Walk-In Closet(s)
- Flooring: Carpet, Vinyl
- Doors: Insulated Door(s)
- Windows: Insulated Windows
- Has basement: No
Interior area
- Total structure area: 1,547
- Total interior livable area: 1,547 sqft
- Finished area above ground: 1,547
- Finished area below ground: 0
Property
Parking
- Total spaces: 2
- Parking features: Driveway, Parking Space(s)
- Uncovered spaces: 2
Features
- Levels: One
- Stories: 1
- Patio & porch: Deck, Front Porch
Lot
- Size: 0.26 Acres
- Features: Cleared
Details
- Parcel number: 56233993900000
- Zoning: R-4
- Special conditions: Standard
Construction
Type & style
- Home type: SingleFamily
- Architectural style: Contemporary
- Property subtype: Single Family Residence
Materials
- Vinyl
- Foundation: Crawl Space
Condition
- New construction: No
- Year built: 2022
Details
- Builder model: Abigail
- Builder name: PRESPRO
Utilities & green energy
- Sewer: Public Sewer
- Water: City
Community & HOA
Community
- Security: Smoke Detector(s)
- Subdivision: None
Location
- Region: Kannapolis
Financial & listing details
- Price per square foot: $213/sqft
- Tax assessed value: $324,140
- Annual tax amount: $3,681
- Date on market: 2/13/2026
- Cumulative days on market: 244 days
- Listing terms: Cash,Conventional,FHA,VA Loan
- Road surface type: Concrete, Paved
Estimated market value
$328,000
$312,000 - $344,000
$2,011/mo
Price history
| Date | Event | Price |
|---|---|---|
| 6/17/2026 | Price change | $329,000-2.7%$213/sqft |
Source:  Canopy MLS as distributed by MLS GRID #4336339 Report a problem Canopy MLS as distributed by MLS GRID #4336339 Report a problem | ||
| 5/16/2026 | Price change | $338,000-0.3%$218/sqft |
Source: Canopy MLS as distributed by MLS GRID #4336339 Report a problem | ||
| 4/16/2026 | Price change | $339,000-1.5%$219/sqft |
Source: Canopy MLS as distributed by MLS GRID #4336339 Report a problem | ||
| 3/20/2026 | Price change | $344,000-1.7%$222/sqft |
Source: Canopy MLS as distributed by MLS GRID #4336339 Report a problem | ||
| 3/3/2026 | Price change | $349,990-1.1%$226/sqft |
Source: Canopy MLS as distributed by MLS GRID #4336339 Report a problem | ||
| 2/13/2026 | Listed for sale | $354,000-5.6%$229/sqft |
Source: Canopy MLS as distributed by MLS GRID #4336339 Report a problem | ||
| 12/10/2025 | Listing removed | $375,000$242/sqft |
Source: Canopy MLS as distributed by MLS GRID #4285196 Report a problem | ||
| 9/5/2025 | Price change | $375,000-6%$242/sqft |
Source: Canopy MLS as distributed by MLS GRID #4285196 Report a problem | ||
| 7/26/2025 | Listed for sale | $399,000+19.1%$258/sqft |
Source: Canopy MLS as distributed by MLS GRID #4285196 Report a problem | ||
| 8/28/2023 | Sold | $334,900+3.1%$216/sqft |
Source: Canopy MLS as distributed by MLS GRID #4036044 Report a problem | ||
| 7/19/2023 | Price change | $324,900-1.5%$210/sqft |
Source: Canopy MLS as distributed by MLS GRID #CAR4036044 Report a problem | ||
| 5/31/2023 | Listed for sale | $329,900+318.9%$213/sqft |
Source: Canopy MLS as distributed by MLS GRID #CAR4036044 Report a problem | ||
| 8/15/2022 | Sold | $78,750$51/sqft |
Source: Public Record Report a problem | ||
Public tax history
| Year | Property taxes | Tax assessment |
|---|---|---|
| 2025 | $3,681 | $324,140 |
| 2024 | $3,681 +509.2% | $324,140 +229.7% |
| 2023 | $604 +26% | $98,320 +180.9% |
| 2022 | $480 | $35,000 |
| 2021 | $480 +105.9% | $35,000 +105.9% |
| 2019 | $233 +3% | $17,000 |
| 2018 | $226 | $17,000 |
| 2017 | $226 | $17,000 -15% |
| 2016 | $226 | $20,000 |
| 2015 | $226 -10.3% | $20,000 |
| 2014 | $252 | $20,000 |
| 2013 | -- | $20,000 |
| 2012 | -- | $20,000 -20% |
| 2011 | -- | $25,000 |
| 2010 | -- | $25,000 |
| 2009 | -- | $25,000 |
| 2008 | -- | $25,000 |
| 2007 | -- | $25,000 |
| 2006 | -- | $25,000 |
| 2005 | -- | $25,000 |
| 2004 | -- | $25,000 +108.3% |
| 2003 | -- | $12,000 |
Find assessor info on the county website
Monthly payment
Est. payment
Payment breakdown
Explore the cost of this home by adjusting the details. Changes won't be saved.Climate risks
Neighborhood: 28083
Nearby schools
Schools provided by the listing agent
- Elementary: Jackson Park
- Middle: Kannapolis
- High: A.L. Brown
Source: Canopy MLS as distributed by MLS GRID. This data may not be complete. We recommend contacting the local school district to confirm school assignments for this home.
Similar homes
- $298,5003 bd2 ba1.2k sqft360 Sexton St, Kannapolis, NC 28081For Sale
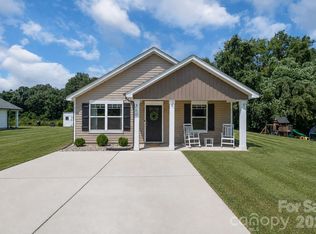
 MLS ID #4416394, Brittany Flannigan, SERHANT. Canopy MLS as distributed by MLS GRID
 - $364,0003 bd3 ba1.8k sqft1295 Elizabeth Ave, Kannapolis, NC 28083For Sale
 MLS ID #4388265, Sue Zimmerman, Coldwell Banker Realty. Canopy MLS as distributed by MLS GRID
 - $338,0003 bd2 ba1k sqft115 S Beaver St, Landis, NC 28088For Sale
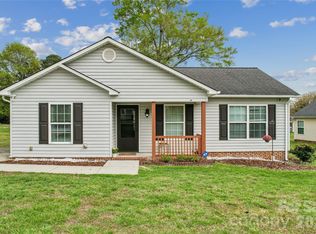 MLS ID #4367576, LaDonna Williamson, HomeSmart Expert Realty. Canopy MLS as distributed by MLS GRID
 - $280,0003 bd2 ba1.2k sqft1007 S Ridge Ave, Kannapolis, NC 28083For Sale
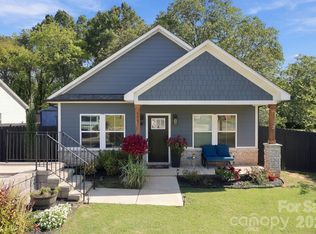 MLS ID #4428925, Craig Tribus, Beycome Brokerage Realty LLC. Canopy MLS as distributed by MLS GRID
 - $315,0003 bd3 ba1.3k sqft755 Bradley St NE, Concord, NC 28025For SaleMLS ID #4408513, Erika White, Coldwell Banker Realty. Canopy MLS as distributed by MLS GRID
- $405,0004 bd3 ba1.9k sqft1215 Zettie Ave, Kannapolis, NC 28083For SaleMLS ID #4382100, Jonathan Messer, RE/MAX Results. Canopy MLS as distributed by MLS GRID
- $340,0003 bd3 ba1.7k sqft4085 Claret Cup Dr, Kannapolis, NC 28083For SaleMLS ID #4418062, Alisia Murray, Lifestyle International Realty. Canopy MLS as distributed by MLS GRID
- $359,0003 bd2 ba1.5k sqft256 Litaker Ln, Concord, NC 28025For SaleMLS ID #4420345, Carmady Kruger, Lantern Realty & Development LLC. Canopy MLS as distributed by MLS GRID
- $339,0003 bd2 ba1.2k sqft3356 Chadbury Dr NW, Concord, NC 28027For SaleMLS ID #4413280, Jimmy Stephens, Austin-Barnett Realty LLC. Canopy MLS as distributed by MLS GRID
- $269,9993 bd2 ba1.4k sqft703 S Main St, Landis, NC 28088For SaleMLS ID #4385611, Matt Perkins, Mooresville Realty LLC. Canopy MLS as distributed by MLS GRID
- $325,0003 bd3 ba2k sqft5965 Granbury Dr, Kannapolis, NC 28081For SaleMLS ID #4418545, Denee Goebel, United Real Estate-Queen City. Canopy MLS as distributed by MLS GRID
- $389,9004 bd3 ba2k sqft487 Kacys Way Pl SE, Concord, NC 28025For SaleMLS ID #4377231, Kathleen Walton, Century 21 Echelon. Canopy MLS as distributed by MLS GRID
- $414,9003 bd2 ba1.7k sqft5820 Pittmon Ln #5, Kannapolis, NC 28081New ConstructionMLS ID #4374421, Shelly Stein, Redwood Realty Group LLC. Canopy MLS as distributed by MLS GRID
- $239,9002 bd2 ba840 sqft802 Grace Ave, Kannapolis, NC 28083For SaleMLS ID #4413262, LUCY Rojas, NorthGroup Real Estate LLC. Canopy MLS as distributed by MLS GRID
- $350,0003 bd2 ba1.6k sqft348 Palmer Cir, Rockwell, NC 28138For SaleMLS ID #4386214, Kat Spizzirri, McCoy Real Estate Inc. Canopy MLS as distributed by MLS GRID
- $365,5003 bd3 ba1.9k sqft135 Chapel Ct, Salisbury, NC 28147For SaleMLS ID #4396622, Jill Galliher, Keller Williams Unified. Canopy MLS as distributed by MLS GRID
- $385,0004 bd2 ba1.7k sqft1235 Nesters Store Pl SW, Concord, NC 28027For SaleMLS ID #4367544, Brigitte Perry, Southern Homes of the Carolinas, Inc. Canopy MLS as distributed by MLS GRID
- $399,9004 bd2 ba2k sqft178 Woodland Dr SW, Concord, NC 28025For SaleMLS ID #4422590, Jon House, Howard Hanna Allen Tate Mooresville/LKN. Canopy MLS as distributed by MLS GRID
- $269,9003 bd2 ba1k sqft251 Salem St SW, Concord, NC 28025For SaleMLS ID #4390081, Patricia Botero, EXP Realty LLC Ballantyne. Canopy MLS as distributed by MLS GRID
