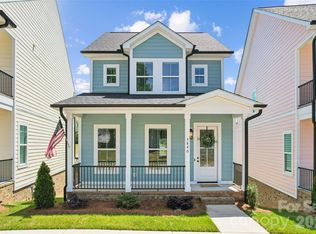
Some homes feel right the moment you see them. This is one of those. New construction in the heart of Downtown Kannapolis, with a primary suite on the main floor, a kitchen built for real cooking, and a front porch with rocking chairs already calling your name. The timing is just as good as the house.
THE LOCATION: Stand on the front porch and look around, Downtown Kannapolis is not a destination from here, it is your backyard. Atrium Health Ballpark, the brewery, dining, the Loop Greenway, and multiple parks are all right outside your door. A brand-new dog park is going in next door. And if the drone shots look like a neighborhood mid-transformation, that is because it is. The construction you see happening around these homes is the next wave of Downtown Kannapolis coming to life and this address gets you in before it all arrives.
THE LIFESTYLE: The HOA at just $133/month covers lawn care and landscaping, which means your weekends are yours. No shared walls, no monthly rent receipt, no lawnmower taking up half the garage. Just a real home in a real neighborhood, with a mortgage payment that might make your current rent look embarrassing.
THE HOME: The main floor opens up into a generous living and dining area with warm LVP flooring, crown molding, and a kitchen that means business; quartz countertops, a large island with seating, subway tile backsplash, soft-close cabinetry, and stainless appliances. The primary suite is on the main floor with a walk-in closet, double vanity, and a tiled walk-in shower. Everything you need without ever touching the stairs.
THE SECOND FLOOR: Two well-sized bedrooms, a full bath, laundry, and at the top of the stairs a cozy loft nook, just the right size for a reading chair, a morning coffee spot, or a small home office setup that actually feels like a retreat rather than a corner of the bedroom.
THE GARAGE: A massive basement-level garage with interior stair access, room for multiple vehicles, a home gym, a workshop, or whatever you have been putting off building because you never had the space.
THE DEAL: Ask about our preferred lender offering 0% down, 0 PMI, and $10,000 in forgivable credits for qualified buyers!
Active
Price cut: $5K (10/6)
$414,900
5820 Pittmon Ln #5, Kannapolis, NC 28081
3beds
1,776sqft
Single Family Residence
Built in 2024
0.05 Acres Lot
$412,700 Zestimate®
$234/sqft
$133/mo HOA
What's special
Cozy loft nookRoom for multiple vehiclesCrown moldingTiled walk-in showerLarge island with seatingWarm lvp flooringStainless appliances
- 170 days
- 219
- 21
Zillow last checked:
Listing updated:
Listed by:
Shelly Stein Shelly@greenwaldandco.com,
Redwood Realty Group LLC
Source: Canopy MLS as distributed by MLS GRID,MLS#: 4374421
Facts & features
Interior
Bedrooms & bathrooms
- Bedrooms: 3
- Bathrooms: 2
- Full bathrooms: 2
- Main level bedrooms: 1
Primary bedroom
- Level: Main
Bedroom s
- Level: Upper
Bedroom s
- Level: Upper
Bathroom full
- Level: Main
Bathroom full
- Level: Upper
Kitchen
- Level: Main
Laundry
- Level: Upper
Living room
- Level: Main
Heating
- Heat Pump
Cooling
- Central Air, Heat Pump
Appliances
- Included: Dishwasher, Disposal, Gas Range, Gas Water Heater, Ice Maker, Microwave, Refrigerator, Refrigerator with Ice Maker, Tankless Water Heater
- Laundry: In Hall, Inside, Upper Level
Features
- Kitchen Island, Open Floorplan, Storage, Walk-In Closet(s)
- Flooring: Carpet, Concrete, Vinyl
- Basement: Basement Garage Door,Basement Shop,Exterior Entry,Interior Entry,Partially Finished,Storage Space,Walk-Out Access
Interior area
- Total structure area: 1,776
- Total interior livable area: 1,776 sqft
- Finished area above ground: 1,776
- Finished area below ground: 0
Video & virtual tour
Property
Parking
- Total spaces: 4
- Parking features: Basement, Driveway, Attached Garage, Garage Door Opener, Garage Faces Rear, Keypad Entry
- Attached garage spaces: 2
- Uncovered spaces: 2
- Details: 2-car garage + tandem parking potential + 2 driveway spaces off Pittmon Lane. Over 1, 000 sq ft of possibilities.
Features
- Levels: Two
- Stories: 2
- Patio & porch: Front Porch
- Exterior features: Lawn Maintenance
- Has view: Yes
- View description: City
Lot
- Size: 0.05 Acres
- Dimensions: 30 x 63
- Features: Steep Slope
Living quarters
- Secondary features: Main Level Garage
Details
- Parcel number: 56134930280000
- Zoning: CC-CZ
- Special conditions: Standard
Construction
Type & style
- Home type: SingleFamily
- Property subtype: Single Family Residence
Materials
- Brick Partial, Hardboard Siding
Condition
- New construction: Yes
- Year built: 2024
Details
- Builder model: The Meadow
- Builder name: New Life Developers, LLC
Utilities & green energy
- Sewer: Public Sewer
- Water: City
- Utilities for property: Cable Available, Electricity Connected, Underground Power Lines, Underground Utilities
Community & HOA
Community
- Security: Carbon Monoxide Detector(s), Smoke Detector(s)
- Subdivision: Magnolia
HOA
- Has HOA: Yes
- HOA fee: $400 quarterly
- HOA name: Magnolia Home Owners' Association of Kannapolis
Location
- Region: Kannapolis
Financial & listing details
- Price per square foot: $234/sqft
- Tax assessed value: $169,460
- Date on market: 5/1/2026
- Cumulative days on market: 516 days
- Listing terms: Cash,Conventional,Exchange,FHA,VA Loan
- Electric utility on property: Yes
- Road surface type: Concrete, Paved
Estimated market value
$412,700
$392,000 - $433,000
$2,042/mo
Price history
| Date | Event | Price |
|---|---|---|
| 10/6/2026 | Price change | $414,900-1.2%$234/sqft |
Source:  Canopy MLS as distributed by MLS GRID #4374421 Report a problem Canopy MLS as distributed by MLS GRID #4374421 Report a problem | ||
| 9/8/2026 | Price change | $419,900-1.1%$236/sqft |
Source: Canopy MLS as distributed by MLS GRID #4374421 Report a problem | ||
| 6/1/2026 | Price change | $424,500-0.1%$239/sqft |
Source: Canopy MLS as distributed by MLS GRID #4374421 Report a problem | ||
| 5/1/2026 | Listed for sale | $425,000$239/sqft |
Source: Canopy MLS as distributed by MLS GRID #4374421 Report a problem | ||
Public tax history
Tax history is unavailable.
Monthly payment
Est. payment
Payment breakdown
Explore the cost of this home by adjusting the details. Changes won't be saved.Climate risks
Neighborhood: 28081
Nearby schools
Schools provided by the listing agent
- Elementary: G.W. Carver
- Middle: Kannapolis
- High: A.L. Brown
Source: Canopy MLS as distributed by MLS GRID. This data may not be complete. We recommend contacting the local school district to confirm school assignments for this home.
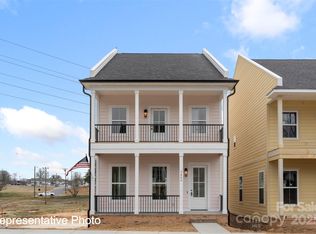
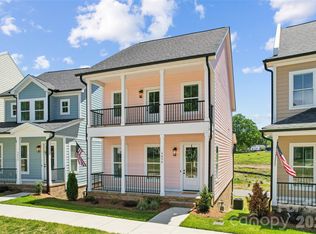
Similar homes
- $449,9004 bd3 ba2.6k sqft510 W 9th St, Kannapolis, NC 28081New Construction

 MLS ID #4401116, Whitney Hesley, Howard Hanna Allen Tate Mooresville/LKN. Canopy MLS as distributed by MLS GRID
 - $225,0003 bd3 ba1.8k sqft3150 Baines Ct, Kannapolis, NC 28081Auction
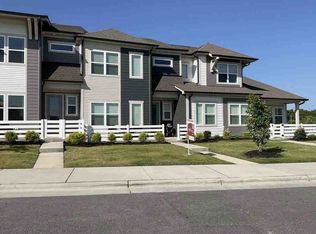 Xome
Xome - $424,8004 bd3 ba2.5k sqft3150 Lavender Ln, Kannapolis, NC 28083New Construction
 MLS ID #4423178, Denea Allman, CEDAR REALTY LLC. Canopy MLS as distributed by MLS GRID
 - $370,0003 bd3 ba1.6k sqft600 S Chapel St, Landis, NC 28088For Sale
 MLS ID #4422527, Veronica Diquez, Keller Williams South Park. Canopy MLS as distributed by MLS GRID
 - $325,0003 bd3 ba2k sqft5965 Granbury Dr, Kannapolis, NC 28081For SaleMLS ID #4418545, Denee Goebel, United Real Estate-Queen City. Canopy MLS as distributed by MLS GRID
- $329,0004 bd2 ba1.5k sqft1526 Shepard St, Kannapolis, NC 28083For SaleMLS ID #4336339, Kayla Blankenship, COMPASS. Canopy MLS as distributed by MLS GRID
- $389,9004 bd3 ba2k sqft487 Kacys Way Pl SE, Concord, NC 28025For SaleMLS ID #4377231, Kathleen Walton, Century 21 Echelon. Canopy MLS as distributed by MLS GRID
- $359,0003 bd2 ba1.5k sqft256 Litaker Ln, Concord, NC 28025For SaleMLS ID #4420345, Carmady Kruger, Lantern Realty & Development LLC. Canopy MLS as distributed by MLS GRID
- $340,0003 bd3 ba1.7k sqft4085 Claret Cup Dr, Kannapolis, NC 28083For SaleMLS ID #4418062, Alisia Murray, Lifestyle International Realty. Canopy MLS as distributed by MLS GRID
- $439,9993 bd3 ba2.5k sqft514 Tack Ln, Midland, NC 28107For SaleMLS ID #4430261, Liz Hallman, Lantern Realty & Development, LLC. Canopy MLS as distributed by MLS GRID
- $428,5003 bd3 ba2.2k sqft6312 Lantern Ridge Rd, Charlotte, NC 28215New ConstructionMLS ID #4417299, Lorena Pujols, United Real Estate-Queen City. Canopy MLS as distributed by MLS GRID
- $315,0003 bd3 ba1.3k sqft755 Bradley St NE, Concord, NC 28025For SaleMLS ID #4408513, Erika White, Coldwell Banker Realty. Canopy MLS as distributed by MLS GRID
- $399,9993 bd3 ba2k sqft11206 Pond Valley Ct, Charlotte, NC 28269For SaleMLS ID #4395105, Erica Hicks, Premier South. Canopy MLS as distributed by MLS GRID
- $400,0004 bd3 ba2.1k sqft232 Wrayhill Dr, Charlotte, NC 28262For SaleMLS ID #4416481, Gianna Nuccio, NorthGroup Real Estate LLC. Canopy MLS as distributed by MLS GRID
- $465,0004 bd3 ba2.6k sqft4492 Falls Lake Dr SW, Concord, NC 28025For SaleMLS ID #4413181, Susanne Biedler, Southern Homes of the Carolinas, Inc. Canopy MLS as distributed by MLS GRID
- $439,5003 bd2 ba1.4k sqft14525 Holly Springs Dr, Huntersville, NC 28078For SaleMLS ID #4421540, Sue Zimmerman, Coldwell Banker Realty. Canopy MLS as distributed by MLS GRID
- $485,0003 bd3 ba2.4k sqft290 Dorothy Dr, China Grove, NC 28023For SaleMLS ID #4409411, Catherine Webb, EXP Realty LLC Mooresville. Canopy MLS as distributed by MLS GRID
- $440,0003 bd3 ba1.6k sqft1353 Jacemans Way, Cornelius, NC 28031For SaleMLS ID #4430233, Mike Kessler, TSG Residential. Canopy MLS as distributed by MLS GRID
- $429,0004 bd3 ba2.2k sqft126 Matlen Dr, Mooresville, NC 28117For SaleMLS ID #4373700, Maceon Mitchell, Howard Hanna Allen Tate Lake Norman. Canopy MLS as distributed by MLS GRID
- $499,9003 bd3 ba2k sqft210 Silver Creek Dr, Concord, NC 28027New ConstructionMLS ID #4410062, Katherine Knorr, David Hoffman Realty Lake Norman Cornelius. Canopy MLS as distributed by MLS GRID
