Skip main navigation
Closed
  • $459,000

    5830 Pittmon Ln, Kannapolis, NC 28081

    3beds
    1,819sqft
    Single Family Residence
    Built in 2024
    0.05 Acres Lot
    $452,800 Zestimate®
    $252/sqft
    $2,134 Estimated rent

    Home value

    $452,800

    $417,000 - $494,000

    $2,134/mo

    Zestimate® history
    Loading
    Loading...

    Owner options

    List your home for rent

    $2,134/mo

    Rent Zestimate®

    Find your next renter with Zillow Rental Manager. Plus, with online applications, you can quickly screen prospective tenants – for free.

    Learn more

    $2,134/mo

    Rent Zestimate®

    Refinance and save

    $3,144/mo

    Est. payment

    Refinancing to a lower rate could help reduce your monthly payments and save thousands over the life of the loan.

    See today's rates

    $3,144/mo

    Est. payment

    Explore your selling options

    Work with a Zillow partner agent

    Leverage their expertise and Zillow's premium Showcase listings to get your home seen by more buyers.

    Get started

    List with your own agent

    Get your home in front of millions of buyers by listing it on Zillow.

    Learn how to do it

    Sell it yourself

    Take full control of how buyers see your home on Zillow by listing For Sale by Owner (FSBO).

    List your home

    What's special

    High-end finishesVersatile flex spaceShaker-style cabinetry
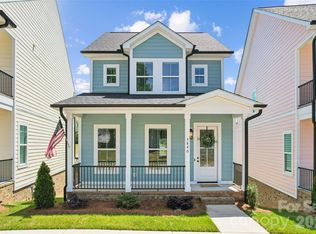
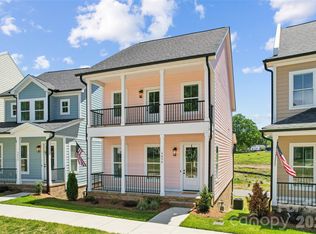
    Welcome to The Magnolia. This brand-new construction Charleston-style home offers a spacious, modern layout, ideal for contemporary living. The Laurel II offers a main-level open-concept living/dining area, perfect for entertaining. The kitchen boasts high-end finishes, shaker-style cabinetry, & a spacious island for casual dining. Upstairs, you'll find the primary suite with a luxury ensuite bath & two secondary bedrooms. The second level is complete with a hall bath & a convenient laundry closet. Basement 2 car garage has loads of storage space. And an added bonus, you may have the opportunity to make a few design upgrades allowing you to put your personal touch on this exceptional home!

    Zillow last checked:

    Listing updated:

    Listing Provided by:

    Jay White jay@jaywhitegroup.com,

    Keller Williams Ballantyne Area,

    Christina Brown,

    Keller Williams Ballantyne Area

    Bought with:

    Non Member

    Canopy Administration

    Source: Canopy MLS as distributed by MLS GRID,MLS#: 4161640MLS Logo

    Facts & features

    Interior

    Bedrooms & bathrooms
    • Bedrooms: 3
    • Bathrooms: 3
    • Full bathrooms: 2
    • 1/2 bathrooms: 1
    Primary bedroom
    • Level: Upper
    Bedroom s
    • Level: Upper
    Bathroom half
    • Level: Main
    Bathroom full
    • Level: Upper
    Bonus room
    • Level: Third
    Breakfast
    • Level: Main
    Great room
    • Level: Main
    Kitchen
    • Level: Main
    Heating
    • Ductless, Heat Pump
    Cooling
    • Central Air, Heat Pump
    Appliances
    • Included: Disposal, Gas Range, Gas Water Heater, Microwave, Plumbed For Ice Maker, Refrigerator
    • Laundry: Electric Dryer Hookup, Laundry Closet, Washer Hookup
    Features
    • Kitchen Island, Open Floorplan, Pantry, Walk-In Closet(s)
    • Flooring: Carpet, Sustainable, Other
    • Basement: Basement Garage Door,Walk-Up Access
    Interior area
    • Total structure area: 1,734
    • Total interior livable area: 1,819 sqft
    • Finished area above ground: 1,819
    • Finished area below ground: 0

    Property

    Parking
    • Total spaces: 2
    • Parking features: Driveway, Attached Garage
    • Attached garage spaces: 2
    • Has uncovered spaces: Yes
    Features
    • Levels: Two
    • Stories: 2
    • Patio & porch: Balcony, Covered, Front Porch
    • Exterior features: Lawn Maintenance
    • Has view: Yes
    • View description: City
    • Waterfront features: None
    Lot
    • Size: 0.05 Acres
    Details
    • Parcel number: 56134930060000
    • Zoning: CC-CZ
    • Special conditions: Standard
    • Horse amenities: None

    Construction

    Type & style
    • Home type: SingleFamily
    • Architectural style: Charleston
    • Property subtype: Single Family Residence
    Materials
    • Brick Partial, Hardboard Siding
    • Roof: Shingle
    Condition
    • New construction: Yes
    • Year built: 2024
    Details
    • Builder model: Laurel II
    • Builder name: New Life Developers, LLC

    Utilities & green energy

    • Sewer: Public Sewer
    • Water: City
    • Utilities for property: Electricity Connected, Underground Power Lines, Underground Utilities
    Green energy
    • Construction elements: Concrete Construction, Recycled Materials

    Community & neighborhood

    Security
    • Security features: Carbon Monoxide Detector(s), Smoke Detector(s)
    Location
    • Region: Kannapolis
    • Subdivision: Magnolia

    HOA & financial

    HOA
    • Has HOA: Yes
    • HOA fee: $400 quarterly
    • Association name: The Magnolia Home Owners' Assoc. of Kannapolis

    Other

    Other facts
    • Listing terms: Cash,Conventional,FHA,VA Loan
    • Road surface type: Concrete, Paved

    Price history

    DateEventPrice
    5/9/2025Sold$459,000-1.3%$252/sqft
    Source: Canopy MLS as distributed by MLS GRID #4161640 Report a problem
    3/21/2025Price change$465,000+3.3%$256/sqft
    Source: Canopy MLS as distributed by MLS GRID #4161640 Report a problem
    7/16/2024Listed for sale$450,000$247/sqft
    Source: Canopy MLS as distributed by MLS GRID #4161640 Report a problem

    Public tax history

    YearProperty taxesTax assessment
    2025$2,136 +308.8%$188,070 +308.8%
    2024$522 $46,000

    Find assessor info on the county website

    Neighborhood: 28081

    Nearby schools

    GreatSchools rating
    Get a cash offer in 3 minutes
    Find out how much your home could sell for in as little as 3 minutes with a no-obligation cash offer.
    Estimated market value
    $452,800
    Get a cash offer in 3 minutes
    Find out how much your home could sell for in as little as 3 minutes with a no-obligation cash offer.
    Estimated market value
    $452,800