Skip main navigation
Closed
  • $455,000

    5860 Pittmon Ln #1, Kannapolis, NC 28081

    3beds
    2,092sqft
    Single Family Residence
    Built in 2024
    0.06 Acres Lot
    $454,300 Zestimate®
    $217/sqft
    $2,295 Estimated rent

    Home value

    $454,300

    $432,000 - $477,000

    $2,295/mo

    Zestimate® history
    Loading
    Loading...

    Owner options

    List your home for rent

    $2,295/mo

    Rent Zestimate®

    Find your next renter with Zillow Rental Manager. Plus, with online applications, you can quickly screen prospective tenants – for free.

    Learn more

    $2,295/mo

    Rent Zestimate®

    Refinance and save

    $3,130/mo

    Est. payment

    Refinancing to a lower rate could help reduce your monthly payments and save thousands over the life of the loan.

    See today's rates

    $3,130/mo

    Est. payment

    Explore your selling options

    Work with a Zillow partner agent

    Leverage their expertise and Zillow's premium Showcase listings to get your home seen by more buyers.

    Get started

    List with your own agent

    Get your home in front of millions of buyers by listing it on Zillow.

    Learn how to do it

    Sell it yourself

    Take full control of how buyers see your home on Zillow by listing For Sale by Owner (FSBO).

    List your home

    What's special

    Crown moldingKitchen featuring quartz countertopsDouble vanityOpen-concept livingSoft-close cabinetry
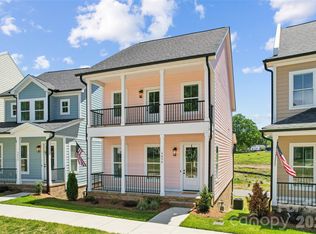
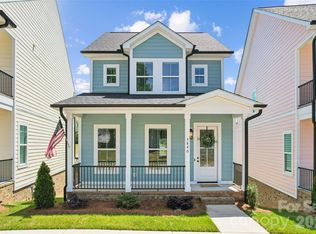
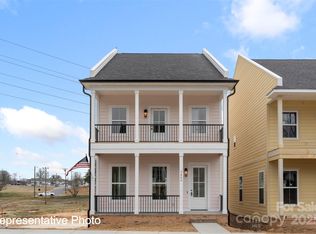
    Step inside and it hits you immediately. 10-foot ceilings, oversized windows flooding the space with natural light, crown molding, and premium luxury vinyl plank that actually looks and feels the part. This is new construction done right, on one of the most coveted streets in Downtown Kannapolis, and it delivers on every single floor. THE LOCATION: You are not near Downtown Kannapolis... you are in it! Hear the crowd roar from Atrium Health Ballpark right from your porch. Smell the popcorn on a Friday night. The brewery, shops, dining, the Loop Greenway trail system, and multiple parks are steps from your front door. A brand-new dog park is going in next door. This is the neighborhood everyone is talking about, and this address puts you at the center of it; with your own space, your own walls, and none of the noise of high-rise living. THE LIFESTYLE: If you are paying Charlotte rent for a downtown apartment and wondering when you get something to show for it, this is the answer. A mortgage payment comparable to what you are already spending, a single-family home with no shared walls, and an HOA at just $133/month that covers lawn care and landscaping. That means someone else mows, someone else lays the pine needles, and all you have to do is decide which decorative pillows go on the rocking chair. Low maintenance living with actual ownership.... it exists, and it is right here!! THE HOME: The main floor is open-concept living at its best, a generous living and dining area flows into the kitchen featuring quartz countertops, soft-close cabinetry, and stainless appliances, plus a half bath. Head upstairs to the second floor where the primary suite awaits with a walk-in closet and a beautifully appointed en suite, double vanity, walk-in shower with marble-style tile. Two additional bedrooms, a full hall bath, and laundry are all on the same level. No hauling baskets up or down. THE BONUS FLOORS: The third floor delivers 250 square feet of pure potential; zen retreat, custom wardrobe suite, home office, or creative studio. It opens onto the private rooftop terrace, exclusive to this home. None of the available neighboring homes have one. THE GARAGE: Over 1,000 square feet of basement-level garage space!!! Park up to 4 cars, build a home gym, drop in a golf simulator, or create the workshop you have been dreaming about. Interior stair access keeps it all connected. THE DEAL: Ask about our preferred lender offering 0% down, 0 PMI, and $10,000 in forgivable credits for qualified buyers. Seller is offering $5,000 toward closing costs — or a golf cart. And yes, Kannapolis has a golf cart ordinance, which means that golf cart is not just a fun bonus. It is your downtown transportation. Cruise to the ballpark. Roll to the brewery. Park it next to the dog park.

    Zillow last checked:

    Listing updated:

    Listed by:

    Shelly Stein Shelly@greenwaldandco.com,

    Redwood Realty Group LLC

    Bought with:

    Shelly Stein

    Redwood Realty Group LLC

    Source: Canopy MLS as distributed by MLS GRID,MLS#: 4374434MLS Logo

    Facts & features

    Interior

    Bedrooms & bathrooms
    • Bedrooms: 3
    • Bathrooms: 3
    • Full bathrooms: 2
    • 1/2 bathrooms: 1
    Primary bedroom
    • Level: Upper
    Bedroom s
    • Level: Upper
    Bedroom s
    • Level: Upper
    Bathroom half
    • Level: Main
    Bathroom full
    • Level: Upper
    Bathroom full
    • Level: Upper
    Flex space
    • Level: Third
    Kitchen
    • Level: Main
    Laundry
    • Level: Upper
    Living room
    • Level: Main
    Heating
    • Heat Pump
    Cooling
    • Central Air, Heat Pump
    Appliances
    • Included: Dishwasher, Disposal, Gas Range, Microwave, Refrigerator, Refrigerator with Ice Maker, Tankless Water Heater
    • Laundry: In Hall, Inside, Upper Level
    Features
    • Flooring: Carpet, Vinyl
    • Basement: Full,Interior Entry,Partially Finished,Storage Space,Walk-Out Access
    Interior area
    • Total structure area: 1,842
    • Total interior livable area: 2,092 sqft
    • Finished area above ground: 2,092
    • Finished area below ground: 0

    Property

    Parking
    • Total spaces: 4
    • Parking features: Basement, Driveway, Attached Garage, Garage Door Opener, Garage Faces Rear, Keypad Entry, Parking Space(s)
    • Attached garage spaces: 2
    • Uncovered spaces: 2
    Features
    • Levels: Three Or More
    • Stories: 3
    • Patio & porch: Balcony, Covered, Deck, Front Porch, Porch
    • Exterior features: Lawn Maintenance, Rooftop Terrace
    • Has view: Yes
    • View description: City
    Lot
    • Size: 0.06 Acres
    • Dimensions: 29 x 64
    • Features: Steep Slope
    Details
    • Parcel number: 56134920020000
    • Zoning: CC-CZ
    • Special conditions: Standard

    Construction

    Type & style
    • Home type: SingleFamily
    • Architectural style: Charleston
    • Property subtype: Single Family Residence
    Materials
    • Brick Partial, Hardboard Siding
    Condition
    • New construction: Yes
    • Year built: 2024
    Details
    • Builder model: The Laurel
    • Builder name: New Life Developers, LLC

    Utilities & green energy

    • Sewer: Public Sewer
    • Water: City
    • Utilities for property: Cable Available, Electricity Connected, Underground Power Lines, Underground Utilities

    Community & HOA

    Community
    • Subdivision: Magnolia
    HOA
    • Has HOA: Yes
    • HOA fee: $400 quarterly
    • HOA name: Magnolia Home Owners Association of Kannapolis
    Location
    • Region: Kannapolis

    Financial & listing details

    • Price per square foot: $217/sqft
    • Tax assessed value: $190,010
    • Date on market: 5/1/2026
    • Cumulative days on market: 609 days
    • Listing terms: Cash,Conventional,Exchange,FHA,VA Loan
    • Electric utility on property: Yes
    • Road surface type: Concrete, Paved

    Price history

    DateEventPrice
    6/1/2026Sold$455,000-1.1%$217/sqft
    Source: Canopy MLS as distributed by MLS GRID #4374434 Report a problem
    5/1/2026Listed for sale$460,000$220/sqft
    Source: Canopy MLS as distributed by MLS GRID #4374434 Report a problem

    Public tax history

    Tax history is unavailable.

    Neighborhood: 28081

    Nearby schools

    GreatSchools rating
    Schools provided by the listing agent
    • Elementary: G.W. Carver
    • Middle: Kannapolis
    • High: A.L. Brown

    Source: Canopy MLS as distributed by MLS GRID. This data may not be complete. We recommend contacting the local school district to confirm school assignments for this home.

    Get a cash offer in 3 minutes
    Find out how much your home could sell for in as little as 3 minutes with a no-obligation cash offer.
    Estimated market value
    $454,300
    Get a cash offer in 3 minutes
    Find out how much your home could sell for in as little as 3 minutes with a no-obligation cash offer.
    Estimated market value
    $454,300