Skip main navigation
Under contract-show
  • Price cut: $100 (6/1)
    $439,900

    5850 Pittmon Ln #2, Kannapolis, NC 28081

    3beds
    1,889sqft
    : 
    Loading
    Get pre-qualified
    Single Family Residence
    Built in 2024
    0.05 Acres Lot
    $437,400 Zestimate®
    $233/sqft
    $133/mo HOA

    What's special

    Double stacked front porchCrown moldingMarble-tile walk-in showerCenter islandLvp flooringStainless appliancesWalk-in closet
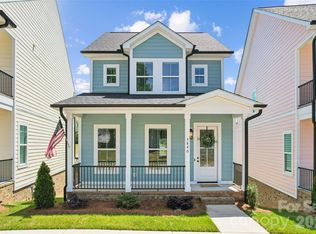
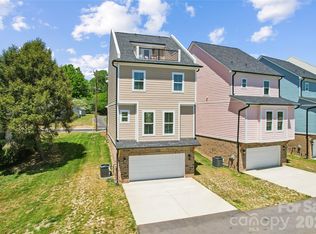
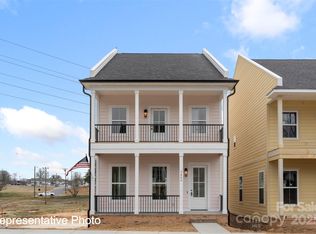
    Seller is offering $5,000 toward closing costs... or a golf cart, which in Kannapolis is not just a perk. It is practically a second vehicle!! New construction in the heart of Downtown Kannapolis, and this one has something the others do not, a primary suite on the main floor, a double stacked front porch, and an EV charger already waiting in the garage. This is the one that checks every box before you even ask. THE LOCATION: Pittmon Lane is not a street you pass through, it is a street you arrive at. Atrium Health Ballpark is so close you can hear the crack of the bat on a summer night. The energy of downtown, the breweries, the dining, the Loop Greenway, the shops, the parks... is right outside your front door, not a drive away. And a brand-new dog park is going in next door. Downtown Kannapolis is growing fast, and this address already has the best seat in the house. THE LIFESTYLE: Homeownership does not have to mean a big yard, a lawnmower, and a weekend full of chores. The HOA at just $133/month takes care of lawn maintenance and landscaping so you can actually enjoy where you live. No shared walls. No elevator lobby. No monthly rent receipt to show for it. Just a real home, in a real neighborhood, at a payment that might surprise you. THE HOME: Step up to the main level and the open-concept layout opens up in front of you; LVP flooring, crown molding, a kitchen with quartz countertops, center island, soft-close cabinetry, and stainless appliances. The primary suite is right here on the main floor with a walk-in closet, double vanity, and a marble-tile walk-in shower that earns its own mention. THE SECOND FLOOR: Two well-sized bedrooms, a full bath, laundry, and a flex loft that opens directly onto the upper porch. Home office with a treetop view. Playroom. Creative studio. The upper porch is the payoff; open sky, neighborhood views, and a front-row seat to everything happening in downtown. THE GARAGE: Over 1,050 square feet of basement-level space with interior stair access and a dedicated EV charger already installed. Cars, home gym, golf simulator. There is room for all of it. THE DEAL: Ask about our preferred lender offering 0% down, 0 PMI, and $10,000 in forgivable credits for qualified buyers.
    75 days
    |
    54
    |
    3
    |

    Zillow last checked:

    Listing updated:

    Listed by:

    Shelly Stein Shelly@greenwaldandco.com,

    Redwood Realty Group LLC

    Source: Canopy MLS as distributed by MLS GRID,MLS#: 4374429MLS Logo

      Facts & features

      Interior

      Bedrooms & bathrooms
      • Bedrooms: 3
      • Bathrooms: 2
      • Full bathrooms: 2
      • Main level bedrooms: 1
      Primary bedroom
      • Level: Main
      Bedroom s
      • Level: Upper
      Bedroom s
      • Level: Upper
      Bathroom full
      • Level: Main
      Bathroom full
      • Level: Upper
      Flex space
      • Level: Upper
      Kitchen
      • Level: Main
      Laundry
      • Level: Upper
      Living room
      • Level: Main
      Heating
      • Heat Pump
      Cooling
      • Central Air, Heat Pump
      Appliances
      • Included: Dishwasher, Disposal, Gas Range, Gas Water Heater, Microwave, Plumbed For Ice Maker, Refrigerator, Refrigerator with Ice Maker, Tankless Water Heater
      • Laundry: In Hall, Inside, Upper Level
      Features
      • Kitchen Island, Open Floorplan, Storage, Walk-In Closet(s)
      • Flooring: Carpet, Vinyl
      • Basement: Exterior Entry,Interior Entry,Partially Finished,Storage Space,Walk-Out Access
      Interior area
      • Total structure area: 1,889
      • Total interior livable area: 1,889 sqft
      • Finished area above ground: 1,889
      • Finished area below ground: 0

      Property

      Parking
      • Total spaces: 4
      • Parking features: Driveway, Attached Garage, Garage Door Opener, Garage Faces Rear, Parking Space(s)
      • Attached garage spaces: 2
      • Uncovered spaces: 2
      Features
      • Levels: Two
      • Stories: 2
      • Patio & porch: Balcony, Covered, Deck, Front Porch, Porch
      • Exterior features: Lawn Maintenance
      • Has view: Yes
      • View description: City
      Lot
      • Size: 0.05 Acres
      • Dimensions: 30 x 63
      • Features: Steep Slope
      Details
      • Parcel number: 56134920430000
      • Zoning: CC-CZ
      • Special conditions: Standard

      Construction

      Type & style
      • Home type: SingleFamily
      • Architectural style: Charleston
      • Property subtype: Single Family Residence
      Materials
      • Brick Partial, Hardboard Siding
      Condition
      • New construction: Yes
      • Year built: 2024
      Details
      • Builder model: The Meadow II
      • Builder name: New Life Developers

      Utilities & green energy

      • Sewer: Public Sewer
      • Water: City
      • Utilities for property: Cable Available, Electricity Connected, Underground Power Lines, Underground Utilities

      Community & HOA

      Community
      • Security: Carbon Monoxide Detector(s), Smoke Detector(s)
      • Subdivision: Magnolia
      HOA
      • Has HOA: Yes
      • HOA fee: $400 quarterly
      • HOA name: Magnolia Home Owners Association of Kannapolis
      Location
      • Region: Kannapolis

      Financial & listing details

      • Price per square foot: $233/sqft
      • Tax assessed value: $204,070
      • Date on market: 5/1/2026
      • Cumulative days on market: 579 days
      • Listing terms: Cash,Conventional,Exchange,FHA,VA Loan
      • Electric utility on property: Yes
      • Road surface type: Concrete, Paved

        Estimated market value

        $437,400

        $416,000 - $459,000

        $2,125/mo

        Price history

        DateEventPrice
        6/1/2026Price change$439,9000%$233/sqft
        Source: Canopy MLS as distributed by MLS GRID #4374429 Report a problem
        5/1/2026Listed for sale$440,000$233/sqft
        Source: Canopy MLS as distributed by MLS GRID #4374429 Report a problem

        Public tax history

        Tax history is unavailable.

        Monthly payment

        Est. payment

        Payment breakdown

        Explore the cost of this home by adjusting the details. Changes won't be saved.
        All calculations are estimates and provided by Zillow, Inc. for informational purposes only. Actual amounts may vary.
        HOA fees may include property taxes on listings classified as Co-Ops. Contact the listing agent and/or owner for fee details.
        Mortgage interest rates are dependent on a number of factors, including credit score, down payment, and repayment length. Interest rate data provided by Zillow Group Marketplace, Inc. as of 1/1/1970 from various mortgage lenders with which we have lead or other similar arrangements; the Estimated Payment is an average of those rates.
        See how much you could borrow to make a competitive offer.

        Climate risks

        Neighborhood: 28081

        Getting around

        37 / 100
        Car-Dependent
        24 / 100
        Minimal Transit
        31 / 100
        Somewhat Bikeable

        Nearby schools

        GreatSchools rating
        Schools provided by the listing agent
        • Elementary: G.W. Carver
        • Middle: Kannapolis
        • High: A.L. Brown

        Source: Canopy MLS as distributed by MLS GRID. This data may not be complete. We recommend contacting the local school district to confirm school assignments for this home.

        A local agent can set up tours, give advice and negotiate with sellers.

        Browse local experts

        Similar homes