Discover modern living in Village at Granite with this 2020-built 3 bedroom, 2.5 bathroom home perfectly positioned on a quiet cul-de-sac. A welcoming front porch opens to a defined foyer leading into the open concept living area, designed for gathering and flow. The kitchen impresses with white cabinets, granite counters, island, pantry, and stainless appliances. Sliding doors open to a privacy-fenced backyard, offering space for outdoor dining, gardening, or entertaining. Upstairs, the impressive primary retreat showcases a vaulted ceiling, huge walk-in closet, and ensuite with granite countertop and step-in shower. Two additional bedrooms on the upper level share a full hall bath. Laundry is conveniently located upstairs with the bedrooms. Attached two-car garage with long concrete drive provides added parking. Community amenities include sidewalks, dog park, and playground. Convenient to Salisbury and Granite Quarry, this move-in ready home blends comfort with modern style.
Active
$317,000
135 Trail Wood Ct, Salisbury, NC 28146
3beds
1,695sqft
:
Get pre-qualified$1,922/mo
Single Family Residence
Built in 2020
0.17 Acres Lot
$313,200 Zestimate®
$187/sqft
$38/mo HOA
What's special
Welcoming front porchGranite countersQuiet cul-de-sacAttached two-car garageStainless appliancesDefined foyerHuge walk-in closet
- 110 days |
- 39 |
- 12 |
Zillow last checked:
Listing updated:
Listed by:
Christina Sidden christina300079@gmail.com,
Signified Properties LLC
Source: Canopy MLS as distributed by MLS GRID,MLS#: 4368403
Facts & features
Interior
Bedrooms & bathrooms
- Bedrooms: 3
- Bathrooms: 3
- Full bathrooms: 2
- 1/2 bathrooms: 1
Primary bedroom
- Level: Upper
Bedroom s
- Level: Upper
Bathroom half
- Level: Main
Bathroom full
- Level: Upper
Dining room
- Level: Main
Kitchen
- Level: Main
Laundry
- Level: Upper
Living room
- Level: Main
Heating
- Heat Pump
Cooling
- Ceiling Fan(s), Central Air
Appliances
- Included: Dishwasher, Electric Water Heater, Microwave, Oven, Plumbed For Ice Maker
- Laundry: Laundry Room, Upper Level
Features
- Kitchen Island, Open Floorplan, Pantry, Walk-In Closet(s)
- Flooring: Carpet, Vinyl
- Doors: Sliding Doors
- Has basement: No
- Attic: Pull Down Stairs
Interior area
- Total structure area: 1,695
- Total interior livable area: 1,695 sqft
- Finished area above ground: 1,695
- Finished area below ground: 0
Property
Parking
- Total spaces: 2
- Parking features: Driveway, Attached Garage, Garage Faces Front, Garage on Main Level
- Attached garage spaces: 2
- Has uncovered spaces: Yes
Features
- Levels: Two
- Stories: 2
- Patio & porch: Awning(s), Patio
- Fencing: Back Yard,Fenced,Wood
Lot
- Size: 0.17 Acres
- Features: Cul-De-Sac, Level
Details
- Parcel number: 404B037
- Zoning: RES
- Special conditions: Standard
Construction
Type & style
- Home type: SingleFamily
- Property subtype: Single Family Residence
Materials
- Vinyl
- Foundation: Slab
Condition
- New construction: No
- Year built: 2020
Details
- Builder name: LGI Homes
Utilities & green energy
- Sewer: Public Sewer
- Water: City
- Utilities for property: Cable Available, Electricity Connected
Community & HOA
Community
- Features: Dog Park, Playground, Sidewalks, Street Lights
- Subdivision: Village at Granite
HOA
- Has HOA: Yes
- HOA fee: $450 annually
- HOA name: American Property Association Management
- HOA phone: 704-800-6583
Location
- Region: Salisbury
Financial & listing details
- Price per square foot: $187/sqft
- Tax assessed value: $305,296
- Annual tax amount: $3,114
- Date on market: 4/21/2026
- Listing terms: Cash,Conventional,FHA,VA Loan
- Exclusions: shelves in garage, dog kennel
- Electric utility on property: Yes
- Road surface type: Concrete, Paved
Estimated market value
$313,200
$298,000 - $329,000
$1,997/mo
Price history
| Date | Event | Price |
|---|---|---|
| 4/21/2026 | Listed for sale | $317,000-0.9%$187/sqft |
Source:  Canopy MLS as distributed by MLS GRID #4368403 Report a problem Canopy MLS as distributed by MLS GRID #4368403 Report a problem | ||
| 10/4/2025 | Listing removed | $320,000$189/sqft |
Source: Canopy MLS as distributed by MLS GRID #4298350 Report a problem | ||
| 9/16/2025 | Price change | $320,000-1.5%$189/sqft |
Source: Canopy MLS as distributed by MLS GRID #4298350 Report a problem | ||
| 9/7/2025 | Listed for sale | $325,000+5.2%$192/sqft |
Source: Canopy MLS as distributed by MLS GRID #4298350 Report a problem | ||
| 9/26/2023 | Sold | $309,000+33.8%$182/sqft |
Source: Public Record Report a problem | ||
| 3/4/2021 | Sold | $231,000$136/sqft |
Source: Public Record Report a problem | ||
Public tax history
| Year | Property taxes | Tax assessment |
|---|---|---|
| 2025 | $3,114 | $305,296 |
| 2024 | $3,114 | $305,296 |
| 2023 | $3,114 +68.1% | $305,296 +82.1% |
| 2022 | $1,853 +2.8% | $167,651 |
| 2021 | $1,802 +1373.9% | $167,651 +480.1% |
| 2020 | $122 | $28,900 |
| 2019 | -- | $28,900 |
Find assessor info on the county website
Monthly payment
Est. payment
Payment breakdown
Explore the cost of this home by adjusting the details. Changes won't be saved.Climate risks
Neighborhood: 28146
Nearby schools
GreatSchools rating
- 1/10Elizabeth Duncan Koontz Elementary SchoolGrades: PK-5Distance: 1.9 mi
- 1/10Southeast Middle SchoolGrades: 6-8Distance: 2.3 mi
- 6/10Jesse C Carson High SchoolGrades: 9-12Distance: 5.4 mi
Schools provided by the listing agent
- Elementary: Elizabeth Koontz
- Middle: Southeast
- High: Jesse Carson
Source: Canopy MLS as distributed by MLS GRID. This data may not be complete. We recommend contacting the local school district to confirm school assignments for this home.
- $309,0003 bd3 ba1.6k sqft135 Trailwood Ct, Salisbury, NC 28146Sold

- $294,5003 bd3 ba1.8k sqft145 Trailwood Ct, Salisbury, NC 28146Off Market
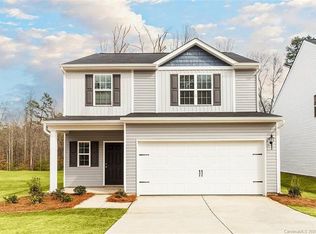
- $288,7003 bd3 ba1.6k sqft1210 Standing Oak Dr, Salisbury, NC 28146Off Market
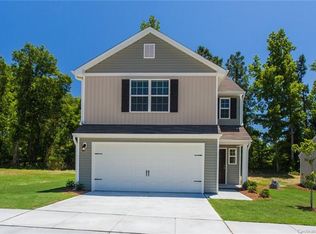
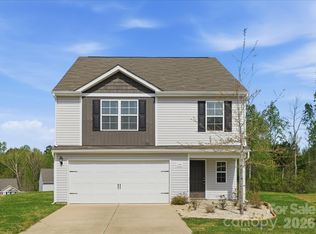
- $319,9004 bd3 ba2.2k sqft155 Trailwood Ct, Salisbury, NC 28146For Sale
- $320,4004 bd2 ba2.2k sqft1240 Standing Oak Dr, Salisbury, NC 28146Off Market
- $274,6003 bd2 ba1.3k sqft1250 Standing Oak Dr, Salisbury, NC 28146Off Market
- $310,6003 bd3 ba1.6k sqft165 Trailwood Ct, Salisbury, NC 28146Off Market
- $279,0003 bd3 ba1.6k sqft140 Trailwood Ct, Salisbury, NC 28146Sold
A local agent can set up tours, give advice and negotiate with sellers.
Similar homes
- $300,0003 bd3 ba1.8k sqft1085 Winding Creek Rd, Salisbury, NC 28146For Sale

 MLS ID #4409936, Amy Baker, Howard Hanna Allen Tate Huntersville. Canopy MLS as distributed by MLS GRID
 - $319,9004 bd3 ba2.2k sqft155 Trailwood Ct, Salisbury, NC 28146For SaleMLS ID #4366391, Nicki Dembek, Cross Keys LLC. Canopy MLS as distributed by MLS GRID
- $314,9003 bd2 ba1.2k sqft160 Birchwood Dr, Salisbury, NC 28146For Sale
 MLS ID #4409143, Cathy Griffin, Century 21 Towne and Country. Canopy MLS as distributed by MLS GRID
 - $418,0003 bd2 ba1.8k sqft274 Cruse Rd, Salisbury, NC 28146For Sale
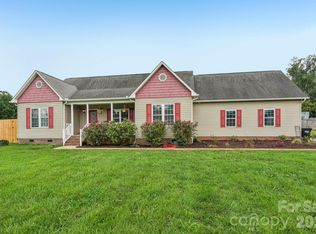 MLS ID #4410073, Laura Bowman-Messick, Berkshire Hathaway Homeservices Landmark Prop. Canopy MLS as distributed by MLS GRID
 - $299,5003 bd3 ba1.5k sqft328 Bluebonnet Dr, Salisbury, NC 28146For SaleMLS ID #4382699, Jon Zavodny, Beckett Avenue Realty. Canopy MLS as distributed by MLS GRID
- $325,0003 bd3 ba1.8k sqft517 Willamette Dr, Salisbury, NC 28146For SaleMLS ID #4405440, Megan Allan, Choice Residential Real Estate LLC. Canopy MLS as distributed by MLS GRID
- $339,9004 bd3 ba2.4k sqft523 Willamette Dr, Salisbury, NC 28146For SaleMLS ID #4364892, Debbie Jackson, Keller Williams Unified. Canopy MLS as distributed by MLS GRID
- $295,0003 bd3 ba1.5k sqft755 Gondola Ct, Salisbury, NC 28144For SaleMLS ID #4400202, Claudette Jacobs, NorthGroup Real Estate LLC. Canopy MLS as distributed by MLS GRID
- $359,9003 bd3 ba2.4k sqft372 Bluebonnet Dr, Salisbury, NC 28146For SaleMLS ID #4394168, Amy Wing, Howard Hanna Allen Tate Lake Norman. Canopy MLS as distributed by MLS GRID
- $339,9003 bd3 ba1.5k sqft223 Newport Dr, Kannapolis, NC 28081For SaleMLS ID #4409516, Cherie Burris, RE/MAX Executive. Canopy MLS as distributed by MLS GRID
- $299,9003 bd3 ba1.5k sqft1602 Matthew Allen Cir, Kannapolis, NC 28081For SaleMLS ID #4411089, Tyler Antrican, EXP Realty LLC Mooresville. Canopy MLS as distributed by MLS GRID
- $279,9003 bd3 ba1.6k sqft806 Maupin Ave, Salisbury, NC 28144For SaleMLS ID #4385180, Brian Stockbridge, Costello Real Estate and Investments LLC. Canopy MLS as distributed by MLS GRID
- $315,0003 bd3 ba1.3k sqft755 Bradley St NE, Concord, NC 28025For SaleMLS ID #4408513, Erika White, Coldwell Banker Realty. Canopy MLS as distributed by MLS GRID
- $284,5003 bd2 ba1.2k sqft645 Harry St, China Grove, NC 28023For SaleMLS ID #4404003, Teresa Rufty, TMR Realty, Inc.. Canopy MLS as distributed by MLS GRID
- $339,2803 bd3 ba2.1k sqft2468 Maxton Dr, Salisbury, NC 28144New ConstructionCanopy MLS as distributed by MLS GRID
- $316,5003 bd3 ba1.8k sqft1114 Lakeview St, Kannapolis, NC 28083For SaleMLS ID #4384208, Robin Mann, EXP Realty LLC Mooresville. Canopy MLS as distributed by MLS GRID
- $285,9003 bd2 ba1.1k sqft1255 Langston Ln, Salisbury, NC 28144For SaleMLS ID #4410177, MaShanna Ball, CEDAR REALTY LLC. Canopy MLS as distributed by MLS GRID
- $314,9003 bd2 ba1.2k sqft1707 Sawtooth Ct, Landis, NC 28088For SaleMLS ID #4398631, Joe Bilbro, EXP Realty LLC. Canopy MLS as distributed by MLS GRID
- $345,0003 bd3 ba1.7k sqft1945 Quill Ct, Kannapolis, NC 28083For SaleMLS ID #4409683, Tracey Henson, Better Homes and Gardens Real Estate Paracle. Canopy MLS as distributed by MLS GRID
- $344,2303 bd3 ba2.2k sqft2485 Maxton Dr, Salisbury, NC 28144New ConstructionCanopy MLS as distributed by MLS GRID
