100% Financing, no PMI and $6k grant to reduce your interest rate if you qualify.
WOW, WOW, WOW, get ready to be impressed. We are excited to welcome you to this Custom Built Ranch with 1574 sq ft sitting on .52 acres where luxury, throughout design, and modern elegance come together. This 3 bedroom, 2 full bath home offers a sophisticated yet comfortable lifestyle with an open and airy floor plan, high ceilings, gas log fireplace in family room windows that fill the interior with so much natural light. At the heart of this home is a inspired kitchen with an island with farm sink, sleek countertops, backsplash, pendent lighting, white custom cabinetry perfect for everyday living and entertaining, pantry plus SS appliances. The adjoining spacious primary suite with vaulted ceiling, a spa like bathroom with dual vanity, walk in tile shower with glass door, and spacious walk in closet with wood shelves . Two additional bedrooms with ceiling fans that provide flexibility for family, guest or a home office. Craft-mans style doors throughout. The laundry room is equipped with washer/dryer hook ups. A drop zone in hallway coming in through garage. Wait until you see your spacious covered back porch to enjoy your am coffee or afternoons just relaxating overlooking your spacious yard to entertain and to just enjoy the family out in the country. Almost at the borderline of China Grove and Salisbury. NOTE- NO HOA nor City Taxes. Schedule your tour today.
Neighborhood road will be taking over by the State once its complete.
Its a new street so put in your GIS 935 Cooper Road and it will take you to the new subdivision.
Active
$435,000
142 Brat Way, Salisbury, NC 28147
3beds
1,574sqft
Single Family Residence
Built in 2026
0.52 Acres Lot
$433,100 Zestimate®
$276/sqft
$-- HOA
What's special
High ceilingsPendent lightingSleek countertopsSpacious covered back porchWhite custom cabinetry
- 49 days
- 119
- 10
Zillow last checked:
Listing updated:
Listed by:
Leslie Harrison lharrison1072@gmail.com,
Team Thomas & Associates Realty Inc.
Source: Canopy MLS as distributed by MLS GRID,MLS#: 4430538
Facts & features
Interior
Bedrooms & bathrooms
- Bedrooms: 3
- Bathrooms: 2
- Full bathrooms: 2
- Main level bedrooms: 3
Primary bedroom
- Level: Main
Bedroom s
- Level: Main
Bedroom s
- Level: Main
Bathroom full
- Level: Main
Bathroom full
- Level: Main
Dining area
- Level: Main
Family room
- Level: Main
Kitchen
- Level: Main
Laundry
- Level: Main
Heating
- Heat Pump
Cooling
- Ceiling Fan(s), Central Air
Appliances
- Included: Dishwasher, Electric Oven, Electric Range, Microwave
- Laundry: Electric Dryer Hookup, Laundry Room, Main Level, Washer Hookup
Features
- Drop Zone, Kitchen Island, Open Floorplan, Pantry, Walk-In Closet(s)
- Flooring: Laminate
- Has basement: No
- Attic: Pull Down Stairs
Interior area
- Total structure area: 1,574
- Total interior livable area: 1,574 sqft
- Finished area above ground: 1,574
- Finished area below ground: 0
Property
Parking
- Total spaces: 2
- Parking features: Driveway, Attached Garage, Garage Faces Front, Garage on Main Level
- Attached garage spaces: 2
- Has uncovered spaces: Yes
Features
- Levels: One
- Stories: 1
- Patio & porch: Covered, Front Porch, Rear Porch
Lot
- Size: 0.52 Acres
Details
- Parcel number: 209H019
- Zoning: Residential
- Special conditions: Standard
Construction
Type & style
- Home type: SingleFamily
- Property subtype: Single Family Residence
Materials
- Stone Veneer, Vinyl
- Foundation: Slab
Condition
- New construction: Yes
- Year built: 2026
Utilities & green energy
- Sewer: Septic Installed
- Water: Well
Community & HOA
Community
- Subdivision: None
Location
- Region: Salisbury
Financial & listing details
- Price per square foot: $276/sqft
- Tax assessed value: $27,625
- Date on market: 10/3/2026
- Cumulative days on market: 50 days
- Listing terms: Cash,Conventional,Exchange,FHA,USDA Loan,VA Loan
- Road surface type: Concrete, Paved
Estimated market value
$433,100
$411,000 - $455,000
$1,957/mo
Price history
| Date | Event | Price |
|---|---|---|
| 10/3/2026 | Listed for sale | $435,000$276/sqft |
Source:  Canopy MLS as distributed by MLS GRID #4430538 Report a problem | ||
Public tax history
Tax history is unavailable.
Monthly payment
Est. payment
Payment breakdown
Explore the cost of this home by adjusting the details. Changes won't be saved.Climate risks
Neighborhood: 28147
Nearby schools
Schools provided by the listing agent
- Elementary: Millbridge
- Middle: Southeast
- High: West Rowan
Source: Canopy MLS as distributed by MLS GRID. This data may not be complete. We recommend contacting the local school district to confirm school assignments for this home.


Similar homes
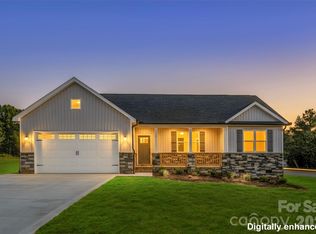
- $435,0003 bd2 ba1.6k sqft120 Brat Way, Salisbury, NC 28147New Construction
 MLS ID #4432138, Leslie Harrison, Team Thomas & Associates Realty Inc.. Canopy MLS as distributed by MLS GRID
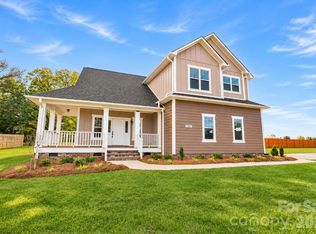
- $472,5003 bd3 ba2.2k sqft7195 Mooresville Rd, Salisbury, NC 28147New Construction
 MLS ID #4444710, Lisa Emery, Wallace Realty. Canopy MLS as distributed by MLS GRID
- $400,0003 bd2 ba1.8k sqft4115 Miller Rd, Salisbury, NC 28147For Sale
 MLS ID #4333838, Nicole Wolfe, Century 21 Echelon. Canopy MLS as distributed by MLS GRID
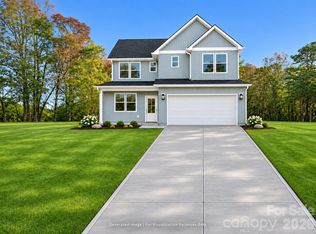
- $445,0004 bd3 ba1.8k sqft9022 Unity Church Rd, Mooresville, NC 28115New Construction
 MLS ID #4445100, Hannah Fox, The Pinnacle Property Group NC. Canopy MLS as distributed by MLS GRID
- $435,0004 bd3 ba1.8k sqft9142 Unity Church Rd, Mooresville, NC 28115New ConstructionMLS ID #4444261, Hannah Fox, The Pinnacle Property Group NC. Canopy MLS as distributed by MLS GRID
- $380,0003 bd2 ba1.4k sqft115 Autumn Blaze Rd, China Grove, NC 28023New ConstructionMLS ID #4441107, Paula Severt, Lantern Realty & Development, LLC. Canopy MLS as distributed by MLS GRID
- $399,9003 bd2 ba1.6k sqft1395 Ebenezer Rd, China Grove, NC 28023For SaleMLS ID #4418139, Danielle Holmes, Lantern Realty & Development, LLC. Canopy MLS as distributed by MLS GRID
- $399,9003 bd2 ba1.6k sqft8279 Smith Rd, Kannapolis, NC 28081New ConstructionMLS ID #4439545, Cynthia Watts, Premier Real Estate Team Inc.. Canopy MLS as distributed by MLS GRID
- $439,0003 bd3 ba1.6k sqft417 E 2nd St, Faith, NC 29041For SaleMLS ID #4412125, Cathy Griffin, Century 21 Towne and Country. Canopy MLS as distributed by MLS GRID
- $346,8904 bd3 ba1.9k sqft475 Frozen Dream Dr, Salisbury, NC 28147New ConstructionCanopy MLS as distributed by MLS GRID
- $465,0003 bd3 ba2.3k sqft2322 Beaver Pond Rd, Kannapolis, NC 28083For SaleMLS ID #4390314, Deana Petty, Lantern Realty & Development, LLC. Canopy MLS as distributed by MLS GRID
- $475,0003 bd3 ba2k sqft180 Heglar Rd, Mooresville, NC 28115New ConstructionMLS ID #4438324, Leslie Harrison, Team Thomas & Associates Realty Inc.. Canopy MLS as distributed by MLS GRID
- $504,9003 bd3 ba2.2k sqft265 Autumn Blaze St, China Grove, NC 28023New ConstructionMLS ID #4400095, Paula Severt, Lantern Realty & Development, LLC. Canopy MLS as distributed by MLS GRID
- $270,0003 bd2 ba1.2k sqft508 Willow Rd, Salisbury, NC 28147For SaleMLS ID #4424265, Glynis Giles, Keller Williams Unified. Canopy MLS as distributed by MLS GRID
- $449,9003 bd2 ba1.8k sqft1071 Reba Ln, Kannapolis, NC 28081New ConstructionMLS ID #4400585, Brandon Chase, CEDAR REALTY LLC. Canopy MLS as distributed by MLS GRID
- $384,9004 bd3 ba1.9k sqft447 Hager Lake Rd, Mooresville, NC 28115For SaleMLS ID #4438803, Yadira Ramon Herrera, Mainstay Brokerage LLC. Canopy MLS as distributed by MLS GRID
- $460,0004 bd3 ba2.2k sqft363 Lake Farm Dr, Salisbury, NC 28146New ConstructionMLS ID #4422665, Olivia Glass, Resilient Realty LLC. Canopy MLS as distributed by MLS GRID
- $349,9003 bd3 ba1.7k sqft1970 Mallard Pointe Dr, Kannapolis, NC 28083For SaleMLS ID #4438255, Kandie Lambert, RE/MAX Leading Edge. Canopy MLS as distributed by MLS GRID
- $309,0003 bd2 ba1.3k sqft601 Hillside St, Landis, NC 28088New ConstructionMLS ID #4441997, Lana Watts, Wallace Realty. Canopy MLS as distributed by MLS GRID
- $415,0002 bd2 ba1.5k sqft139 Kendra Dr, Mooresville, NC 28117New ConstructionMLS ID #4436073, Jane McGill, Jane McGill Real Estate. Canopy MLS as distributed by MLS GRID
