Discover this beautifully crafted new construction home at 335 Lake Farm Drive in Salisbury, NC, offering the perfect combination of modern style and peaceful living just minutes from High Rock Lake. No HOA, this 4-bedroom, 3.5-bath home is thoughtfully designed for both everyday comfort and entertaining.
The open-concept main level features a spacious living area that flows seamlessly into the kitchen, complete with solid wood cabinetry, soft-close drawers, quality finishes, and abundant storage. Durable luxury vinyl plank flooring extends throughout the home, creating a warm and cozy feel.
The primary suite is conveniently located on the main floor and serves as a private retreat with a beautifully finished ensuite bath featuring a custom tile shower. A dedicated office on the main level provides the ideal space for working from home, studying, or a flexible bonus room.
Upstairs, you'll find three additional bedrooms and two full bathrooms, providing plenty of space for family and guests. Outside, the spacious backyard offers endless opportunities to relax, entertain, or enjoy the peaceful surroundings.
Located just minutes from High Rock Lake. With quality craftsmanship, modern finishes, and a desirable floor plan, this move-in-ready home is an exceptional opportunity you won't want to miss. Schedule your showing today!
Active
$550,000
335 Lake Farm Dr, Salisbury, NC 28146
4beds
2,470sqft
:
Get pre-qualified$3,229/mo
Single Family Residence
Built in 2026
1.22 Acres Lot
$547,300 Zestimate®
$223/sqft
$-- HOA
What's special
Modern finishesQuality finishesCustom tile showerWarm and cozy feelBeautifully finished ensuite bathAbundant storageSpacious backyard
- 27 days |
- 751 |
- 58 |
Zillow last checked:
Listing updated:
Listed by:
Olivia Glass 980-616-3333,
Resilient Realty LLC,
Anne Pflaging,
Resilient Realty LLC
Source: Canopy MLS as distributed by MLS GRID,MLS#: 4401369
Facts & features
Interior
Bedrooms & bathrooms
- Bedrooms: 4
- Bathrooms: 4
- Full bathrooms: 3
- 1/2 bathrooms: 1
- Main level bedrooms: 1
Primary bedroom
- Level: Main
Heating
- Electric
Cooling
- Ceiling Fan(s), Central Air
Appliances
- Included: Dishwasher, Electric Oven, Electric Range, Microwave
- Laundry: Electric Dryer Hookup, Laundry Room, Lower Level, Washer Hookup
Features
- Has basement: No
Interior area
- Total structure area: 2,470
- Total interior livable area: 2,470 sqft
- Finished area above ground: 2,470
- Finished area below ground: 0
Video & virtual tour
Property
Parking
- Total spaces: 2
- Parking features: Driveway, Attached Garage, Garage on Main Level
- Attached garage spaces: 2
- Has uncovered spaces: Yes
Features
- Levels: Two
- Stories: 2
Lot
- Size: 1.22 Acres
Details
- Parcel number: 612 267
- Zoning: RS
- Special conditions: Standard
Construction
Type & style
- Home type: SingleFamily
- Property subtype: Single Family Residence
Materials
- Vinyl
- Foundation: Slab
Condition
- New construction: Yes
- Year built: 2026
Utilities & green energy
- Sewer: Septic Installed
- Water: Well
Community & HOA
Community
- Subdivision: None
Location
- Region: Salisbury
Financial & listing details
- Price per square foot: $223/sqft
- Tax assessed value: $22,656
- Date on market: 7/10/2026
- Cumulative days on market: 28 days
- Road surface type: Asphalt, Paved
Estimated market value
$547,300
$520,000 - $575,000
$2,575/mo
Price history
| Date | Event | Price |
|---|---|---|
| 7/10/2026 | Listed for sale | $550,000$223/sqft |
Source:  Canopy MLS as distributed by MLS GRID #4401369 Report a problem Canopy MLS as distributed by MLS GRID #4401369 Report a problem | ||
Public tax history
Tax history is unavailable.
Monthly payment
Est. payment
Payment breakdown
Explore the cost of this home by adjusting the details. Changes won't be saved.Climate risks
Neighborhood: 28146
Nearby schools
GreatSchools rating
- 4/10E Hanford Dole Elementary SchoolGrades: PK-5Distance: 5.3 mi
- 2/10North Rowan Middle SchoolGrades: 6-8Distance: 5.8 mi
- 2/10North Rowan High SchoolGrades: 9-12Distance: 5.9 mi
Schools provided by the listing agent
- Elementary: Hanford
- Middle: North Rowan
- High: North Rowan
Source: Canopy MLS as distributed by MLS GRID. This data may not be complete. We recommend contacting the local school district to confirm school assignments for this home.
- $153,0004.25 acres0 Lake Farm Dr, Salisbury, NC 28146Sold

- $231,800-- bd2 ba1.7k sqft188 Crane Point Rd, Salisbury, NC 28146Off Market
- $440,0003 bd3 ba1.8k sqft319 Lake Farm Dr, Salisbury, NC 28146New Construction

- $2,8004 bd3 ba2.2k sqft387 Lake Farm Dr, Salisbury, NC 28146For Rent

- $583,900-- bd3 ba1.9k sqft415 Lake Farm Dr, Salisbury, NC 28146Off Market
- $2,5003 bd3 ba1.8k sqft345 Lake Farm Dr, Salisbury, NC 28146For Rent
- $32,725-- bd-- ba-- sqft440 Lake Farm Dr, Salisbury, NC 28146Off Market
- $218,700-- bd2 ba1.4k sqft145 Crane Point Rd, Salisbury, NC 28146Off Market
A local agent can set up tours, give advice and negotiate with sellers.
Similar homes
- $535,0004 bd3 ba2.5k sqft421 De Lara Cir, Granite Quarry, NC 28146For Sale

 MLS ID #4411732, Cathy Griffin, Century 21 Towne and Country. Canopy MLS as distributed by MLS GRID
 - $440,0003 bd3 ba1.8k sqft319 Lake Farm Dr, Salisbury, NC 28146New ConstructionMLS ID #4383529, Olivia Glass, Resilient Realty LLC. Canopy MLS as distributed by MLS GRID
- $548,0004 bd4 ba2.9k sqft106 Mist Valley Dr, Salisbury, NC 28146For Sale
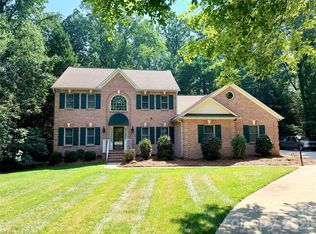 MLS ID #4377066, Jayne Helms, Wallace Realty. Canopy MLS as distributed by MLS GRID
 - $555,0004 bd3 ba3.3k sqft225 Stonewall Rd, Salisbury, NC 28144For Sale
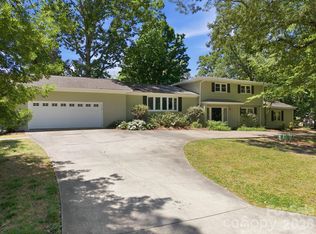 MLS ID #4380928, Cathy Griffin, Century 21 Towne and Country. Canopy MLS as distributed by MLS GRID
 - $485,0004 bd4 ba2.4k sqft317 Oak Brook Dr, Salisbury, NC 28146For SaleMLS ID #4394271, Jessica Eudy, Howard Hanna Allen Tate Concord. Canopy MLS as distributed by MLS GRID
- $529,9005 bd5 ba3.5k sqft6795 Jones Rd, Salisbury, NC 28147For SaleMLS ID #4402395, Boston Reid, COMPASS. Canopy MLS as distributed by MLS GRID
- $535,0004 bd4 ba2.4k sqft1030 Gibson Rd, Salisbury, NC 28147New ConstructionMLS ID #4357354, Olivia Glass, Resilient Realty LLC. Canopy MLS as distributed by MLS GRID
- $314,9003 bd2 ba1.2k sqft160 Birchwood Dr, Salisbury, NC 28146For SaleMLS ID #4409143, Cathy Griffin, Century 21 Towne and Country. Canopy MLS as distributed by MLS GRID
- $529,5003 bd3 ba2.4k sqft3218 Player Ct, Salisbury, NC 28144New ConstructionMLS ID #4391301, Rodney Queen, Lantern Realty & Development LLC. Canopy MLS as distributed by MLS GRID
- $749,0004 bd4 ba2.8k sqft582 Starboard Reach None, Lexington, NC 27292New ConstructionMLS ID #4408837, Deborah Cross, Ed Price & Associates LLC. Canopy MLS as distributed by MLS GRID
- $490,0004 bd4 ba2.9k sqft301 N Fulton St, Salisbury, NC 28144For SaleMLS ID #4377308, Maia J Smith, Freedom Living Realty. Canopy MLS as distributed by MLS GRID
- $649,0004 bd4 ba3.4k sqft402 Rugby Rd, Salisbury, NC 28144For SaleMLS ID #4361717, Maria Lee, ProStead Realty. Canopy MLS as distributed by MLS GRID
- $525,0003 bd2 ba1.8k sqft16665 Stokes Ferry Rd, Richfield, NC 28137For SaleMLS ID #4400480, Melissa Quick, Key Real Estate. Canopy MLS as distributed by MLS GRID
- $279,9005 bd2 ba2k sqft4001 Raney Faith St, Salisbury, NC 28146For SaleMLS ID #4392735, Nicole McConico, Lifestyle International Realty. Canopy MLS as distributed by MLS GRID
- $410,0004 bd3 ba2.1k sqft246 Maple Ridge Cir, Salisbury, NC 28147For SaleMLS ID #4390588, Kim Sadler, Lantern Realty & Development, LLC. Canopy MLS as distributed by MLS GRID
- $379,8004 bd3 ba2.5k sqft1185 Stoneglen Dr, Granite Quarry, NC 28146New ConstructionMLS ID #4400563, Brandon Chase, CEDAR REALTY LLC. Canopy MLS as distributed by MLS GRID
- $489,0003 bd3 ba2.3k sqft190 Goodnight Rd, Salisbury, NC 28147New ConstructionMLS ID #4393207, Donna Davis Hines, Southern Homes of the Carolinas, Inc. Canopy MLS as distributed by MLS GRID
- $374,9003 bd2 ba1.7k sqft110 Confederate Ave, Salisbury, NC 28144For SaleMLS ID #4405453, Monica Poole, Monica Poole Realty LLC. Canopy MLS as distributed by MLS GRID
- $649,9004 bd4 ba3.1k sqft1205 Coppergate Dr, Salisbury, NC 28147New ConstructionMLS ID #4406348, Tina Byrne, Byrne Properties, Inc.. Canopy MLS as distributed by MLS GRID
- $599,5005 bd4 ba3.4k sqft110 S Myrtle Ave, China Grove, NC 28023For SaleMLS ID #4397877, Cindy Ehrman, RE/MAX Leading Edge. Canopy MLS as distributed by MLS GRID
