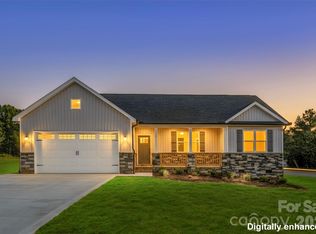
Unbelievable price improvement just for you on this beautifully crafted custom home in a desirable golf course community! Located in the highly sought-after Crescent Golf Community - Crescent Vistas section, this stunning 3-bedroom, 2.5-bath home showcases exceptional craftsmanship, attractive stone accents, and a spacious wraparound front porch—perfect for relaxing and enjoying the peaceful surroundings. Inside, the thoughtfully designed main level features a versatile front flex room that can serve as a dining room, home office, sitting room, hobby space, or whatever best suits your lifestyle. The spacious primary suite offers a luxurious ensuite bath complete with separate vanities and a beautifully tiled walk-in shower with a built-in bench. The inviting great room features a natural gas fireplace and flows seamlessly into the open-concept kitchen, creating an ideal space for both everyday living and entertaining. The custom kitchen is equipped with a farmhouse-style sink centered in the island, a 5-burner gas cooktop, separate wall oven and microwave, and a large walk-in pantry. A generously sized laundry room with a utility sink and cabinetry adds convenience to the main level. Upstairs, you'll find a cozy reading nook tucked behind the stair landing, along with a side-entry floored attic providing excellent storage space. Two additional bedrooms share the upper level, as well as another flexible bonus room with French doors and tranquil views of the surrounding natural landscape. From its quality construction and thoughtful design to its desirable location and inviting living spaces, this exceptional custom home offers the perfect blend of comfort, style, and functionality. Schedule your private showing today and experience all that this remarkable home and community has to offer!
Active
Price cut: $30K (10/17)
$499,500
3218 Player Ct, Salisbury, NC 28144
3beds
2,441sqft
Single Family Residence
Built in 2026
0.31 Acres Lot
$497,700 Zestimate®
$205/sqft
$71/mo HOA
What's special
Natural gas fireplaceCustom kitchenAttractive stone accentsVersatile front flex roomOpen-concept kitchenLarge walk-in pantrySpacious primary suite
- 131 days
- 267
- 17
Zillow last checked:
Listing updated:
Listed by:
Rodney Queen rodneque@aol.com,
Lantern Realty & Development LLC
Source: Canopy MLS as distributed by MLS GRID,MLS#: 4391301
Facts & features
Interior
Bedrooms & bathrooms
- Bedrooms: 3
- Bathrooms: 3
- Full bathrooms: 2
- 1/2 bathrooms: 1
- Main level bedrooms: 1
Primary bedroom
- Features: Ceiling Fan(s), En Suite Bathroom, Walk-In Closet(s)
- Level: Main
Bedroom s
- Features: Ceiling Fan(s)
- Level: Upper
Bedroom s
- Features: Ceiling Fan(s)
- Level: Upper
Bathroom half
- Level: Main
Bathroom full
- Level: Upper
Dining area
- Level: Main
Dining room
- Level: Main
Great room
- Features: Ceiling Fan(s)
- Level: Main
Kitchen
- Features: Built-in Features, Kitchen Island, Open Floorplan, Walk-In Pantry
- Level: Main
Laundry
- Level: Main
Study
- Features: Ceiling Fan(s)
- Level: Upper
Heating
- Natural Gas
Cooling
- Ceiling Fan(s), Gas
Appliances
- Included: Dishwasher, Exhaust Hood, Gas Cooktop, Gas Water Heater, Microwave, Oven, Refrigerator with Ice Maker, Tankless Water Heater
- Laundry: Electric Dryer Hookup, Laundry Room, Main Level, Sink, Washer Hookup
Features
- Flooring: Tile, Vinyl
- Doors: French Doors
- Has basement: No
- Fireplace features: Gas, Great Room
Interior area
- Total structure area: 2,441
- Total interior livable area: 2,441 sqft
- Finished area above ground: 2,441
- Finished area below ground: 0
Property
Parking
- Total spaces: 2
- Parking features: Driveway, Attached Garage, Garage Faces Side, Garage on Main Level
- Attached garage spaces: 2
- Has uncovered spaces: Yes
Features
- Levels: One and One Half
- Stories: 1.5
- Patio & porch: Covered, Front Porch, Rear Porch
- Exterior features: In-Ground Irrigation
- Pool features: Community
Lot
- Size: 0.31 Acres
- Features: Cul-De-Sac
Details
- Parcel number: 326H034
- Zoning: GR6
- Special conditions: Standard
Construction
Type & style
- Home type: SingleFamily
- Property subtype: Single Family Residence
Materials
- Fiber Cement, Stone
- Foundation: Crawl Space
Condition
- New construction: Yes
- Year built: 2026
Utilities & green energy
- Sewer: Public Sewer
- Water: City
Community & HOA
Community
- Features: Clubhouse, Golf, Pond, Sidewalks, Street Lights
- Security: Smoke Detector(s)
- Subdivision: The Crescent
HOA
- Has HOA: Yes
- HOA fee: $850 annually
- HOA name: Key Community
- HOA phone: 704-321-1556
Location
- Region: Salisbury
Financial & listing details
- Price per square foot: $205/sqft
- Tax assessed value: $485,927
- Annual tax amount: $6,050
- Date on market: 6/11/2026
- Cumulative days on market: 131 days
- Listing terms: Cash,Conventional,FHA,VA Loan
- Road surface type: Concrete, Paved
Estimated market value
$497,700
$473,000 - $523,000
$2,669/mo
Price history
| Date | Event | Price |
|---|---|---|
| 10/17/2026 | Price change | $499,500-5.7%$205/sqft |
Source:  Canopy MLS as distributed by MLS GRID #4391301 Report a problem Canopy MLS as distributed by MLS GRID #4391301 Report a problem | ||
| 8/3/2026 | Price change | $529,500-1.9%$217/sqft |
Source: Canopy MLS as distributed by MLS GRID #4391301 Report a problem | ||
| 6/22/2026 | Price change | $539,500-1.8%$221/sqft |
Source: Canopy MLS as distributed by MLS GRID #4391301 Report a problem | ||
| 6/12/2026 | Listed for sale | $549,500+99.8%$225/sqft |
Source: Canopy MLS as distributed by MLS GRID #4391301 Report a problem | ||
| 3/31/2026 | Sold | $275,000-4.8%$113/sqft |
Source: Canopy MLS as distributed by MLS GRID #4273488 Report a problem | ||
| 3/17/2026 | Pending sale | $289,000$118/sqft |
Source: Canopy MLS as distributed by MLS GRID #4273488 Report a problem | ||
| 2/27/2026 | Price change | $289,000-12.2%$118/sqft |
Source: Canopy MLS as distributed by MLS GRID #4273488 Report a problem | ||
| 1/5/2026 | Price change | $329,000-1.5%$135/sqft |
Source: Canopy MLS as distributed by MLS GRID #4273488 Report a problem | ||
| 11/19/2025 | Listed for sale | $333,900$137/sqft |
Source: Canopy MLS as distributed by MLS GRID #4273488 Report a problem | ||
| 9/29/2025 | Pending sale | $333,900$137/sqft |
Source: Canopy MLS as distributed by MLS GRID #4273488 Report a problem | ||
| 8/22/2025 | Listed for sale | $333,900$137/sqft |
Source: Canopy MLS as distributed by MLS GRID #4273488 Report a problem | ||
| 7/25/2025 | Pending sale | $333,900$137/sqft |
Source: Canopy MLS as distributed by MLS GRID #4273488 Report a problem | ||
| 6/24/2025 | Listed for sale | $333,900+12.8%$137/sqft |
Source: Canopy MLS as distributed by MLS GRID #4273488 Report a problem | ||
| 1/17/2025 | Sold | $296,000$121/sqft |
Source: Public Record Report a problem | ||
Public tax history
| Year | Property taxes | Tax assessment |
|---|---|---|
| 2025 | $6,050 | $485,927 |
| 2024 | $6,050 +86.2% | $485,927 +78.8% |
| 2023 | $3,250 +516.9% | $271,714 +610.4% |
| 2022 | $527 +25% | $38,250 +25% |
| 2021 | $421 | $30,600 |
| 2020 | $421 | $30,600 |
| 2019 | -- | $30,600 |
| 2018 | $422 +4.9% | $30,600 |
| 2017 | $402 | $30,600 |
| 2016 | $402 | $30,600 |
| 2015 | $402 -0.6% | $30,600 |
| 2014 | $405 | -- |
Find assessor info on the county website
Monthly payment
Est. payment
Payment breakdown
Explore the cost of this home by adjusting the details. Changes won't be saved.Climate risks
Neighborhood: Catawba
Similar homes
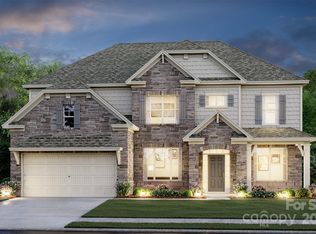
- $515,0003 bd3 ba2.5k sqft3222 Player Ct, Salisbury, NC 28144For Sale

 MLS ID #4393739, Michael Diniz, EXP Realty LLC Mooresville. Canopy MLS as distributed by MLS GRID
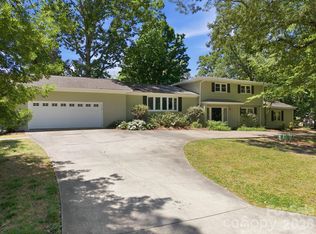
 - $555,0004 bd3 ba3.3k sqft225 Stonewall Rd, Salisbury, NC 28144For Sale
 MLS ID #4380928, Cathy Griffin, Century 21 Towne and Country. Canopy MLS as distributed by MLS GRID
 - $359,9003 bd2 ba1.7k sqft110 Confederate Ave, Salisbury, NC 28144For Sale
 MLS ID #4405453, Monica Poole, Monica Poole Realty LLC. Canopy MLS as distributed by MLS GRID
 - $435,0003 bd2 ba1.6k sqft120 Brat Way, Salisbury, NC 28147New Construction
 MLS ID #4432138, Leslie Harrison, Team Thomas & Associates Realty Inc.. Canopy MLS as distributed by MLS GRID
 - $519,9005 bd5 ba3.5k sqft6795 Jones Rd, Salisbury, NC 28147For SaleMLS ID #4402395, Boston Reid, COMPASS. Canopy MLS as distributed by MLS GRID
- $435,0003 bd2 ba1.5k sqft142 Brat Way, Salisbury, NC 28147New ConstructionMLS ID #4430538, Leslie Harrison, Team Thomas & Associates Realty Inc.. Canopy MLS as distributed by MLS GRID
- $378,4804 bd3 ba2.4k sqft320 Pantego Pl, Salisbury, NC 28144New ConstructionCanopy MLS as distributed by MLS GRID
- $377,4804 bd3 ba2.4k sqft2455 Maxton Dr, Salisbury, NC 28144New ConstructionCanopy MLS as distributed by MLS GRID
- $699,9905 bd4 ba3.2k sqft612 Camelot Dr, Salisbury, NC 28144New ConstructionMLS ID #4411574, Courtney Piner, Coldwell Banker Realty. Canopy MLS as distributed by MLS GRID
- $530,0004 bd4 ba2.4k sqft335 Lake Farm Dr, Salisbury, NC 28146New ConstructionMLS ID #4401369, Olivia Glass, Resilient Realty LLC. Canopy MLS as distributed by MLS GRID
- $460,0004 bd3 ba2.2k sqft363 Lake Farm Dr, Salisbury, NC 28146New ConstructionMLS ID #4422665, Olivia Glass, Resilient Realty LLC. Canopy MLS as distributed by MLS GRID
- $415,0004 bd4 ba2k sqft700 W Horah St, Salisbury, NC 28144New ConstructionMLS ID #4431173, Cynthia Watts, Premier Real Estate Team Inc.. Canopy MLS as distributed by MLS GRID
- $299,0003 bd2 ba1.5k sqft1210 Butler St, Salisbury, NC 28144For SaleMLS ID #4379072, Lea Breedlove, Realty One Group Revolution. Canopy MLS as distributed by MLS GRID
- $322,2223 bd2 ba1.5k sqft1627 N Main St, Salisbury, NC 28144For SaleMLS ID #4402430, Victor Poplin, Select Properties of the Carolinas LLC. Canopy MLS as distributed by MLS GRID
- $336,2803 bd2 ba1.5k sqft316 Pantego Pl, Salisbury, NC 28144New ConstructionCanopy MLS as distributed by MLS GRID
- $615,0003 bd3 ba2.7k sqft1305 Coppergate Dr, Salisbury, NC 28147For SaleMLS ID #4428820, Laci Owens, eXp Realty, LLC. Canopy MLS as distributed by MLS GRID
- $485,0003 bd3 ba2.4k sqft290 Dorothy Dr, China Grove, NC 28023For SaleMLS ID #4409411, Catherine Webb, EXP Realty LLC Mooresville. Canopy MLS as distributed by MLS GRID
- $499,9993 bd2 ba2.3k sqft402 Dorothy Dr, China Grove, NC 28023New ConstructionMLS ID #4393216, Donna Davis Hines, Southern Homes of the Carolinas, Inc. Canopy MLS as distributed by MLS GRID
- $364,9004 bd3 ba1.8k sqft815 Sunset Dr, Salisbury, NC 28147For SaleMLS ID #4423286, Clarence Brown, Mark Spain Real Estate. Canopy MLS as distributed by MLS GRID
- $395,0004 bd2 ba1.6k sqft340 Jesse Safrit Rd, Salisbury, NC 28147New ConstructionMLS ID #4387625, Leslie Harrison, Team Thomas & Associates Realty Inc.. Canopy MLS as distributed by MLS GRID
