Come check out this absolutely stunning newly constructed home in beautiful Crescent Villas. As if driving through this community isn't beautiful enough, this gorgeous home adds to the luxury experience of living in a well maintained picturesque golf course community. From the well thought out open concept living room where you can gather around the fireplace while meals are being served in the kitchen to having the primary suite located on the main level for convenience and privacy this home never disappoints. The second level is where you'll find two additional large bedrooms and a loft, that is perfect for entertaining. The backyard includes covered rear porch and privacy so you can sit out there and enjoy your morning coffee or late night glass of wine. Community amenities include a swimming pool, a club house and golf. Come check out this luxurious home today !!
Active
Price cut: $10K (10/2)
$515,000
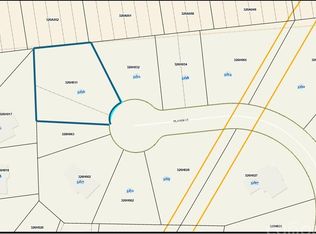
3222 Player Ct, Salisbury, NC 28144
3beds
2,521sqft
Single Family Residence
Built in 2022
0.31 Acres Lot
$507,200 Zestimate®
$204/sqft
$71/mo HOA
What's special
Picturesque golf course communityGather around the fireplaceTwo additional large bedrooms
- 124 days
- 438
- 34
Zillow last checked:
Listing updated:
Listed by:
Michael Diniz michaeldiniz@carolinasunlocked.com,
EXP Realty LLC Mooresville
Source: Canopy MLS as distributed by MLS GRID,MLS#: 4393739
Facts & features
Interior
Bedrooms & bathrooms
- Bedrooms: 3
- Bathrooms: 3
- Full bathrooms: 2
- 1/2 bathrooms: 1
- Main level bedrooms: 1
Primary bedroom
- Level: Main
- Area: 225 Square Feet
- Dimensions: 15' 0" X 15' 0"
Heating
- Electric, Heat Pump
Cooling
- Central Air, Electric
Appliances
- Included: Dishwasher, Disposal, Exhaust Fan, Exhaust Hood, Gas Cooktop, Microwave, Plumbed For Ice Maker, Tankless Water Heater
- Laundry: Laundry Room, Main Level
Features
- Kitchen Island, Open Floorplan, Pantry, Walk-In Closet(s), Walk-In Pantry
- Has basement: No
- Attic: Pull Down Stairs,Walk-In
- Fireplace features: Gas, Gas Log, Living Room
Interior area
- Total structure area: 2,521
- Total interior livable area: 2,521 sqft
- Finished area above ground: 2,521
- Finished area below ground: 0
Property
Parking
- Total spaces: 2
- Parking features: Driveway, Attached Garage, Garage on Main Level
- Attached garage spaces: 2
- Has uncovered spaces: Yes
Features
- Levels: Two
- Stories: 2
Lot
- Size: 0.31 Acres
- Features: Cul-De-Sac
Details
- Parcel number: 326H032
- Zoning: RS-3
- Special conditions: Standard
- Horse amenities: None
Construction
Type & style
- Home type: SingleFamily
- Property subtype: Single Family Residence
Materials
- Fiber Cement
- Foundation: Slab
Condition
- New construction: No
- Year built: 2022
Utilities & green energy
- Sewer: Public Sewer
- Water: City
Community & HOA
Community
- Features: Clubhouse, Golf, Pond, Sidewalks, Street Lights
- Security: Carbon Monoxide Detector(s), Smoke Detector(s)
- Subdivision: Crescent Vistas
HOA
- Has HOA: Yes
- HOA fee: $850 annually
- HOA name: Key Community
- HOA phone: 704-321-1556
Location
- Region: Salisbury
Financial & listing details
- Price per square foot: $204/sqft
- Tax assessed value: $344,827
- Annual tax amount: $4,293
- Date on market: 6/18/2026
- Cumulative days on market: 124 days
- Listing terms: Cash,Conventional,FHA,VA Loan
- Road surface type: Concrete, Paved
Estimated market value
$507,200
$482,000 - $533,000
$2,902/mo
Price history
| Date | Event | Price |
|---|---|---|
| 10/2/2026 | Price change | $515,000-1.9%$204/sqft |
Source:  Canopy MLS as distributed by MLS GRID #4393739 Report a problem Canopy MLS as distributed by MLS GRID #4393739 Report a problem | ||
| 9/14/2026 | Listed for sale | $525,000+2.9%$208/sqft |
Source: Canopy MLS as distributed by MLS GRID #4393739 Report a problem | ||
| 4/14/2026 | Listing removed | $510,000$202/sqft |
Source: Canopy MLS as distributed by MLS GRID #4269838 Report a problem | ||
| 8/18/2025 | Price change | $510,000-2.9%$202/sqft |
Source: Canopy MLS as distributed by MLS GRID #4269838 Report a problem | ||
| 6/19/2025 | Listed for sale | $525,000+21.4%$208/sqft |
Source: Canopy MLS as distributed by MLS GRID #4269838 Report a problem | ||
| 4/23/2025 | Sold | $432,602-14.8%$172/sqft |
Source: Public Record Report a problem | ||
| 8/22/2024 | Listing removed | -- |
Source: Canopy MLS as distributed by MLS GRID #4149634 Report a problem | ||
| 6/22/2024 | Price change | $507,900-4%$201/sqft |
Source: Canopy MLS as distributed by MLS GRID #4149634 Report a problem | ||
| 6/10/2024 | Listed for sale | $528,998-3.8%$210/sqft |
Source: Canopy MLS as distributed by MLS GRID #4149634 Report a problem | ||
| 6/10/2024 | Listing removed | -- |
Source: Canopy MLS as distributed by MLS GRID #4053032 Report a problem | ||
| 3/16/2024 | Price change | $549,900-4.3%$218/sqft |
Source: Canopy MLS as distributed by MLS GRID #4053032 Report a problem | ||
| 2/12/2024 | Listed for sale | $574,755-2.5%$228/sqft |
Source: Canopy MLS as distributed by MLS GRID #4053032 Report a problem | ||
| 7/24/2023 | Listed for sale | $589,755$234/sqft |
Source: Canopy MLS as distributed by MLS GRID #CAR4053032 Report a problem | ||
Public tax history
| Year | Property taxes | Tax assessment |
|---|---|---|
| 2025 | $4,293 | $482,125 +39.8% |
| 2024 | $4,293 +177.5% | $344,827 +166.6% |
| 2023 | $1,547 +193.7% | $129,332 +238.1% |
| 2022 | $527 +25% | $38,250 +25% |
| 2021 | $421 | $30,600 |
| 2020 | $421 | $30,600 |
| 2019 | -- | $30,600 |
| 2018 | $422 +4.9% | $30,600 |
| 2017 | $402 | $30,600 |
| 2016 | $402 | $30,600 |
| 2015 | $402 -0.6% | $30,600 |
| 2014 | $405 | -- |
Find assessor info on the county website
Monthly payment
Est. payment
Payment breakdown
Explore the cost of this home by adjusting the details. Changes won't be saved.Climate risks
Neighborhood: Catawba
Nearby schools
Schools provided by the listing agent
- Elementary: Isenberg
- Middle: Knox
- High: Salisbury
Source: Canopy MLS as distributed by MLS GRID. This data may not be complete. We recommend contacting the local school district to confirm school assignments for this home.
Similar homes
- $499,5003 bd3 ba2.4k sqft3218 Player Ct, Salisbury, NC 28144New Construction

 MLS ID #4391301, Rodney Queen, Lantern Realty & Development LLC. Canopy MLS as distributed by MLS GRID
 - $479,0003 bd3 ba2.2k sqft961 Confederate Ave, Salisbury, NC 28144For Sale By Owner

- $374,9003 bd2 ba2k sqft1209 Arbor Dr, Salisbury, NC 28144For Sale
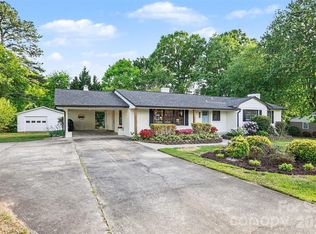 MLS ID #4371444, Dawn Julian, Southern Homes of the Carolinas, Inc. Canopy MLS as distributed by MLS GRID
 - $395,5003 bd2 ba1.5k sqft275 Jacobs Dr, Salisbury, NC 28144For Sale
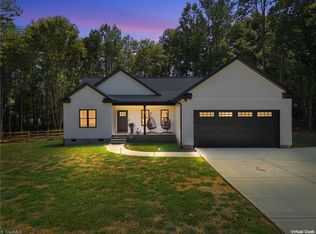
 MLS ID #1236403, Shelli Phillips. Triad MLS
 - $525,0004 bd4 ba2.9k sqft106 Mist Valley Dr, Salisbury, NC 28146For SaleMLS ID #4377066, Jayne Helms, Wallace Realty. Canopy MLS as distributed by MLS GRID
- $675,0004 bd3 ba3.1k sqft215 Bethel Dr, Salisbury, NC 28144For SaleMLS ID #4419558, Jenny Dabbs, Southern Homes of the Carolinas, Inc. Canopy MLS as distributed by MLS GRID
- $359,9003 bd2 ba1.7k sqft110 Confederate Ave, Salisbury, NC 28144For SaleMLS ID #4405453, Monica Poole, Monica Poole Realty LLC. Canopy MLS as distributed by MLS GRID
- $450,0004 bd4 ba2.9k sqft301 N Fulton St, Salisbury, NC 28144For SaleMLS ID #4377308, Maia J Smith, Freedom Living Realty. Canopy MLS as distributed by MLS GRID
- $340,0003 bd2 ba1.5k sqft1011 Overhill Rd, Salisbury, NC 28144For SaleMLS ID #4429292, Crystal Nicholson, Premier South. Canopy MLS as distributed by MLS GRID
- $475,0004 bd4 ba2.4k sqft317 Oak Brook Dr, Salisbury, NC 28146For SaleMLS ID #4394271, Jessica Eudy, Howard Hanna Allen Tate Concord. Canopy MLS as distributed by MLS GRID
- $530,0004 bd4 ba2.4k sqft335 Lake Farm Dr, Salisbury, NC 28146New ConstructionMLS ID #4401369, Olivia Glass, Resilient Realty LLC. Canopy MLS as distributed by MLS GRID
- $435,0003 bd2 ba1.6k sqft120 Brat Way, Salisbury, NC 28147New ConstructionMLS ID #4432138, Leslie Harrison, Team Thomas & Associates Realty Inc.. Canopy MLS as distributed by MLS GRID
- $435,0003 bd2 ba1.5k sqft142 Brat Way, Salisbury, NC 28147New ConstructionMLS ID #4430538, Leslie Harrison, Team Thomas & Associates Realty Inc.. Canopy MLS as distributed by MLS GRID
- $699,9905 bd4 ba3.2k sqft612 Camelot Dr, Salisbury, NC 28144New ConstructionMLS ID #4411574, Courtney Piner, Coldwell Banker Realty. Canopy MLS as distributed by MLS GRID
- $409,9905 bd3 ba2.6k sqft374 Ladue Ln, Salisbury, NC 28147New ConstructionCanopy MLS as distributed by MLS GRID
- $322,2223 bd2 ba1.5k sqft1627 N Main St, Salisbury, NC 28144For SaleMLS ID #4402430, Victor Poplin, Select Properties of the Carolinas LLC. Canopy MLS as distributed by MLS GRID
- $460,0004 bd3 ba2.2k sqft363 Lake Farm Dr, Salisbury, NC 28146New ConstructionMLS ID #4422665, Olivia Glass, Resilient Realty LLC. Canopy MLS as distributed by MLS GRID
- $450,0004 bd3 ba3.6k sqft406 Vincent Ct, Salisbury, NC 28146For SaleMLS ID #4369623, Cathy Griffin, Century 21 Towne and Country. Canopy MLS as distributed by MLS GRID
- $615,0003 bd3 ba2.7k sqft1305 Coppergate Dr, Salisbury, NC 28147For SaleMLS ID #4428820, Laci Owens, eXp Realty, LLC. Canopy MLS as distributed by MLS GRID
- $289,0003 bd2 ba1.2k sqft508 Willow Rd, Salisbury, NC 28147For SaleMLS ID #4424265, Glynis Giles, Keller Williams Unified. Canopy MLS as distributed by MLS GRID
