Welcome to 406 Vincent Court, nestled in the desirable Corbin Hills community of Salisbury, NC where classic brick craftsmanship meets vibrant, modern living. This spectacular 4-bedroom, 3-bathroom home offers an impressive 3,668 total square feet across two beautifully finished levels, all situated on a gorgeous half-acre lot just a short walk from the golf course. From the moment you step inside, you'll be captivated by the home's bright, multicolored aesthetic and the abundance of natural light that pours through every room. The main level boasts 1,850 sq. ft. of open-concept living, featuring a fully remodeled kitchen that flows effortlessly into the living and dining areas, perfect for entertaining. Step outside through the covered patio just off the kitchen and living area for seamless indoor-outdoor enjoyment. The primary bedroom suite is conveniently located on the main level and features not one, but two walk-in closets, a true luxury. The laundry room is also on the main level, keeping daily living easy and efficient. Downstairs, the fully finished walkout basement adds another 1,818 sq. ft. of incredible flexibility. Complete with a second kitchen, two bedrooms, and a full bath, this space is ideal as a second living area or in law suite, the possibilities are endless. With its unbeatable combination of space, charm, updates, and location, this is a rare find in Corbin Hills. Schedule your private tour today!
Active
Price cut: $4.9K (8/5)
$495,000
406 Vincent Ct, Salisbury, NC 28146
4beds
3,668sqft
Single Family Residence
Built in 1991
0.5 Acres Lot
$488,300 Zestimate®
$135/sqft
$5/mo HOA
What's special
Fully finished walkout basementClassic brick craftsmanshipGorgeous half-acre lotBright multicolored aestheticAbundance of natural lightFully remodeled kitchenOpen-concept living
- 149 days
- 473
- 25
Zillow last checked:
Listing updated:
Listed by:
Cathy Griffin c21cathy@bellsouth.net,
Century 21 Towne and Country
Source: Canopy MLS as distributed by MLS GRID,MLS#: 4369623
Facts & features
Interior
Bedrooms & bathrooms
- Bedrooms: 4
- Bathrooms: 3
- Full bathrooms: 3
- Main level bedrooms: 2
Primary bedroom
- Level: Main
Bedroom s
- Level: Main
Bedroom s
- Level: Basement
Bedroom s
- Level: Basement
Bathroom full
- Level: Main
Bathroom full
- Level: Main
Bathroom full
- Level: Basement
Den
- Level: Basement
Dining room
- Level: Main
Family room
- Level: Main
Flex space
- Level: Basement
Kitchen
- Level: Main
Kitchen
- Level: Basement
Office
- Level: Basement
Utility room
- Level: Basement
Heating
- Forced Air, Natural Gas
Cooling
- Central Air
Appliances
- Included: Exhaust Hood, Gas Range, Oven, Refrigerator
- Laundry: Laundry Room
Features
- Basement: Exterior Entry,Finished,Interior Entry
Interior area
- Total structure area: 1,850
- Total interior livable area: 3,668 sqft
- Finished area above ground: 1,850
- Finished area below ground: 1,818
Property
Parking
- Total spaces: 2
- Parking features: Driveway, Attached Garage, Garage Faces Side, Garage on Main Level
- Attached garage spaces: 2
- Has uncovered spaces: Yes
Features
- Levels: One
- Stories: 1
Lot
- Size: 0.5 Acres
Details
- Parcel number: 058C378
- Zoning: RES
- Special conditions: Standard
Construction
Type & style
- Home type: SingleFamily
- Property subtype: Single Family Residence
Materials
- Brick Full
- Roof: Composition
Condition
- New construction: No
- Year built: 1991
Utilities & green energy
- Sewer: Public Sewer
- Water: City
Community & HOA
Community
- Subdivision: Corbin Hills
HOA
- Has HOA: Yes
- HOA fee: $55 annually
Location
- Region: Salisbury
Financial & listing details
- Price per square foot: $135/sqft
- Tax assessed value: $402,801
- Annual tax amount: $5,015
- Date on market: 4/14/2026
- Cumulative days on market: 240 days
- Listing terms: Cash,Conventional,FHA,VA Loan
- Road surface type: Concrete, Paved
Estimated market value
$488,300
$464,000 - $513,000
$2,530/mo
Price history
| Date | Event | Price |
|---|---|---|
| 8/5/2026 | Price change | $495,000-1%$135/sqft |
Source:  Canopy MLS as distributed by MLS GRID #4369623 Report a problem Canopy MLS as distributed by MLS GRID #4369623 Report a problem | ||
| 5/31/2026 | Price change | $499,900-6.5%$136/sqft |
Source: Canopy MLS as distributed by MLS GRID #4369623 Report a problem | ||
| 5/27/2026 | Price change | $534,900-0.9%$146/sqft |
Source: Canopy MLS as distributed by MLS GRID #4369623 Report a problem | ||
| 4/14/2026 | Listed for sale | $539,900-3.6%$147/sqft |
Source: Canopy MLS as distributed by MLS GRID #4369623 Report a problem | ||
| 3/30/2026 | Listing removed | $560,000 |
Source:  Triad MLS #1204517 Report a problem Triad MLS #1204517 Report a problem | ||
| 3/9/2026 | Price change | $560,000-2.6% |
Source: Triad MLS #1204517 Report a problem | ||
| 1/22/2026 | Price change | $575,000-3.4% |
Source: Triad MLS #1204517 Report a problem | ||
| 12/15/2025 | Listed for sale | $595,000+45.1% |
Source: Triad MLS #1204517 Report a problem | ||
| 5/20/2022 | Sold | $410,000+2.6% |
Source: Triad MLS #1065372 Report a problem | ||
| 4/16/2022 | Pending sale | $399,500 |
Source: Triad MLS #1065372 Report a problem | ||
| 4/16/2022 | Contingent | $399,500$109/sqft |
Source: Canopy MLS as distributed by MLS GRID #3847813 Report a problem | ||
| 4/15/2022 | Listed for sale | $399,500 |
Source: Triad MLS #1065372 Report a problem | ||
Public tax history
| Year | Property taxes | Tax assessment |
|---|---|---|
| 2025 | $5,015 | $402,801 |
| 2024 | $5,015 +4.1% | $402,801 |
| 2023 | $4,818 +66.8% | $402,801 +92.1% |
| 2022 | $2,888 | $209,701 |
| 2021 | $2,888 | $209,701 |
| 2020 | $2,888 | $209,701 |
| 2019 | $2,888 +14.5% | $209,701 +14.7% |
| 2018 | $2,523 +4.9% | $182,878 |
| 2017 | $2,404 | $182,878 |
| 2016 | $2,404 | $182,878 |
| 2015 | $2,404 -0.6% | $182,878 |
| 2014 | $2,419 | -- |
| 2013 | -- | -- |
| 2012 | -- | -- |
| 2011 | -- | -- |
| 2010 | -- | -- |
| 2008 | -- | -- |
| 2007 | -- | -- |
| 2006 | -- | -- |
| 2005 | -- | -- |
| 2004 | -- | -- |
| 2003 | -- | -- |
| 2002 | -- | -- |
| 2001 | -- | -- |
| 2000 | -- | -- |
Find assessor info on the county website
Monthly payment
Est. payment
Payment breakdown
Explore the cost of this home by adjusting the details. Changes won't be saved.Climate risks
Neighborhood: 28146
Nearby schools
Schools provided by the listing agent
- Elementary: Hanford
- Middle: North Rowan
- High: North Rowan
Source: Canopy MLS as distributed by MLS GRID. This data may not be complete. We recommend contacting the local school district to confirm school assignments for this home.

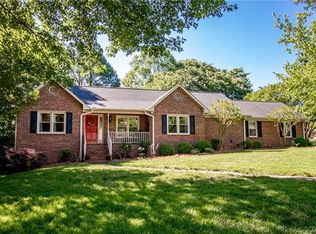
Similar homes
- $475,0005 bd4 ba3.5k sqft208 Eastwood Dr, Salisbury, NC 28146For Sale

 MLS ID #4413019, Kim Wilson, Keller Williams Lake Norman. Canopy MLS as distributed by MLS GRID
 - $535,0004 bd3 ba2.5k sqft421 De Lara Cir, Granite Quarry, NC 28146For Sale
 MLS ID #4411732, Cathy Griffin, Century 21 Towne and Country. Canopy MLS as distributed by MLS GRID
 - $414,5004 bd2 ba2.6k sqft411 Wildwood Dr, Salisbury, NC 28146For Sale
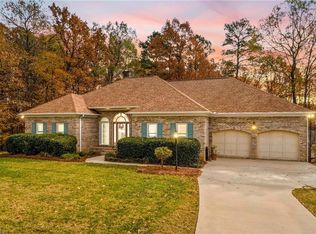
 MLS ID #1210822, Teresa Rufty. Triad MLS
 - $499,9004 bd4 ba2.7k sqft117 Carriage Ln, Salisbury, NC 28146For Sale
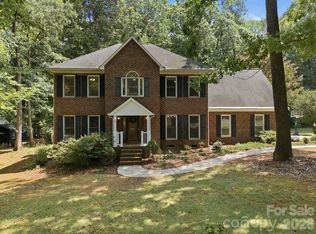 MLS ID #4418797, Sheena Dietz, Lantern Realty & Development, LLC. Canopy MLS as distributed by MLS GRID
 - $549,9005 bd4 ba3.4k sqft120 Brittany Way, Salisbury, NC 28146For SaleMLS ID #4374975, Mark Walters, Home Realty and Mortgage LLC. Canopy MLS as distributed by MLS GRID
- $539,0004 bd4 ba2.9k sqft106 Mist Valley Dr, Salisbury, NC 28146For SaleMLS ID #4377066, Jayne Helms, Wallace Realty. Canopy MLS as distributed by MLS GRID
- $499,0004 bd2 ba2.3k sqft335 Bethel Dr, Salisbury, NC 28144For SaleMLS ID #4410045, Jayne Helms, Wallace Realty. Canopy MLS as distributed by MLS GRID
- $430,0004 bd2 ba3.1k sqft416 W Peeler St, Salisbury, NC 28146For SaleMLS ID #1211541, Teresa Rufty. Triad MLS
- $499,5004 bd3 ba2.7k sqft120 Wellington Dr, Salisbury, NC 28144For SaleMLS ID #4393362, Lisa Emery, Wallace Realty. Canopy MLS as distributed by MLS GRID
- $430,0003 bd3 ba2.3k sqft215 Park Ave, Salisbury, NC 28146For SaleMLS ID #4419198, Robin Saine, Main Realty LLC. Canopy MLS as distributed by MLS GRID
- $434,9004 bd2 ba2.2k sqft1234 Stonewyck Dr, Salisbury, NC 28146For SaleMLS ID #4410528, Melissa Yates, Lantern Realty & Development LLC. Canopy MLS as distributed by MLS GRID
- $349,9993 bd3 ba2.2k sqft2311 E Innes St, Salisbury, NC 28146For SaleMLS ID #4416988, Matt Stevens, Stalwart & Wise Real Estate Group. Canopy MLS as distributed by MLS GRID
- $540,0004 bd4 ba2.9k sqft326 Richmond Rd, Salisbury, NC 28144For SaleMLS ID #4394295, Greg Scarborough, Wallace Realty. Canopy MLS as distributed by MLS GRID
- $475,0004 bd4 ba2.4k sqft317 Oak Brook Dr, Salisbury, NC 28146For SaleMLS ID #4394271, Jessica Eudy, Howard Hanna Allen Tate Concord. Canopy MLS as distributed by MLS GRID
- $555,0004 bd3 ba3.3k sqft225 Stonewall Rd, Salisbury, NC 28144For SaleMLS ID #4380928, Cathy Griffin, Century 21 Towne and Country. Canopy MLS as distributed by MLS GRID
- $490,0004 bd4 ba2.9k sqft301 N Fulton St, Salisbury, NC 28144For SaleMLS ID #4377308, Maia J Smith, Freedom Living Realty. Canopy MLS as distributed by MLS GRID
- $479,9003 bd3 ba2.8k sqft100 Arabian Ln, Salisbury, NC 28147For SaleMLS ID #4414374, Cathy Griffin, Century 21 Towne and Country. Canopy MLS as distributed by MLS GRID
- $549,0004 bd4 ba3.8k sqft1015 Quail Cir, Salisbury, NC 28147For SaleMLS ID #4327821, Catherine Miller, Call It Closed International Inc. Canopy MLS as distributed by MLS GRID
- $385,0004 bd2 ba2k sqft145 Gold Branch Rd, Salisbury, NC 28146For SaleMLS ID #4419187, Philip Logarides, Carolinas Key Realty LLC. Canopy MLS as distributed by MLS GRID
- $696,0004 bd3 ba3.4k sqft215 Bethel Dr, Salisbury, NC 28144For SaleMLS ID #4419558, Jenny Dabbs, Southern Homes of the Carolinas, Inc. Canopy MLS as distributed by MLS GRID
