Tucked away on a quiet cul-de-sac in the established neighborhood of Crescent Downs, this stately brick home offers plenty of space inside and out! Located in the East Rowan school district, the home features 4 bedrooms, 3.5 baths, plus a spacious bonus room that could easily serve as a 5th bedroom.
The main level is filled with natural light and features updated vinyl plank flooring throughout. With a flexible office or playroom, formal dining room, and plenty of living space, there’s room for everyone. The kitchen offers bar seating, an eat-in dining area, a large pantry, and a dedicated laundry space nearby.
Upstairs, you’ll find generously sized bedrooms along with the bonus room, giving you even more flexibility for guests, a second living area, or that extra bedroom. Both the upstairs and downstairs HVAC systems are new (with warranty), adding peace of mind for the next owner.
Outside, the back deck overlooks the wooded backyard and offers a great spot for relaxing or entertaining. A wired storage shed provides additional space for tools, lawn equipment, or hobbies, and the attached 2-car garage gives you plenty of room for parking and storage.
With a great cul-de-sac location, tons of usable space, thoughtful updates, and a floor plan that can easily adapt to your needs, this home checks a lot of boxes!
Active
$519,900
117 Carriage Ln, Salisbury, NC 28146
4beds
2,701sqft
Single Family Residence
Built in 1994
0.76 Acres Lot
$502,600 Zestimate®
$192/sqft
$-- HOA
What's special
Flexible office or playroomSpacious bonus roomStately brick homePlenty of living spaceQuiet cul-de-sacDedicated laundry space nearbyLarge pantry
- 7 days
- 601
- 26
Likely to sell faster than
Zillow last checked:
Listing updated:
Listed by:
Sheena Dietz sheenadrealtor@gmail.com,
Lantern Realty & Development, LLC
Source: Canopy MLS as distributed by MLS GRID,MLS#: 4418797
Facts & features
Interior
Bedrooms & bathrooms
- Bedrooms: 4
- Bathrooms: 4
- Full bathrooms: 3
- 1/2 bathrooms: 1
Primary bedroom
- Level: Upper
Bedroom s
- Level: Upper
Bedroom s
- Level: Upper
Bedroom s
- Level: Upper
Bathroom half
- Level: Main
Bathroom full
- Level: Upper
Bathroom full
- Level: Upper
Bathroom full
- Level: Upper
Kitchen
- Level: Main
Laundry
- Level: Main
Living room
- Level: Main
Heating
- Natural Gas
Cooling
- Ceiling Fan(s), Heat Pump
Appliances
- Included: Dishwasher, Gas Range, Refrigerator
- Laundry: Laundry Room, Main Level
Features
- Has basement: No
Interior area
- Total structure area: 2,701
- Total interior livable area: 2,701 sqft
- Finished area above ground: 2,701
- Finished area below ground: 0
Property
Parking
- Total spaces: 2
- Parking features: Driveway, Garage Faces Side, Garage on Main Level
- Garage spaces: 2
- Has uncovered spaces: Yes
Features
- Levels: Two
- Stories: 2
Lot
- Size: 0.76 Acres
Details
- Parcel number: 356230
- Zoning: Res
- Special conditions: Standard
Construction
Type & style
- Home type: SingleFamily
- Property subtype: Single Family Residence
Materials
- Brick Full
- Foundation: Crawl Space
Condition
- New construction: No
- Year built: 1994
Utilities & green energy
- Sewer: Septic Installed
- Water: Well
Community & HOA
Community
- Subdivision: Crescent Downs
Location
- Region: Salisbury
Financial & listing details
- Price per square foot: $192/sqft
- Tax assessed value: $373,515
- Annual tax amount: $2,652
- Date on market: 8/27/2026
- Cumulative days on market: 7 days
- Road surface type: Concrete, Paved
Estimated market value
$502,600
$477,000 - $528,000
$2,390/mo
Price history
| Date | Event | Price |
|---|---|---|
| 8/27/2026 | Listed for sale | $519,900+33.3%$192/sqft |
Source:  Canopy MLS as distributed by MLS GRID #4418797 Report a problem Canopy MLS as distributed by MLS GRID #4418797 Report a problem | ||
| 8/11/2022 | Sold | $390,000+2.7% |
Source:  Triad MLS #1074962 Report a problem Triad MLS #1074962 Report a problem | ||
| 7/1/2022 | Pending sale | $379,900 |
Source: Triad MLS #1074962 Report a problem | ||
| 6/25/2022 | Listed for sale | $379,900+92.8% |
Source: Triad MLS #1074962 Report a problem | ||
| 9/20/2007 | Sold | $197,000-17.3%$73/sqft |
Source: Public Record Report a problem | ||
| 6/18/2007 | Sold | $238,258$88/sqft |
Source: Public Record Report a problem | ||
Public tax history
| Year | Property taxes | Tax assessment |
|---|---|---|
| 2025 | $2,652 +4.5% | $373,515 |
| 2024 | $2,538 +1.4% | $373,515 |
| 2023 | $2,503 +31.2% | $373,515 +46.4% |
| 2022 | $1,907 | $255,139 |
| 2021 | $1,907 | $255,139 |
| 2020 | $1,907 | $255,139 |
| 2019 | $1,907 +11.9% | $255,139 +12.6% |
| 2018 | $1,705 +1.5% | $226,584 |
| 2017 | $1,679 | $226,584 |
| 2016 | $1,679 | $226,584 |
| 2015 | $1,679 -1.5% | $226,584 |
| 2014 | $1,705 | -- |
| 2013 | -- | -- |
| 2012 | -- | -- |
| 2011 | -- | -- |
| 2010 | -- | -- |
| 2008 | -- | -- |
| 2007 | -- | -- |
| 2006 | -- | -- |
| 2005 | -- | -- |
| 2004 | -- | -- |
| 2003 | -- | -- |
| 2002 | -- | -- |
| 2001 | -- | -- |
| 2000 | -- | -- |
Find assessor info on the county website
Monthly payment
Est. payment
Payment breakdown
Explore the cost of this home by adjusting the details. Changes won't be saved.Climate risks
Neighborhood: 28146
Nearby schools
Schools provided by the listing agent
- Elementary: Rockwell
- Middle: C.C. Erwin
- High: East Rowan
Source: Canopy MLS as distributed by MLS GRID. This data may not be complete. We recommend contacting the local school district to confirm school assignments for this home.
Similar homes
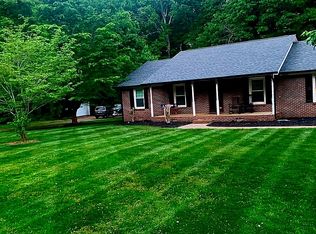
- $535,0004 bd3 ba2.5k sqft421 De Lara Cir, Granite Quarry, NC 28146For Sale

 MLS ID #4411732, Cathy Griffin, Century 21 Towne and Country. Canopy MLS as distributed by MLS GRID
 - $539,0004 bd4 ba2.9k sqft106 Mist Valley Dr, Salisbury, NC 28146For Sale
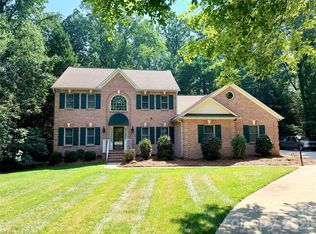 MLS ID #4377066, Jayne Helms, Wallace Realty. Canopy MLS as distributed by MLS GRID
 - $549,9005 bd4 ba3.4k sqft120 Brittany Way, Salisbury, NC 28146For Sale
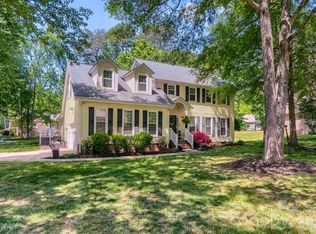 MLS ID #4374975, Mark Walters, Home Realty and Mortgage LLC. Canopy MLS as distributed by MLS GRID
 - $499,9995 bd4 ba3.5k sqft208 Eastwood Dr, Salisbury, NC 28146For Sale
 MLS ID #4413019, Kim Wilson, Keller Williams Lake Norman. Canopy MLS as distributed by MLS GRID
 - $434,9004 bd2 ba2.2k sqft1234 Stonewyck Dr, Salisbury, NC 28146For SaleMLS ID #4410528, Melissa Yates, Lantern Realty & Development LLC. Canopy MLS as distributed by MLS GRID
- $495,0004 bd3 ba3.6k sqft406 Vincent Ct, Salisbury, NC 28146For SaleMLS ID #4369623, Cathy Griffin, Century 21 Towne and Country. Canopy MLS as distributed by MLS GRID
- $385,0004 bd2 ba2k sqft145 Gold Branch Rd, Salisbury, NC 28146For SaleMLS ID #4419187, Philip Logarides, Carolinas Key Realty LLC. Canopy MLS as distributed by MLS GRID
- $625,0003 bd3 ba3.4k sqft3985 Mount Hope Church Rd, Salisbury, NC 28146For SaleMLS ID #4414944, Allyson Burns, Howard Hanna Allen Tate Mooresville/LKN. Canopy MLS as distributed by MLS GRID
- $475,0004 bd4 ba2.4k sqft317 Oak Brook Dr, Salisbury, NC 28146For SaleMLS ID #4394271, Jessica Eudy, Howard Hanna Allen Tate Concord. Canopy MLS as distributed by MLS GRID
- $499,0004 bd2 ba2.3k sqft335 Bethel Dr, Salisbury, NC 28144For SaleMLS ID #4410045, Jayne Helms, Wallace Realty. Canopy MLS as distributed by MLS GRID
- $414,5004 bd2 ba2.6k sqft411 Wildwood Dr, Salisbury, NC 28146For Sale
 MLS ID #1210822, Teresa Rufty. Triad MLS
 - $555,0004 bd3 ba3.3k sqft225 Stonewall Rd, Salisbury, NC 28144For SaleMLS ID #4380928, Cathy Griffin, Century 21 Towne and Country. Canopy MLS as distributed by MLS GRID
- $549,0004 bd4 ba3.8k sqft1015 Quail Cir, Salisbury, NC 28147For SaleMLS ID #4327821, Catherine Miller, Call It Closed International Inc. Canopy MLS as distributed by MLS GRID
- $499,5004 bd3 ba2.7k sqft120 Wellington Dr, Salisbury, NC 28144For SaleMLS ID #4393362, Lisa Emery, Wallace Realty. Canopy MLS as distributed by MLS GRID
- $540,0004 bd3 ba2.7k sqft1285 Patterson St, China Grove, NC 28023For SaleMLS ID #4410230, Melissa Quick, Key Real Estate. Canopy MLS as distributed by MLS GRID
- $479,9003 bd3 ba2.8k sqft100 Arabian Ln, Salisbury, NC 28147For SaleMLS ID #4414374, Cathy Griffin, Century 21 Towne and Country. Canopy MLS as distributed by MLS GRID
- $399,0003 bd2 ba1.8k sqft274 Cruse Rd, Salisbury, NC 28146For SaleMLS ID #4410073, Laura Bowman-Messick, Berkshire Hathaway Homeservices Landmark Prop. Canopy MLS as distributed by MLS GRID
- $435,0003 bd2 ba2.2k sqft122 Hazeltine Ct, Salisbury, NC 28144For SaleMLS ID #4417661, Michael Marra, Mark Spain Real Estate. Canopy MLS as distributed by MLS GRID
- $490,0004 bd4 ba2.9k sqft301 N Fulton St, Salisbury, NC 28144For SaleMLS ID #4377308, Maia J Smith, Freedom Living Realty. Canopy MLS as distributed by MLS GRID
- $465,0003 bd3 ba2.5k sqft311 N Deerfield Cir, Salisbury, NC 28147For SaleMLS ID #4385691, Renee Hornor, Premier South. Canopy MLS as distributed by MLS GRID
