Welcome Home to a Property Full of Character, Space & Possibilities! This charming full-brick home with NO HOA offers a warm, inviting feel along with the rare bonus of separate second living quarters connected by a breezeway and featuring its own private entrance!
Step inside the main home and you’ll immediately appreciate the abundant natural light and comfortable, welcoming spaces. The spacious kitchen offers plenty of counter space, two pantries, and a large dining area perfect for everything from casual mornings to gathering around the table with family and friends. A bright sunroom/flex space adds even more personality and provides the perfect spot for a home office, reading nook, playroom, or cozy retreat.
The Great Room feels like the heart of the home with its gas fireplace, crown molding, and ceiling fan, while the spacious main-level Primary Suite offers the convenience of a private bath. Upstairs, newer carpet adds a fresh touch to spacious secondary bedrooms. Outside, mature trees create a private, peaceful backyard setting with plenty of room to relax and enjoy the outdoors.
The second living quarters opens the door to so many possibilities—ideal for extended family, guests, a private work-from-home setup, or additional flexible living space. It also features fresh paint, newer carpet, newer gas stove, HVAC, and water heater—all updated in 2024.
Additional updates to the main home include a roof replaced in 2018, main HVAC replaced in 2018/2019, and water heater replaced in 2024.
Located in Corbin Hills Golf Course community, you'll enjoy a convenient location just minutes from downtown Salisbury, shopping, dining, entertainment, and High Rock Lake, with access for commuting toward both Charlotte and the Triad.
A home with character, flexibility, privacy, and room to make it your own—plus a MOTIVATED SELLER!
Active
Price cut: $10K (8/15)
$499,999
208 Eastwood Dr, Salisbury, NC 28146
5beds
3,526sqft
Single Family Residence
Built in 1986
0.36 Acres Lot
$493,400 Zestimate®
$142/sqft
$-- HOA
What's special
Abundant natural lightFull-brick homeTwo pantries
- 16 days
- 396
- 18
Likely to sell faster than
Zillow last checked:
Listing updated:
Listed by:
Kim Wilson kw123sold@gmail.com,
Keller Williams Lake Norman
Source: Canopy MLS as distributed by MLS GRID,MLS#: 4413019
Facts & features
Interior
Bedrooms & bathrooms
- Bedrooms: 5
- Bathrooms: 4
- Full bathrooms: 3
- 1/2 bathrooms: 1
- Main level bedrooms: 1
Primary bedroom
- Level: Main
Bedroom s
- Level: Upper
Bedroom s
- Level: 2nd Living Quarters
Bathroom full
- Level: Main
Bathroom half
- Level: Main
Bathroom full
- Level: Upper
Bathroom full
- Level: 2nd Living Quarters
Dining area
- Level: Main
Great room
- Level: Main
Kitchen
- Level: Main
Laundry
- Level: Main
Sunroom
- Level: Main
Heating
- Forced Air, Natural Gas
Cooling
- Ceiling Fan(s), Central Air
Appliances
- Included: Dishwasher, Exhaust Fan, Gas Oven, Gas Range, Gas Water Heater, Microwave, Oven, Plumbed For Ice Maker, Refrigerator
- Laundry: Electric Dryer Hookup, Main Level
Features
- Pantry, Total Primary Heated Living Area: 2440
- Flooring: Carpet, Laminate, Tile
- Has basement: No
- Attic: Walk-In
- Fireplace features: Gas Log
Interior area
- Total structure area: 2,440
- Total interior livable area: 3,526 sqft
- Finished area above ground: 2,440
- Finished area below ground: 0
Property
Parking
- Total spaces: 2
- Parking features: Driveway, Garage Faces Front, Garage on Main Level
- Garage spaces: 2
- Has uncovered spaces: Yes
Features
- Levels: Two
- Stories: 2
- Patio & porch: Covered, Rear Porch
- Fencing: Back Yard
Lot
- Size: 0.36 Acres
- Features: Private, Wooded
Living quarters
- Secondary living space: 1086 sqft
- Secondary features: Guest House,Separate Entrance,Separate Kitchen Facilities,Separate Living Quarters
Details
- Additional structures: Shed(s)
- Parcel number: 058A320
- Zoning: SFR
- Special conditions: Standard
Construction
Type & style
- Home type: SingleFamily
- Architectural style: Transitional
- Property subtype: Single Family Residence
Materials
- Brick Full
- Foundation: Crawl Space
Condition
- New construction: No
- Year built: 1986
Utilities & green energy
- Sewer: Public Sewer
- Water: City
- Utilities for property: Cable Available, Electricity Connected
Community & HOA
Community
- Security: Smoke Detector(s)
- Subdivision: Corbin Hills
Location
- Region: Salisbury
Financial & listing details
- Price per square foot: $142/sqft
- Tax assessed value: $417,073
- Annual tax amount: $5,193
- Date on market: 8/14/2026
- Cumulative days on market: 16 days
- Listing terms: Cash,Conventional
- Electric utility on property: Yes
- Road surface type: Concrete, Paved
Estimated market value
$493,400
$469,000 - $518,000
$2,658/mo
Price history
| Date | Event | Price |
|---|---|---|
| 8/15/2026 | Price change | $499,999-2%$142/sqft |
Source:  Canopy MLS as distributed by MLS GRID #4413019 Report a problem Canopy MLS as distributed by MLS GRID #4413019 Report a problem | ||
| 8/11/2026 | Price change | $510,000-2.8%$145/sqft |
Source:  Doorify MLS #10182783 Report a problem Doorify MLS #10182783 Report a problem | ||
| 7/28/2026 | Listed for sale | $524,9000%$149/sqft |
Source: Doorify MLS #10182783 Report a problem | ||
| 6/3/2025 | Listing removed | $525,000$149/sqft |
Source: Canopy MLS as distributed by MLS GRID #4177195 Report a problem | ||
| 4/9/2025 | Price change | $525,000-4.4%$149/sqft |
Source: Canopy MLS as distributed by MLS GRID #4177195 Report a problem | ||
| 2/1/2025 | Price change | $549,000-2.8%$156/sqft |
Source: Canopy MLS as distributed by MLS GRID #4177195 Report a problem | ||
| 12/11/2024 | Price change | $565,000-1.9%$160/sqft |
Source: Canopy MLS as distributed by MLS GRID #4177195 Report a problem | ||
| 10/22/2024 | Price change | $576,000-2.2%$163/sqft |
Source: Canopy MLS as distributed by MLS GRID #4177195 Report a problem | ||
| 9/13/2024 | Price change | $589,000-1.7%$167/sqft |
Source: Canopy MLS as distributed by MLS GRID #4177195 Report a problem | ||
| 9/6/2024 | Listed for sale | $599,000+140.6%$170/sqft |
Source: Canopy MLS as distributed by MLS GRID #4177195 Report a problem | ||
| 12/8/2018 | Listing removed | $249,000$71/sqft |
Source: Allen Tate Concord #3437324 Report a problem | ||
| 12/7/2018 | Listed for sale | $249,000$71/sqft |
Source: Allen Tate Concord #3437324 Report a problem | ||
| 12/7/2018 | Pending sale | $249,000$71/sqft |
Source: Allen Tate Concord #3437324 Report a problem | ||
| 12/7/2018 | Listed for sale | $249,000$71/sqft |
Source: Allen Tate Concord #3437324 Report a problem | ||
| 12/6/2018 | Sold | $249,000$71/sqft |
Source: Canopy MLS as distributed by MLS GRID #3437324 Report a problem | ||
| 10/16/2018 | Pending sale | $249,000$71/sqft |
Source: Allen Tate Concord #3437324 Report a problem | ||
| 9/24/2018 | Listed for sale | $249,000$71/sqft |
Source: Allen Tate Concord #3437324 Report a problem | ||
Public tax history
| Year | Property taxes | Tax assessment |
|---|---|---|
| 2025 | $5,193 | $417,073 |
| 2024 | $5,193 +4.1% | $417,073 |
| 2023 | $4,988 +49.1% | $417,073 +71.7% |
| 2022 | $3,345 | $242,905 |
| 2021 | $3,345 | $242,905 |
| 2020 | $3,345 | $242,905 |
| 2019 | -- | $242,905 +18.7% |
| 2018 | $2,823 +4.9% | $204,662 |
| 2017 | $2,690 | $204,662 |
| 2016 | $2,690 | $204,662 |
| 2015 | $2,690 -0.6% | $204,662 |
| 2014 | $2,707 | -- |
| 2013 | -- | -- |
| 2012 | -- | -- |
| 2011 | -- | -- |
| 2010 | -- | -- |
| 2008 | -- | -- |
| 2007 | -- | -- |
| 2006 | -- | -- |
| 2005 | -- | -- |
| 2004 | -- | -- |
| 2003 | -- | -- |
| 2002 | -- | -- |
| 2001 | -- | -- |
| 2000 | -- | -- |
Find assessor info on the county website
Monthly payment
Est. payment
Payment breakdown
Explore the cost of this home by adjusting the details. Changes won't be saved.Climate risks
Neighborhood: 28146
Nearby schools
Schools provided by the listing agent
- Elementary: Handford Dole
- Middle: North Rowan
- High: North Rowan
Source: Canopy MLS as distributed by MLS GRID. This data may not be complete. We recommend contacting the local school district to confirm school assignments for this home.

Similar homes
- $495,0004 bd3 ba3.6k sqft406 Vincent Ct, Salisbury, NC 28146For Sale

 MLS ID #4369623, Cathy Griffin, Century 21 Towne and Country. Canopy MLS as distributed by MLS GRID
 - $549,9005 bd4 ba3.4k sqft120 Brittany Way, Salisbury, NC 28146For Sale
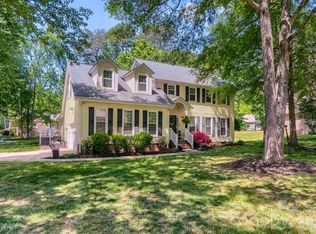 MLS ID #4374975, Mark Walters, Home Realty and Mortgage LLC. Canopy MLS as distributed by MLS GRID
 - $535,0004 bd3 ba2.5k sqft421 De Lara Cir, Granite Quarry, NC 28146For Sale
 MLS ID #4411732, Cathy Griffin, Century 21 Towne and Country. Canopy MLS as distributed by MLS GRID
 - $539,0004 bd4 ba2.9k sqft106 Mist Valley Dr, Salisbury, NC 28146For Sale
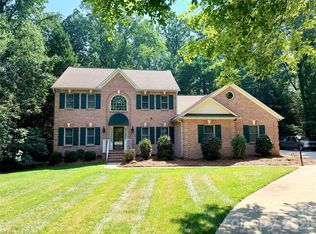 MLS ID #4377066, Jayne Helms, Wallace Realty. Canopy MLS as distributed by MLS GRID
 - $414,5004 bd2 ba2.6k sqft411 Wildwood Dr, Salisbury, NC 28146For Sale
 MLS ID #1210822, Teresa Rufty. Triad MLS
 - $499,0004 bd2 ba2.3k sqft335 Bethel Dr, Salisbury, NC 28144For SaleMLS ID #4410045, Jayne Helms, Wallace Realty. Canopy MLS as distributed by MLS GRID
- $499,5004 bd3 ba2.7k sqft120 Wellington Dr, Salisbury, NC 28144For SaleMLS ID #4393362, Lisa Emery, Wallace Realty. Canopy MLS as distributed by MLS GRID
- $485,0004 bd4 ba2.4k sqft317 Oak Brook Dr, Salisbury, NC 28146For SaleMLS ID #4394271, Jessica Eudy, Howard Hanna Allen Tate Concord. Canopy MLS as distributed by MLS GRID
- $459,9003 bd3 ba3.3k sqft1012 Saint Paul Church Rd, Salisbury, NC 28146For SaleMLS ID #4350542, Dale Bullock, Lantern Realty & Development, LLC. Canopy MLS as distributed by MLS GRID
- $435,0003 bd3 ba2.2k sqft555 Brown Acres Rd, Salisbury, NC 28146For SaleMLS ID #4396152, Cathy Griffin, Century 21 Towne and Country. Canopy MLS as distributed by MLS GRID
- $549,0004 bd4 ba3.8k sqft1015 Quail Cir, Salisbury, NC 28147For SaleMLS ID #4327821, Catherine Miller, Call It Closed International Inc. Canopy MLS as distributed by MLS GRID
- $555,0004 bd4 ba2.9k sqft326 Richmond Rd, Salisbury, NC 28144For SaleMLS ID #4394295, Greg Scarborough, Wallace Realty. Canopy MLS as distributed by MLS GRID
- $479,9003 bd3 ba2.8k sqft100 Arabian Ln, Salisbury, NC 28147For SaleMLS ID #4414374, Cathy Griffin, Century 21 Towne and Country. Canopy MLS as distributed by MLS GRID
- $529,9005 bd5 ba3.5k sqft6795 Jones Rd, Salisbury, NC 28147For SaleMLS ID #4402395, Boston Reid, COMPASS. Canopy MLS as distributed by MLS GRID
- $555,0004 bd3 ba3.3k sqft225 Stonewall Rd, Salisbury, NC 28144For SaleMLS ID #4380928, Cathy Griffin, Century 21 Towne and Country. Canopy MLS as distributed by MLS GRID
- $490,0004 bd4 ba2.9k sqft301 N Fulton St, Salisbury, NC 28144For SaleMLS ID #4377308, Maia J Smith, Freedom Living Realty. Canopy MLS as distributed by MLS GRID
- $625,0003 bd3 ba3.4k sqft3985 Mount Hope Church Rd, Salisbury, NC 28146For SaleMLS ID #4414944, Allyson Burns, Howard Hanna Allen Tate Mooresville/LKN. Canopy MLS as distributed by MLS GRID
- $650,0005 bd3 ba3.9k sqft132 Rugby Rd, Salisbury, NC 28144For SaleMLS ID #4410249, Nancy Jarrell, Berkshire Hathaway HomeServices Carolinas Realty. Canopy MLS as distributed by MLS GRID
- $444,9005 bd3 ba2.7k sqft245 Spicewood Ln #25, Salisbury, NC 28147For SaleMLS ID #4338561, David Dawe, The Pathway Group LLC. Canopy MLS as distributed by MLS GRID
- $435,0003 bd2 ba2.2k sqft122 Hazeltine Ct, Salisbury, NC 28144For SaleMLS ID #4417661, Michael Marra, Mark Spain Real Estate. Canopy MLS as distributed by MLS GRID
