There are homes that have been updated, and then there are homes that have been lovingly reimagined. Nestled in Salisbury's coveted Country Club neighborhood, this exceptional residence is the result of years of meticulous craftsmanship, thoughtful design, and exceptional attention to detail. Rather than chasing trends, every improvement honors the home's timeless character while elevating it for today's lifestyle. Rich hardwood floors, extensive custom millwork, elegant crown molding, plantation shutters, designer wall coverings, and beautifully curated lighting create interiors that feel both sophisticated and welcoming. The heart of the home offers inviting spaces for gathering, from gracious formal rooms to the warm family room featuring custom built-ins, engineered hardwood flooring, and an inviting fireplace flanked by custom built-ins. The beautifully renovated kitchen blends timeless style with modern convenience, while the extraordinary laundry room doubles as a functional home office with custom cabinetry, granite countertops, abundant storage, and workspace rarely found in homes of this caliber. The private owner's suite provides a peaceful retreat with an extensively renovated bath showcasing custom tile work, marble flooring, glass-enclosed shower, quality fixtures, and a spacious walk-in closet. Guest bedrooms and baths have received the same careful attention, reflecting a consistent level of quality throughout. Outside, the property is every bit as impressive. Professionally designed landscaping, stamped concrete walkways and patio, elegant stone retaining walls, extensive drainage improvements, mature trees, and a charming screened porch create outdoor living spaces that are as beautiful as they are functional. Beyond what is immediately visible lies an extraordinary investment in the home's long-term integrity. Major improvements include some replaced Renewal by Andersen windows and a new patio door, a Pella exterior door, new roof (2020), new air conditioning system (2025), structural stabilization, extensive electrical and plumbing upgrades, and countless additional enhancements that provide lasting peace of mind. This is more than a beautiful home. It is a residence that has been carefully perfected over time, where craftsmanship, quality, and enduring elegance come together in one of Salisbury's most desirable locations. A truly rare offering.
Active
$499,000
335 Bethel Dr, Salisbury, NC 28144
4beds
2,319sqft
:
Get pre-qualified$2,927/mo
Single Family Residence
Built in 1981
0.62 Acres Lot
$475,500 Zestimate®
$215/sqft
$-- HOA
What's special
Extensively renovated bathBeautifully renovated kitchenInviting spaces for gatheringCustom tile workExtensive custom millworkQuality fixturesRich hardwood floors
- 6 days |
- 519 |
- 26 |
Likely to sell faster than
Zillow last checked:
Listing updated:
Listed by:
Jayne Helms jaynehelms@gmail.com,
Wallace Realty
Source: Canopy MLS as distributed by MLS GRID,MLS#: 4410045
Facts & features
Interior
Bedrooms & bathrooms
- Bedrooms: 4
- Bathrooms: 2
- Full bathrooms: 2
- Main level bedrooms: 4
Primary bedroom
- Level: Main
Bedroom s
- Level: Main
Bedroom s
- Level: Main
Bedroom s
- Level: Main
Bedroom s
- Level: Main
Bathroom full
- Level: Main
Bathroom full
- Level: Main
Dining room
- Level: Main
Family room
- Level: Main
Kitchen
- Level: Main
Living room
- Level: Main
Heating
- Forced Air, Natural Gas
Cooling
- Ceiling Fan(s), Central Air
Appliances
- Included: Dishwasher, Electric Oven, Electric Water Heater, Gas Range
- Laundry: Laundry Room, Main Level
Features
- Flooring: Carpet, Marble, Tile, Wood
- Doors: Insulated Door(s), Sliding Doors, Storm Door(s)
- Has basement: No
- Attic: Pull Down Stairs
- Fireplace features: Family Room, Gas Log
Interior area
- Total structure area: 2,319
- Total interior livable area: 2,319 sqft
- Finished area above ground: 2,319
- Finished area below ground: 0
Property
Parking
- Total spaces: 2
- Parking features: Driveway, Attached Garage, Parking Space(s), Garage on Main Level
- Attached garage spaces: 2
- Has uncovered spaces: Yes
Features
- Levels: One
- Stories: 1
- Patio & porch: Front Porch, Patio, Rear Porch, Screened
- Exterior features: Other - See Remarks
Lot
- Size: 0.62 Acres
- Features: Corner Lot
Details
- Additional structures: None
- Parcel number: 042073
- Zoning: SFR
- Special conditions: Standard
- Horse amenities: None
Construction
Type & style
- Home type: SingleFamily
- Architectural style: Ranch
- Property subtype: Single Family Residence
Materials
- Brick Full, Wood
- Foundation: Crawl Space
Condition
- New construction: No
- Year built: 1981
Utilities & green energy
- Sewer: Public Sewer
- Water: City
- Utilities for property: Cable Available, Electricity Connected, Fiber Optics
Community & HOA
Community
- Subdivision: Country Club
Location
- Region: Salisbury
Financial & listing details
- Price per square foot: $215/sqft
- Tax assessed value: $388,859
- Annual tax amount: $4,841
- Date on market: 8/2/2026
- Cumulative days on market: 7 days
- Listing terms: Cash,Conventional,FHA
- Electric utility on property: Yes
- Road surface type: Concrete, Paved
Estimated market value
$475,500
$452,000 - $499,000
$2,615/mo
Price history
| Date | Event | Price |
|---|---|---|
| 8/3/2026 | Listed for sale | $499,000+69.2%$215/sqft |
Source:  Canopy MLS as distributed by MLS GRID #4410045 Report a problem Canopy MLS as distributed by MLS GRID #4410045 Report a problem | ||
| 11/17/2019 | Listing removed | $295,000$127/sqft |
Source: KW Premier #3514911 Report a problem | ||
| 8/9/2019 | Pending sale | $295,000$127/sqft |
Source: Keller Williams Concord Kannapolis Realty #3514911 Report a problem | ||
| 6/4/2019 | Listed for sale | $295,000+40.5%$127/sqft |
Source: Keller Williams Concord Kannapolis Realty #3514911 Report a problem | ||
| 9/16/2011 | Sold | $210,000-4.5%$91/sqft |
Source: Public Record Report a problem | ||
| 8/8/2011 | Price change | $219,900-6.4%$95/sqft |
Source: University Market Center, LLC #2004314 Report a problem | ||
| 10/22/2010 | Price change | $235,000-9.5%$101/sqft |
Source: Wallace Realty Co. #944906 Report a problem | ||
| 6/6/2010 | Listed for sale | $259,700-2%$112/sqft |
Source: Wallace Realty Co. #944906 Report a problem | ||
| 7/27/2008 | Listing removed | $265,000$114/sqft |
Source: Visual Tour #45134 Report a problem | ||
| 2/19/2008 | Listed for sale | $265,000$114/sqft |
Source: Visual Tour #45134 Report a problem | ||
Public tax history
| Year | Property taxes | Tax assessment |
|---|---|---|
| 2025 | $4,841 | $388,859 |
| 2024 | $4,841 +4.1% | $388,859 |
| 2023 | $4,651 +23.5% | $388,859 +42.2% |
| 2022 | $3,766 | $273,454 |
| 2021 | $3,766 | $273,454 |
| 2020 | $3,766 | $273,454 |
| 2019 | $3,766 +22.4% | $273,454 +22.6% |
| 2018 | $3,076 +4.9% | $223,018 |
| 2017 | $2,932 | $223,018 |
| 2016 | $2,932 | $223,018 |
| 2015 | $2,932 -0.6% | $223,018 |
| 2014 | $2,949 | -- |
| 2013 | -- | -- |
| 2012 | -- | -- |
| 2011 | -- | -- |
| 2010 | -- | -- |
| 2008 | -- | -- |
| 2007 | -- | -- |
| 2006 | -- | -- |
| 2005 | -- | -- |
| 2004 | -- | -- |
| 2003 | -- | -- |
| 2002 | -- | -- |
| 2001 | -- | -- |
| 2000 | -- | -- |
Find assessor info on the county website
Monthly payment
Est. payment
Payment breakdown
Explore the cost of this home by adjusting the details. Changes won't be saved.Climate risks
Neighborhood: North
Nearby schools
GreatSchools rating
- 2/10Carroll T Overton Elementary SchoolGrades: K-5Distance: 1.1 mi
- NAKnox Middle SchoolGrades: 6-8Distance: 1.3 mi
- 3/10Salisbury High SchoolGrades: 9-12Distance: 2.4 mi
- $430,0004 bd3 ba2.4k sqft327 Bethel Dr, Salisbury, NC 28144Off Market
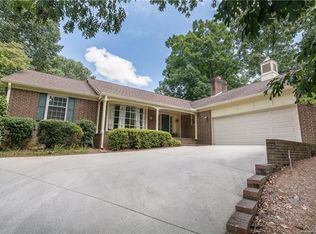
- $645,300-- bd3 ba4.6k sqft205 Stuart Dr, Salisbury, NC 28144Off Market
- $440,000-- bd2 ba2.7k sqft323 Bethel Dr, Salisbury, NC 28144Sold
- $---- bd-- ba-- sqft204 Stuart St, Salisbury, NC 28144Off Market
- $536,5004 bd3 ba3.6k sqft204 Stuart Dr, Salisbury, NC 28144Off Market
- $516,200-- bd3 ba2.9k sqft201 Stuart Dr, Salisbury, NC 28144Off Market
- $627,800-- bd4 ba3.5k sqft209 Stuart Dr, Salisbury, NC 28144Off Market
- $417,3004 bd3 ba2.5k sqft328 Bethel Dr, Salisbury, NC 28144Off Market
A local agent can set up tours, give advice and negotiate with sellers.
Similar homes
- $489,0003 bd3 ba2.2k sqft961 Confederate Ave, Salisbury, NC 28144For Sale
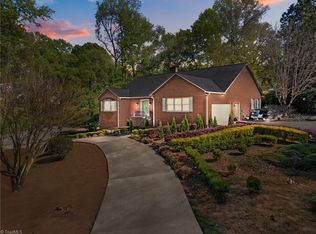
 MLS ID #1207292, Cathy Griffin. Triad MLS
 - $499,5004 bd3 ba2.7k sqft120 Wellington Dr, Salisbury, NC 28144For Sale
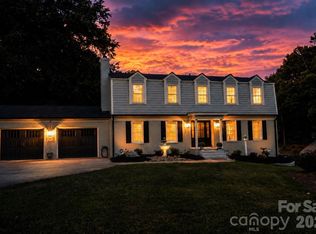
 MLS ID #4393362, Lisa Emery, Wallace Realty. Canopy MLS as distributed by MLS GRID
 - $535,0004 bd3 ba2.5k sqft421 De Lara Cir, Granite Quarry, NC 28146For Sale
 MLS ID #4411732, Cathy Griffin, Century 21 Towne and Country. Canopy MLS as distributed by MLS GRID
 - $555,0004 bd4 ba2.9k sqft326 Richmond Rd, Salisbury, NC 28144For Sale
 MLS ID #4394295, Greg Scarborough, Wallace Realty. Canopy MLS as distributed by MLS GRID
 - $555,0004 bd3 ba3.3k sqft225 Stonewall Rd, Salisbury, NC 28144For SaleMLS ID #4380928, Cathy Griffin, Century 21 Towne and Country. Canopy MLS as distributed by MLS GRID
- $490,0004 bd4 ba2.9k sqft301 N Fulton St, Salisbury, NC 28144For SaleMLS ID #4377308, Maia J Smith, Freedom Living Realty. Canopy MLS as distributed by MLS GRID
- $374,9003 bd2 ba1.7k sqft110 Confederate Ave, Salisbury, NC 28144For SaleMLS ID #4405453, Monica Poole, Monica Poole Realty LLC. Canopy MLS as distributed by MLS GRID
- $510,0004 bd3 ba3.3k sqft220 Roger Dr, Salisbury, NC 28147For SaleMLS ID #4400637, John Bolos, Keller Williams South Park. Canopy MLS as distributed by MLS GRID
- $399,0003 bd3 ba1.6k sqft403 W Peeler St, Granite Quarry, NC 28146For SaleMLS ID #4412472, Cathy Griffin, Century 21 Towne and Country. Canopy MLS as distributed by MLS GRID
- $548,0004 bd4 ba2.9k sqft106 Mist Valley Dr, Salisbury, NC 28146For SaleMLS ID #4377066, Jayne Helms, Wallace Realty. Canopy MLS as distributed by MLS GRID
- $280,0002 bd2 ba1.8k sqft305 N Milford Dr, Salisbury, NC 28144For SaleMLS ID #4406904, Kirk Hanson, Coldwell Banker- CK Select. Canopy MLS as distributed by MLS GRID
- $465,0004 bd3 ba2.5k sqft109 Arabian Ln, Salisbury, NC 28147For SaleMLS ID #4252270, Devon Stamey, Lake Norman Realty, Inc.. Canopy MLS as distributed by MLS GRID
- $689,0005 bd4 ba3.2k sqft209 Churchill Dr, Salisbury, NC 28144For SaleMLS ID #4409995, Cathy Griffin, Century 21 Towne and Country. Canopy MLS as distributed by MLS GRID
- $549,9005 bd4 ba3.4k sqft120 Brittany Way, Salisbury, NC 28146For SaleMLS ID #4374975, Mark Walters, Home Realty and Mortgage LLC. Canopy MLS as distributed by MLS GRID
- $485,0004 bd4 ba2.4k sqft317 Oak Brook Dr, Salisbury, NC 28146For SaleMLS ID #4394271, Jessica Eudy, Howard Hanna Allen Tate Concord. Canopy MLS as distributed by MLS GRID
- $418,0003 bd2 ba1.8k sqft274 Cruse Rd, Salisbury, NC 28146For SaleMLS ID #4410073, Laura Bowman-Messick, Berkshire Hathaway Homeservices Landmark Prop. Canopy MLS as distributed by MLS GRID
- $465,0003 bd3 ba2.5k sqft311 N Deerfield Cir, Salisbury, NC 28147For SaleMLS ID #4385691, Renee Hornor, Premier South. Canopy MLS as distributed by MLS GRID
- $389,0003 bd3 ba2.6k sqft801 S Fulton St, Salisbury, NC 28144For SaleMLS ID #4373956, Sheila Sadighi, Keller Williams Premier. Canopy MLS as distributed by MLS GRID
- $374,9003 bd2 ba2k sqft1209 Arbor Dr, Salisbury, NC 28144For SaleMLS ID #4371444, Dawn Julian, Southern Homes of the Carolinas, Inc. Canopy MLS as distributed by MLS GRID
- $379,9003 bd2 ba1.9k sqftNone, Salisbury, NC 28144For SaleMLS ID #4378670, Dina Sosa, Berkshire Hathaway HomeServices Carolinas Realty. Canopy MLS as distributed by MLS GRID
