New Price. Exceptional Opportunity. Thoughtfully re-priced to offer outstanding value, 118 E. Miller Street stands apart from the competition with a renovation that goes far beyond cosmetic updates. While many homes simply refresh the surface, this historic property has been comprehensively transformed with extensive remodeling, major system upgrades, and high-end finishes throughout. The result is a rare combination of timeless character, modern comfort, and true move-in-ready convenience. When you compare the quality, craftsmanship, and scope of improvements, you'll quickly see why this home represents one of the strongest values among renovated historic homes on the market.
SPECIAL OFFER! A 1-0 buydown is available with the preferred lender, allowing buyers to enjoy a lower mortgage payment during their first year with the savings already covered.
Built in 1925, this beautifully restored bungalow blends historic Salisbury charm with elevated modern living. Thoughtfully redesigned by Perkins and Speed, the home features a timeless aesthetic with carefully curated finishes throughout, including designer wallpaper selections that complement the home's historic character.
The completely renovated kitchen was rebuilt from the subfloor up and serves as the heart of the home, featuring custom cabinetry, unlacquered brass hardware, a Zephyr range hood, Italian Bertazzoni range and refrigerator, integrated panel front dishwasher, and updated flooring. Extensive improvements include fully permitted electrical rewiring throughout, new HVAC systems installed between 2023 and 2025, updated lighting, fresh paint, and a flexible bonus room with a private entrance ideal for guests, a home office, or studio space.
Outside, enjoy a welcoming front porch swing, new landscaping, a brand new 8 foot fenced backyard, entertaining patio, and dedicated fire pit area. Conveniently located near Hurley Park, Bell Tower Green, downtown dining, breweries, coffee shops, tennis, pickleball, and Salisbury Country Club, this home offers a rare opportunity to own a thoughtfully restored piece of Salisbury history while enjoying the benefits of modern upgrades and exceptional value.
Active
Price cut: $5K (7/8)
$379,900
118 E Miller St, Salisbury, NC 28144
3beds
1,952sqft
Single Family Residence
Built in 1925
0.17 Acres Lot
$369,600 Zestimate®
$195/sqft
$-- HOA
What's special
Modern comfortCompletely renovated kitchenTimeless aestheticMajor system upgradesWelcoming front porch swingHigh-end finishes throughoutDesigner wallpaper selections
- 70 days |
- 356 |
- 35 |
Zillow last checked:
Listing updated:
Listed by:
Dina Sosa dina.sosa@bhhscarolinas.com,
Berkshire Hathaway HomeServices Carolinas Realty
Source: Canopy MLS as distributed by MLS GRID,MLS#: 4378670
Facts & features
Interior
Bedrooms & bathrooms
- Bedrooms: 3
- Bathrooms: 2
- Full bathrooms: 2
- Main level bedrooms: 3
Primary bedroom
- Level: Main
Bedroom s
- Level: Main
Bedroom s
- Level: Main
Bathroom full
- Level: Main
Bathroom full
- Level: Main
Bonus room
- Level: Main
Breakfast
- Level: Main
Dining room
- Level: Main
Kitchen
- Level: Main
Living room
- Level: Main
Other
- Level: Main
Heating
- Central, Forced Air, Natural Gas
Cooling
- Ceiling Fan(s), Central Air
Appliances
- Included: Dishwasher, Disposal, Exhaust Hood, Gas Range, Gas Water Heater, Microwave, Refrigerator with Ice Maker
- Laundry: Mud Room
Features
- Kitchen Island
- Flooring: Tile, Wood
- Doors: French Doors, Insulated Door(s), Storm Door(s)
- Basement: Basement Shop,Daylight,Partial,Storage Space
- Attic: Walk-In
- Fireplace features: Family Room, Living Room, Wood Burning
Interior area
- Total structure area: 1,952
- Total interior livable area: 1,952 sqft
- Finished area above ground: 1,952
- Finished area below ground: 0
Video & virtual tour
Property
Parking
- Parking features: Driveway
- Has uncovered spaces: Yes
Features
- Levels: One
- Stories: 1
- Patio & porch: Covered, Front Porch, Patio, Other
- Exterior features: Gas Grill
- Fencing: Back Yard,Privacy
Lot
- Size: 0.17 Acres
- Dimensions: 50 x 150 x 50 x 150
- Features: Green Area, Level, Private, Wooded
Details
- Parcel number: 011147
- Zoning: R
- Special conditions: Standard
Construction
Type & style
- Home type: SingleFamily
- Architectural style: Bungalow
- Property subtype: Single Family Residence
Materials
- Brick Full, Vinyl
- Foundation: Crawl Space
Condition
- New construction: No
- Year built: 1925
Utilities & green energy
- Sewer: Public Sewer
- Water: City
- Utilities for property: Cable Available, Electricity Connected, Fiber Optics
Community & HOA
Community
- Features: Sidewalks, Street Lights
- Security: Carbon Monoxide Detector(s), Smoke Detector(s)
- Subdivision: none
Location
- Region: Salisbury
Financial & listing details
- Price per square foot: $195/sqft
- Tax assessed value: $246,059
- Annual tax amount: $3,063
- Date on market: 5/13/2026
- Cumulative days on market: 70 days
- Listing terms: Cash,Conventional,FHA,VA Loan
- Exclusions: Curtains and Security System Do Not Convey
- Electric utility on property: Yes
- Road surface type: Cobblestone, Paved
Estimated market value
$369,600
$351,000 - $388,000
$2,048/mo
Price history
| Date | Event | Price |
|---|---|---|
| 7/8/2026 | Price change | $379,900-1.3%$195/sqft |
Source:  Canopy MLS as distributed by MLS GRID #4378670 Report a problem Canopy MLS as distributed by MLS GRID #4378670 Report a problem | ||
| 6/22/2026 | Price change | $384,900-2.1%$197/sqft |
Source: Canopy MLS as distributed by MLS GRID #4378670 Report a problem | ||
| 6/7/2026 | Price change | $393,000-0.5%$201/sqft |
Source: Canopy MLS as distributed by MLS GRID #4378670 Report a problem | ||
| 5/13/2026 | Listed for sale | $395,000+75.2%$202/sqft |
Source: Canopy MLS as distributed by MLS GRID #4378670 Report a problem | ||
| 7/22/2022 | Sold | $225,500+0.2%$116/sqft |
Source: Canopy MLS as distributed by MLS GRID #3874212 Report a problem | ||
| 6/19/2022 | Contingent | $225,000$115/sqft |
Source: Canopy MLS as distributed by MLS GRID #3874212 Report a problem | ||
| 6/18/2022 | Listed for sale | $225,000+80.7%$115/sqft |
Source: Canopy MLS as distributed by MLS GRID #3874212 Report a problem | ||
| 5/13/2017 | Listing removed | $124,500$64/sqft |
Source: Wallace Realty #3248531 Report a problem | ||
| 3/24/2017 | Listed for sale | $124,500$64/sqft |
Source: Wallace Realty #3248531 Report a problem | ||
| 2/22/2017 | Pending sale | $124,500$64/sqft |
Source: Wallace Realty #3248531 Report a problem | ||
| 2/17/2017 | Listed for sale | $124,500$64/sqft |
Source: Wallace Realty #3248531 Report a problem | ||
| 2/13/2017 | Pending sale | $124,500$64/sqft |
Source: Wallace Realty #3248531 Report a problem | ||
| 10/15/2016 | Listed for sale | $124,500+14.2%$64/sqft |
Source: Southern Homes of the Carolinas #3222859 Report a problem | ||
| 4/6/2006 | Sold | $109,000+55.7%$56/sqft |
Source: Public Record Report a problem | ||
| 5/7/2004 | Sold | $70,000$36/sqft |
Source: Public Record Report a problem | ||
Public tax history
| Year | Property taxes | Tax assessment |
|---|---|---|
| 2025 | $3,063 | $246,059 |
| 2024 | $3,063 +4.1% | $246,059 |
| 2023 | $2,943 +81.9% | $246,059 +109.4% |
| 2022 | $1,618 | $117,508 |
| 2021 | $1,618 | $117,508 |
| 2020 | $1,618 | $117,508 |
| 2019 | -- | $117,508 +21% |
| 2018 | $1,340 +4.9% | $97,147 |
| 2017 | $1,277 | $97,147 |
| 2016 | $1,277 | $97,147 |
| 2015 | $1,277 -0.6% | $97,147 |
| 2014 | $1,285 | -- |
| 2013 | -- | -- |
| 2012 | -- | -- |
| 2011 | -- | -- |
| 2010 | -- | -- |
| 2008 | -- | -- |
| 2007 | -- | -- |
| 2006 | -- | -- |
| 2005 | -- | -- |
| 2004 | -- | -- |
| 2003 | -- | -- |
| 2002 | -- | -- |
| 2001 | -- | -- |
| 2000 | -- | -- |
Find assessor info on the county website
Monthly payment
Est. payment
Payment breakdown
Explore the cost of this home by adjusting the details. Changes won't be saved.Climate risks
Neighborhood: 28144
Nearby schools
GreatSchools rating
- 2/10Carroll T Overton Elementary SchoolGrades: K-5Distance: 1.3 mi
- NAKnox Middle SchoolGrades: 6-8Distance: 1.3 mi
- 3/10Salisbury High SchoolGrades: 9-12Distance: 1.6 mi
- $207,9003 bd2 ba1.9k sqft114 E Miller St, Salisbury, NC 28144Off Market
- $231,900-- bd1 ba896 sqft120 E Miller St, Salisbury, NC 28144Off Market
- $---- bd-- ba-- sqft1012 Scales St, Salisbury, NC 28144Off Market
- $--2 bd1 ba923 sqft1014 Scales St #2, Salisbury, NC 28144Off Market

- $161,5002 bd1 ba950 sqft1014 Scales St, Salisbury, NC 28144Sold
- $107,877-- bd2 ba2.3k sqft1016 Scales St, Salisbury, NC 28144Off Market
- $298,4003 bd2 ba2.3k sqft1016 Scales St, Salisbury, NC 28144Off Market
- $239,0002 bd1 ba1.1k sqft113 E Miller St, Salisbury, NC 28144For Sale
A local agent can set up tours, give advice and negotiate with sellers.
Similar homes
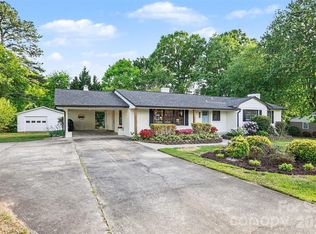
- $389,0003 bd3 ba2.6k sqft801 S Fulton St, Salisbury, NC 28144For Sale

 MLS ID #4373956, Sheila Sadighi, Keller Williams Premier. Canopy MLS as distributed by MLS GRID
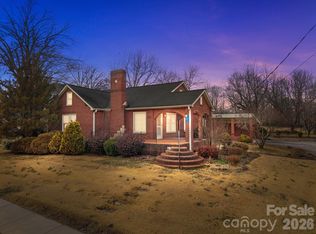
 - $374,9003 bd2 ba2k sqft1209 Arbor Dr, Salisbury, NC 28144For Sale
 MLS ID #4371444, Dawn Julian, Southern Homes of the Carolinas, Inc. Canopy MLS as distributed by MLS GRID
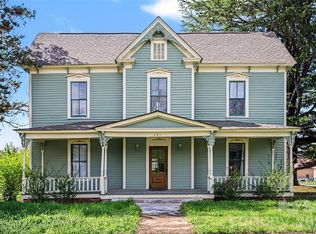
 - $380,0003 bd1 ba1.5k sqft911 N Long Es St, East Spencer, NC 28144For Sale
 MLS ID #4350433, Cathy Griffin, Century 21 Towne and Country. Canopy MLS as distributed by MLS GRID
 - $308,0004 bd3 ba2.6k sqft501 E Lafayette St, Salisbury, NC 28144For Sale
 MLS ID #4359904, Sarah Coltrane, Three Realty Group, LLC. Canopy MLS as distributed by MLS GRID
 - $336,0003 bd2 ba1.5k sqft1210 Edgedale Dr, Salisbury, NC 28144For SaleMLS ID #4383729, David Dawe, The Pathway Group LLC. Canopy MLS as distributed by MLS GRID
- $284,9003 bd2 ba1.6k sqft420 E Bank St, Salisbury, NC 28144For SaleMLS ID #4400802, Rob Bean, Bean Realty Group LLC. Canopy MLS as distributed by MLS GRID
- $385,0003 bd3 ba1.9k sqft135 Chapel Ct, Salisbury, NC 28147For SaleMLS ID #4396622, Jill Galliher, Keller Williams Unified. Canopy MLS as distributed by MLS GRID
- $414,9003 bd3 ba1.9k sqft805 Pine Hill Dr, Granite Quarry, NC 28146For SaleMLS ID #4387687, Cathy Griffin, Century 21 Towne and Country. Canopy MLS as distributed by MLS GRID
- $389,0003 bd3 ba2.1k sqft113 Browns Farm Rd, Salisbury, NC 28147For SaleMLS ID #4380259, Carmady Kruger, Lantern Realty & Development LLC. Canopy MLS as distributed by MLS GRID
- $350,0003 bd3 ba2.3k sqft328 Brookwood Dr, Granite Quarry, NC 28146For SaleMLS ID #4391384, Jess Sumner Freeman, Premier Sotheby's International Realty. Canopy MLS as distributed by MLS GRID
- $499,0003 bd3 ba2.2k sqft961 Confederate Ave, Salisbury, NC 28144For Sale
 MLS ID #1207292, Cathy Griffin. Triad MLS
 - $212,0003 bd2 ba1.6k sqft524 W Horah St, Salisbury, NC 28144For SaleMLS ID #4377189, Mike Morrell, Keller Williams Connected. Canopy MLS as distributed by MLS GRID
- $290,0003 bd2 ba1.7k sqft1616 Statesville Blvd, Salisbury, NC 28144For SaleMLS ID #4396247, Megan Votruba, EXP Realty LLC Ballantyne. Canopy MLS as distributed by MLS GRID
- $379,0003 bd2 ba1.4k sqft115 Woodland Dr, Salisbury, NC 28146For SaleMLS ID #4391796, David Garner, Call It Closed International Inc. Canopy MLS as distributed by MLS GRID
- $370,0003 bd2 ba2k sqft240 Partridge Run, Salisbury, NC 28147For SaleMLS ID #4305095, Marguerite Keller, Lantern Realty & Development LLC. Canopy MLS as distributed by MLS GRID
- $305,0003 bd2 ba1.6k sqft1270 Earnhardt Rd, Salisbury, NC 28146For SaleMLS ID #4346376, Christopher Hendrickson, Mark Spain Real Estate. Canopy MLS as distributed by MLS GRID
- $249,0003 bd1 ba1.3k sqft217 Queen Anne Rd, Salisbury, NC 28144For SaleMLS ID #4402588, Melissa Quick, Key Real Estate. Canopy MLS as distributed by MLS GRID
- $425,0003 bd3 ba2.1k sqft5435 Us Highway 601, Salisbury, NC 28147For SaleMLS ID #4381438, Cathy Griffin, Century 21 Towne and Country. Canopy MLS as distributed by MLS GRID
- $250,0003 bd3 ba1.5k sqft430 N Fulton St, Salisbury, NC 28144For SaleMLS ID #4372374, Ryan Massey, Keller Williams South Park. Canopy MLS as distributed by MLS GRID
- $298,9003 bd2 ba1.4k sqft1950 Rosemont St, Salisbury, NC 28144For SaleMLS ID #4340334, Cathy Griffin, Century 21 Towne and Country. Canopy MLS as distributed by MLS GRID
