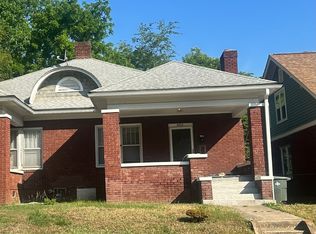
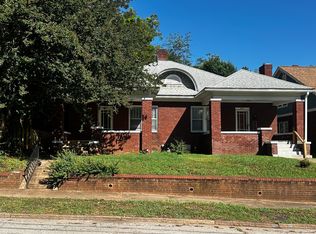
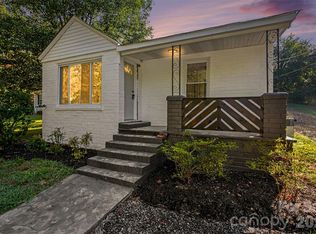
1016 Scales St, Salisbury NC 28144, a distinctive bungalow built in 1930, renovated in 2026, and providing 2,826 square feet of living space. Home cooks will appreciate the kitchen outfitted with stainless steel appliances for meal preparation. A dedicated laundry room provides specialized utility space to manage household washing and keep linens organized. The exterior in Salisbury features a large yard that gives you room for outdoor recreation. A covered patio provides a shaded retreat to sit outside in any weather, accompanied by a detached garage for vehicle parking and storage for lawn equipment. Historic bungalow architecture and updated finishes create a truly standout property. Included 100-Day Home Warranty with buyer activation
Active
$271,000
1016 Scales St, Salisbury, NC 28144
4beds
2,826sqft
Single Family Residence
Built in 1930
0.34 Acres Lot
$-- Zestimate®
$96/sqft
$-- HOA
What's special
Updated finishesHistoric bungalow architectureDedicated laundry room
- 18 days
- 832
- 120
Likely to sell faster than
Zillow last checked:
Listing updated:
Listed by:
Lisa McGill lmcgill@opendoor.com,
Opendoor Brokerage LLC
Source: Canopy MLS as distributed by MLS GRID,MLS#: 4431738
Facts & features
Interior
Bedrooms & bathrooms
- Bedrooms: 4
- Bathrooms: 2
- Full bathrooms: 2
- Main level bedrooms: 2
Primary bedroom
- Area: 217.45 Square Feet
- Dimensions: 15' 1" X 14' 5"
Bedroom s
- Area: 181.82 Square Feet
- Dimensions: 15' 7" X 11' 8"
Bedroom s
- Area: 127.56 Square Feet
- Dimensions: 11' 2" X 11' 5"
Bedroom s
- Area: 183.81 Square Feet
- Dimensions: 11' 11" X 15' 5"
Bathroom full
- Area: 48.44 Square Feet
- Dimensions: 7' 0" X 6' 11"
Bathroom full
- Area: 49.27 Square Feet
- Dimensions: 6' 6" X 7' 7"
Kitchen
- Area: 208.56 Square Feet
- Dimensions: 15' 1" X 13' 10"
Laundry
- Area: 178.25 Square Feet
- Dimensions: 11' 6" X 15' 6"
Living room
- Area: 294.08 Square Feet
- Dimensions: 20' 2" X 14' 7"
Heating
- Central, Natural Gas
Cooling
- Central Air
Appliances
- Included: Gas Range
- Laundry: Main Level
Features
- Flooring: Wood
- Basement: Unfinished
- Fireplace features: Wood Burning
Interior area
- Total structure area: 2,826
- Total interior livable area: 2,826 sqft
- Finished area above ground: 2,826
- Finished area below ground: 0
Video & virtual tour
Property
Parking
- Total spaces: 3
- Parking features: Driveway, Parking Space(s), Garage on Main Level
- Garage spaces: 1
- Uncovered spaces: 2
Features
- Levels: Two
- Stories: 2
- Entry location: Main
Lot
- Size: 0.34 Acres
Details
- Parcel number: 011145
- Zoning: HR
- Special conditions: Standard
Construction
Type & style
- Home type: SingleFamily
- Property subtype: Single Family Residence
Materials
- Brick Partial
- Roof: Composition
Condition
- New construction: No
- Year built: 1930
Utilities & green energy
- Sewer: Public Sewer
- Water: Public
Community & HOA
Community
- Subdivision: None
Location
- Region: Salisbury
Financial & listing details
- Price per square foot: $96/sqft
- Tax assessed value: $224,680
- Annual tax amount: $1,399
- Date on market: 10/5/2026
- Cumulative days on market: 18 days
- Listing terms: Cash,Conventional,VA Loan
- Road surface type: Concrete, Gravel, Paved
Estimated market value
Not available
Estimated sales range
Not available
Not available
Price history
| Date | Event | Price |
|---|---|---|
| 10/5/2026 | Listed for sale | $271,000+12%$96/sqft |
Source:  Canopy MLS as distributed by MLS GRID #4431738 Report a problem | ||
| 9/4/2026 | Sold | $242,000-23.2%$86/sqft |
Source: Public Record Report a problem | ||
| 1/1/2026 | Listing removed | $315,000$111/sqft |
Source: Canopy MLS as distributed by MLS GRID #4305349 Report a problem | ||
| 10/22/2025 | Price change | $315,000-1.6%$111/sqft |
Source: Canopy MLS as distributed by MLS GRID #4305349 Report a problem | ||
| 9/26/2025 | Listed for sale | $320,000+814.3% |
Source:  Triad MLS #1196611 Report a problem | ||
| 7/2/2013 | Sold | $35,000-55.3%$12/sqft |
Source: Canopy MLS as distributed by MLS GRID #2120309 Report a problem | ||
| 10/2/2012 | Sold | $78,368$28/sqft |
Source: Public Record Report a problem | ||
Public tax history
| Year | Property taxes | Tax assessment |
|---|---|---|
| 2025 | $1,399 | $224,680 |
| 2024 | $1,399 +4.1% | $224,680 |
| 2023 | $1,344 +70.2% | $224,680 +96% |
| 2022 | $789 | $114,647 |
| 2021 | $789 | $114,647 |
| 2020 | $789 | $114,647 |
| 2019 | $789 -47% | $114,647 +6.3% |
| 2018 | $1,488 +4.9% | $107,877 |
| 2017 | $1,418 | $107,877 |
| 2016 | $1,418 | $107,877 |
| 2015 | $1,418 -0.6% | $107,877 |
| 2014 | $1,427 | -- |
| 2013 | -- | -- |
| 2012 | -- | -- |
| 2011 | -- | -- |
| 2010 | -- | -- |
| 2008 | -- | -- |
| 2007 | -- | -- |
| 2006 | -- | -- |
| 2005 | -- | -- |
| 2004 | -- | -- |
| 2003 | -- | -- |
| 2002 | -- | -- |
| 2001 | -- | -- |
| 2000 | -- | -- |
Find assessor info on the county website
Monthly payment
Est. payment
Payment breakdown
Explore the cost of this home by adjusting the details. Changes won't be saved.Climate risks
Neighborhood: 28144
Nearby schools
Schools provided by the listing agent
- Elementary: C.t. Overton
- Middle: Knox
- High: Salisbury
Source: Canopy MLS as distributed by MLS GRID. This data may not be complete. We recommend contacting the local school district to confirm school assignments for this home.

Similar homes
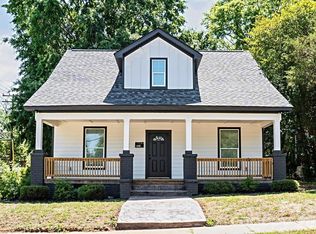
- $299,0005 bd2 ba1.9k sqft531 E Fisher St, Salisbury, NC 28144For Sale
 MLS ID #4436662, Ken Morton, Platinum Key Realty, LLC. Canopy MLS as distributed by MLS GRID
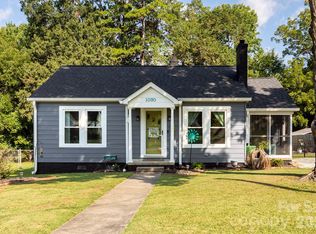
- $245,9003 bd2 ba1.6k sqft1030 N Jackson St, Salisbury, NC 28144For Sale
 MLS ID #4418763, Kelly Loeblein, 5 Points Realty. Canopy MLS as distributed by MLS GRID
- $299,0003 bd2 ba1.5k sqft1210 Butler St, Salisbury, NC 28144For Sale
 MLS ID #4379072, Lea Breedlove, Realty One Group Revolution. Canopy MLS as distributed by MLS GRID
- $240,0003 bd2 ba2.3k sqft225 Valley View Pl, Salisbury, NC 28144For Sale
 MLS ID #4414931, Nalo Coban, Puranda Partners LLC. Canopy MLS as distributed by MLS GRID
- $249,9903 bd2 ba2k sqft125 N Caldwell St, Salisbury, NC 28144For SaleMLS ID #4386117, Cynthia Worthy, Worthy & Associates Real Estate LLC. Canopy MLS as distributed by MLS GRID
- $280,0003 bd2 ba1.6k sqft2185 E Ridge Rd, Salisbury, NC 28144For SaleMLS ID #4418543, Luke Miller, Wallace Realty. Canopy MLS as distributed by MLS GRID
- $270,0003 bd2 ba1.4k sqft2520 Old Wilkesboro Rd, Salisbury, NC 28144For SaleMLS ID #4380073, Reymon Morgan, NorthGroup Real Estate LLC. Canopy MLS as distributed by MLS GRID
- $247,0003 bd2 ba1.5k sqft953 Fairmont Ave, Salisbury, NC 28144For SaleMLS ID #4320438, Ciera Smith-Burch, Lantern Realty & Development, LLC. Canopy MLS as distributed by MLS GRID
- $322,2223 bd2 ba1.5k sqft1627 N Main St, Salisbury, NC 28144For SaleMLS ID #4402430, Victor Poplin, Select Properties of the Carolinas LLC. Canopy MLS as distributed by MLS GRID
- $310,0003 bd3 ba1.9k sqft117 Wiley Ave, Salisbury, NC 28144For SaleMLS ID #4402856, Melissa Yates, Lantern Realty & Development LLC. Canopy MLS as distributed by MLS GRID
- $359,9003 bd2 ba1.7k sqft110 Confederate Ave, Salisbury, NC 28144For SaleMLS ID #4405453, Monica Poole, Monica Poole Realty LLC. Canopy MLS as distributed by MLS GRID
- $239,0002 bd1 ba1.9k sqft636 Statesville Blvd, Salisbury, NC 28144For SaleMLS ID #4423760, Kelly Lowe, Keller Williams Premier. Canopy MLS as distributed by MLS GRID
- $279,9003 bd2 ba1.6k sqft5311 Agner Dr, Salisbury, NC 28146For SaleMLS ID #4417781, Sharon Restrepo, Call It Closed International Inc. Canopy MLS as distributed by MLS GRID
- $365,0002 bd2 ba2k sqft608 Catawba Rd, Salisbury, NC 28144For SaleMLS ID #4418963, Pressly Ramey, EXP Realty LLC Ballantyne. Canopy MLS as distributed by MLS GRID
- $287,5006 bd3 ba4.2k sqft4225 Sherrills Ford Rd, Salisbury, NC 28147For SaleMLS ID #4420596, Melissa Yates, Lantern Realty & Development LLC. Canopy MLS as distributed by MLS GRID
- $210,0003 bd2 ba1.4k sqft312 Vance Ave, Salisbury, NC 28144For SaleMLS ID #4403955, Latashra Moorer, Mark Spain Real Estate. Canopy MLS as distributed by MLS GRID
- $299,0003 bd2 ba2.2k sqft305 Sills Dr, Salisbury, NC 28146For SaleMLS ID #4341534, Sheila Sadighi, Keller Williams Premier. Canopy MLS as distributed by MLS GRID
- $400,0003 bd3 ba2.9k sqft103 Hampshire Ct, Salisbury, NC 28144For SaleMLS ID #4386287, Verria Hairston, Opendoor Brokerage LLC. Canopy MLS as distributed by MLS GRID
- $395,0003 bd2 ba2.1k sqft615 S Church St, Salisbury, NC 28144For SaleMLS ID #4409971, Susanna Barinowski, Keller Williams Premier. Canopy MLS as distributed by MLS GRID
- $200,0003 bd3 ba1.8k sqft3560 Dogwood Ct, Salisbury, NC 28144For SaleMLS ID #4427455, Robin Safrit, Century 21 Towne and Country. Canopy MLS as distributed by MLS GRID
