LET’S MAKE A DEAL…NEW PRICE!!! INVESTORS, FLIPPERS, FIXER-UPPER ENTHUSIASTS, or those searching for MULTIGENERATIONAL LIVING?? This property offers TWO HOMES— and may be the one for you! Situated on approximately 1.5 acres, this unique Salisbury property offers incredible space, versatility, and potential. The main residence features 4 bedrooms, 2 full baths, and over 3,300 square feet, providing a spacious footprint with plenty of opportunity to renovate, restore, and make it your own.
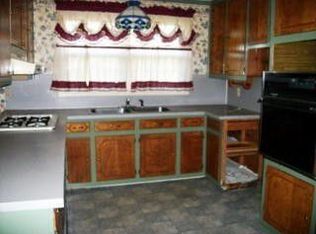
Adding even more potential is the detached accessory dwelling unit (ADU), offering approximately 900 square feet and currently configured with 2 bedrooms, 1 bath, living room, breakfast area and kitchen. This additional living space opens the door to a variety of possibilities, including multigenerational living, guest accommodations, potential rental income, or additional investment opportunities.
Whether you’re searching for your next fixer-upper, renovation project, investment property, or a home with space for extended family, this property offers a unique opportunity with two separate living spaces on approximately 1.5 acres. Bring your vision and explore the possibilities at 4225 Sherrills Ford Road, Salisbury, NC 28147. Schedule your private showing and make an offer TODAY!!
Active
Price cut: $10K (10/16)
$287,500
4225 Sherrills Ford Rd, Salisbury, NC 28147
6beds
4,200sqft
Single Family Residence
Built in 1900
1.5 Acres Lot
$-- Zestimate®
$68/sqft
$-- HOA
What's special
Breakfast area
- 45 days
- 6,529
- 650
Zillow last checked:
Listing updated:
Listed by:
Melissa Yates melissayates4u@gmail.com,
Lantern Realty & Development LLC,
Richard Yates,
Lantern Realty & Development LLC
Source: Canopy MLS as distributed by MLS GRID,MLS#: 4420596
Facts & features
Interior
Bedrooms & bathrooms
- Bedrooms: 6
- Bathrooms: 3
- Full bathrooms: 3
Primary bedroom
- Level: Upper
Primary bedroom
- Level: 2nd Living Quarters
Bedroom s
- Level: Upper
Bedroom s
- Level: Upper
Bedroom s
- Level: Upper
Bedroom s
- Level: 2nd Living Quarters
Bathroom full
- Level: Main
Bathroom full
- Level: Upper
Breakfast
- Level: Main
Den
- Level: Main
Dining area
- Level: 2nd Living Quarters
Dining room
- Level: Main
Kitchen
- Level: Main
Kitchen
- Level: 2nd Living Quarters
Laundry
- Level: Main
Laundry
- Level: 2nd Living Quarters
Living room
- Level: Main
Living room
- Level: 2nd Living Quarters
Heating
- Wood Stove, Other
Cooling
- Ceiling Fan(s), Wall Unit(s), Window Unit(s)
Appliances
- Included: Dishwasher, Electric Cooktop, Wall Oven
- Laundry: In Hall, Utility Room
Features
- Total Primary Heated Living Area: 3300
- Flooring: Laminate, Other
- Has basement: No
- Fireplace features: Den
Interior area
- Total structure area: 3,300
- Total interior livable area: 4,200 sqft
- Finished area above ground: 3,300
- Finished area below ground: 0
Property
Parking
- Total spaces: 5
- Parking features: Driveway
- Uncovered spaces: 5
Features
- Levels: Two
- Stories: 2
- Fencing: Chain Link,Fenced
Lot
- Size: 1.5 Acres
Living quarters
- Secondary living space: 900 sqft
- Secondary features: Exterior Not Connected,Guest House,Main Level,Separate Entrance,Separate Kitchen Facilities,Separate Living Quarters,Other - See Remarks
Details
- Parcel number: 456023
- Zoning: RA
- Special conditions: Standard
Construction
Type & style
- Home type: SingleFamily
- Architectural style: Colonial
- Property subtype: Single Family Residence
Materials
- Brick Full
- Foundation: Slab
- Roof: Metal
Condition
- New construction: No
- Year built: 1900
Utilities & green energy
- Sewer: Septic Installed
- Water: Well
- Utilities for property: Cable Available, Cable Connected
Community & HOA
Community
- Subdivision: None
Location
- Region: Salisbury
Financial & listing details
- Price per square foot: $68/sqft
- Tax assessed value: $257,092
- Annual tax amount: $1,108
- Date on market: 9/4/2026
- Cumulative days on market: 45 days
- Listing terms: Cash,Conventional
- Road surface type: Asphalt, Dirt, Paved
Estimated market value
Not available
Estimated sales range
Not available
Not available
Price history
| Date | Event | Price |
|---|---|---|
| 10/16/2026 | Price change | $287,500-3.4%$68/sqft |
Source:  Canopy MLS as distributed by MLS GRID #4420596 Report a problem Canopy MLS as distributed by MLS GRID #4420596 Report a problem | ||
| 10/7/2026 | Price change | $297,500-0.8%$71/sqft |
Source: Canopy MLS as distributed by MLS GRID #4420596 Report a problem | ||
| 9/17/2026 | Price change | $299,999-7.7%$71/sqft |
Source: Canopy MLS as distributed by MLS GRID #4420596 Report a problem | ||
| 9/4/2026 | Listed for sale | $325,000$77/sqft |
Source: Canopy MLS as distributed by MLS GRID #4420596 Report a problem | ||
Public tax history
| Year | Property taxes | Tax assessment |
|---|---|---|
| 2025 | $1,108 +3% | $257,092 |
| 2024 | $1,077 | $257,092 |
| 2023 | $1,077 +26.2% | $257,092 +41.8% |
| 2022 | $853 | $181,328 |
| 2021 | $853 -37.1% | $181,328 |
| 2020 | $1,355 | $181,328 |
| 2019 | -- | $181,328 +9.4% |
| 2018 | $1,247 +1.5% | $165,765 |
| 2017 | $1,229 | $165,765 |
| 2016 | $1,229 | $165,765 |
| 2015 | $1,229 -1.2% | $165,765 |
| 2014 | $1,243 | -- |
| 2013 | -- | -- |
| 2012 | -- | -- |
| 2011 | -- | -- |
| 2010 | -- | -- |
| 2008 | -- | -- |
| 2007 | -- | -- |
| 2006 | -- | -- |
| 2005 | -- | -- |
| 2004 | -- | -- |
| 2003 | -- | -- |
| 2002 | -- | -- |
| 2001 | -- | -- |
| 2000 | -- | -- |
Find assessor info on the county website
Monthly payment
Est. payment
Payment breakdown
Explore the cost of this home by adjusting the details. Changes won't be saved.Climate risks
Neighborhood: 28147
Nearby schools
Schools provided by the listing agent
- Elementary: Hurley
- Middle: West Rowan
- High: West Rowan
Source: Canopy MLS as distributed by MLS GRID. This data may not be complete. We recommend contacting the local school district to confirm school assignments for this home.
- $295,5003 bd2 ba1.4k sqft4235 Sherrills Ford Rd, Salisbury, NC 28147Off Market
- $252,200-- bd1 ba1.5k sqft4075 Sherrills Ford Rd, Salisbury, NC 28147Off Market
- $151,000-- bd2 ba2k sqft132 Shoaf Ridge Rd, Salisbury, NC 28147Off Market
- $292,800-- bd1 ba1.7k sqft4325 Sherrills Ford Rd, Salisbury, NC 28147Off Market
Similar homes
- $399,9994 bd3 ba2.5k sqft255 Quail Dr, Salisbury, NC 28147For Sale By Owner
- $271,0004 bd2 ba2.8k sqft1016 Scales St, Salisbury, NC 28144For Sale

 MLS ID #4431738, Lisa McGill, Opendoor Brokerage LLC. Canopy MLS as distributed by MLS GRID
 - $305,9005 bd4 ba2.1k sqft517 & 513 Cox Rd, Salisbury, NC 28146For Sale
 MLS ID #4389562, Crystal Gomez, Lantern Realty & Development, LLC. Canopy MLS as distributed by MLS GRID
 - $389,0003 bd3 ba2.1k sqft113 Browns Farm Rd, Salisbury, NC 28147For Sale
 MLS ID #4380259, Carmady Kruger, Lantern Realty & Development LLC. Canopy MLS as distributed by MLS GRID
 - $330,0003 bd2 ba2.5k sqft708 N Bostian St, China Grove, NC 28023For Sale
 MLS ID #1239001, Kirk Hanson. Triad MLS
 - $240,0003 bd2 ba2.3k sqft225 Valley View Pl, Salisbury, NC 28144For SaleMLS ID #4414931, Nalo Coban, Puranda Partners LLC. Canopy MLS as distributed by MLS GRID
- $399,9003 bd3 ba2.1k sqft5435 Us Highway 601, Salisbury, NC 28147For SaleMLS ID #4381438, Cathy Griffin, Century 21 Towne and Country. Canopy MLS as distributed by MLS GRID
- $339,9953 bd3 ba2.2k sqft2311 E Innes St, Salisbury, NC 28146For SaleMLS ID #4416988, Matt Stevens, Stalwart & Wise Real Estate Group. Canopy MLS as distributed by MLS GRID
- $325,0003 bd3 ba2.1k sqft328 Brookwood Dr, Granite Quarry, NC 28146For SaleMLS ID #4418721, Larissa Crawford, Premier Sotheby's International Realty. Canopy MLS as distributed by MLS GRID
- $299,0003 bd2 ba2.2k sqft305 Sills Dr, Salisbury, NC 28146For SaleMLS ID #4341534, Sheila Sadighi, Keller Williams Premier. Canopy MLS as distributed by MLS GRID
- $279,0004 bd2 ba2.3k sqft401 Grant St, Spencer, NC 28159For SaleMLS ID #1225513, Cathy Griffin. Triad MLS
- $299,0003 bd3 ba2.2k sqft511 S Zion St, Landis, NC 28088For SaleMLS ID #4433896, Teresa Ross, Premier Real Estate Team Inc.. Canopy MLS as distributed by MLS GRID
- $415,0004 bd3 ba2.5k sqft109 Arabian Ln, Salisbury, NC 28147For SaleMLS ID #4252270, Devon Stamey, Lake Norman Realty, Inc.. Canopy MLS as distributed by MLS GRID
- $409,9905 bd3 ba2.6k sqft374 Ladue Ln, Salisbury, NC 28147New ConstructionCanopy MLS as distributed by MLS GRID
- $295,0003 bd2 ba2.2k sqft309 N Ellis St, Salisbury, NC 28144For SaleMLS ID #1229840, Teresa Rufty. Triad MLS
- $335,0005 bd3 ba3.5k sqft731 Club Dr, Statesville, NC 28677For SaleMLS ID #4428330, Luke Reid, Guardian Real Estate Group LLC. Canopy MLS as distributed by MLS GRID
- $325,0005 bd1 ba2.3k sqft2495 Centergrove Rd, Kannapolis, NC 28083For SaleMLS ID #4309361, Frank Cantadore, DM Properties & Associates. Canopy MLS as distributed by MLS GRID
- $369,9003 bd3 ba2.4k sqft2890 Hobson Rd, Cleveland, NC 27013For SaleMLS ID #4416213, Sara Hadden, Tarheel Realty II. Canopy MLS as distributed by MLS GRID
- $315,0004 bd3 ba2.2k sqft155 Trailwood Ct, Salisbury, NC 28146For SaleMLS ID #4366391, Nicki Dembek, Cross Keys LLC. Canopy MLS as distributed by MLS GRID
- $359,9003 bd3 ba2.9k sqft404 Inverness Ln, Salisbury, NC 28146For SaleMLS ID #4420080, Greg Martin, MartinGroup Properties Inc. Canopy MLS as distributed by MLS GRID
