Multi generational well-maintained home in the heart of China Grove, offering a great mix of character, space, and flexibility on a spacious ½-acre lot. The main level features beautiful real hardwood floors, neutral colors throughout, and three bedrooms with one full bath, creating a comfortable and inviting living space. The kitchen offers solid wood cabinetry, a classic farmhouse sink, and plenty of room for cooking and gathering, with the opportunity to update to your own style over time.
The home has seen important updates, including a roof which is less than five years old. HVAC has been professionally serviced on regular intervals. Downstairs, the walkout basement adds incredible versatility with freshly epoxied floors, as well as a shower, toilet, and sink already in place. With natural light and direct backyard access, this space is ideal for a recreation room, workshop, or multi-generational living setup.
Outside, you will find a detached garage/shop with two garage doors, offering excellent space for vehicles, storage, or projects. Above the garage is a large unfinished bonus room that could be finished for additional living space, a workshop, or a rec area.
The location is a standout, situated directly across from the town park and Little League fields and just beside a commercial strip with everyday conveniences nearby. With easy access to shopping, dining, schools, and major highways, this home offers small-town charm with everyday convenience. Move-in ready with room to grow, this property is full of potential for a variety of buyers.
B.O.M. Due to a survey issue which will be cleared by end of June and buyer could not wait any longer.
Under contract-no show
$300,000
708 N Bostian St, China Grove, NC 28023
3beds
2,590sqft
:
Get pre-qualified$1,802/mo
Single Family Residence
Built in 1951
0.48 Acres Lot
$291,800 Zestimate®
$116/sqft
$-- HOA
What's special
Classic farmhouse sinkNeutral colors throughoutWell-maintained homeBeautiful real hardwood floorsThree bedrooms
- 97 days |
- 63 |
- 0 |
Zillow last checked:
Listing updated:
Listed by:
Kirk Hanson kirk@ckselectrealestate.com,
Coldwell Banker- CK Select,
TJ Blackwelder,
Coldwell Banker- CK Select
Source: Canopy MLS as distributed by MLS GRID,MLS#: 4372622
Facts & features
Interior
Bedrooms & bathrooms
- Bedrooms: 3
- Bathrooms: 2
- Full bathrooms: 1
- 1/2 bathrooms: 1
- Main level bedrooms: 3
Primary bedroom
- Features: Ceiling Fan(s), Walk-In Closet(s)
- Level: Main
- Area: 200.33 Square Feet
- Dimensions: 11' 6" X 17' 5"
Bedroom s
- Features: Ceiling Fan(s)
- Level: Main
- Area: 126.45 Square Feet
- Dimensions: 10' 11" X 11' 7"
Bedroom s
- Features: Ceiling Fan(s)
- Level: Main
- Area: 138.96 Square Feet
- Dimensions: 12' 0" X 11' 7"
Bathroom full
- Level: Main
- Area: 59.81 Square Feet
- Dimensions: 8' 3" X 7' 3"
Basement
- Features: Storage
- Level: Basement
- Area: 1379.1 Square Feet
- Dimensions: 43' 8" X 31' 7"
Bonus room
- Features: Storage
- Level: Basement
- Area: 68.04 Square Feet
- Dimensions: 11' 8" X 5' 10"
Kitchen
- Features: Open Floorplan
- Level: Main
- Area: 269.04 Square Feet
- Dimensions: 22' 5" X 12' 0"
Living room
- Features: Open Floorplan
- Level: Main
- Area: 221.28 Square Feet
- Dimensions: 16' 0" X 13' 10"
Heating
- Electric, Heat Pump
Cooling
- Ceiling Fan(s), Electric, Heat Pump
Appliances
- Included: Oven
- Laundry: Electric Dryer Hookup, Washer Hookup
Features
- Open Floorplan, Storage
- Flooring: Wood
- Doors: Insulated Door(s)
- Windows: Insulated Windows
- Basement: Basement Shop,Exterior Entry,Finished,Interior Entry,Storage Space,Walk-Out Access,Walk-Up Access
Interior area
- Total structure area: 1,295
- Total interior livable area: 2,590 sqft
- Finished area above ground: 1,295
- Finished area below ground: 1,295
Video & virtual tour
Property
Parking
- Total spaces: 7
- Parking features: Detached Carport, Driveway, Detached Garage
- Garage spaces: 2
- Carport spaces: 1
- Covered spaces: 3
- Uncovered spaces: 4
Accessibility
- Accessibility features: Two or More Access Exits
Features
- Levels: One
- Stories: 1
- Patio & porch: Covered, Front Porch, Side Porch
Lot
- Size: 0.48 Acres
- Dimensions: 103 x 108 x 137 x 94 x 198
- Features: Rolling Slope
Details
- Additional structures: Workshop
- Parcel number: 101110
- Zoning: RT
- Special conditions: Standard
- Horse amenities: None
Construction
Type & style
- Home type: SingleFamily
- Property subtype: Single Family Residence
Materials
- Vinyl
Condition
- New construction: No
- Year built: 1951
Utilities & green energy
- Sewer: Public Sewer
- Water: City
- Utilities for property: Cable Available
Community & HOA
Community
- Subdivision: None
Location
- Region: China Grove
Financial & listing details
- Price per square foot: $116/sqft
- Tax assessed value: $169,235
- Annual tax amount: $1,929
- Date on market: 4/23/2026
- Cumulative days on market: 40 days
- Listing terms: Cash,Conventional,FHA,FMHA,USDA Loan,VA Loan
- Road surface type: Concrete, Paved
Estimated market value
$291,800
$277,000 - $306,000
$1,951/mo
Price history
| Date | Event | Price |
|---|---|---|
| 6/28/2026 | Pending sale | $300,000$116/sqft |
Source:  Canopy MLS as distributed by MLS GRID #4372622 Report a problem Canopy MLS as distributed by MLS GRID #4372622 Report a problem | ||
| 4/23/2026 | Listed for sale | $300,000+300%$116/sqft |
Source: Canopy MLS as distributed by MLS GRID #4372622 Report a problem | ||
| 8/26/2016 | Sold | $75,000$29/sqft |
Source: Public Record Report a problem | ||
Public tax history
| Year | Property taxes | Tax assessment |
|---|---|---|
| 2025 | $1,929 | $169,235 |
| 2024 | $1,929 +5.6% | $169,235 |
| 2023 | $1,828 +28.4% | $169,235 +44.8% |
| 2022 | $1,423 +1.7% | $116,895 |
| 2021 | $1,400 | $116,895 |
| 2020 | $1,400 | $116,895 |
| 2019 | $1,400 +11.5% | $116,895 +15.6% |
| 2018 | $1,256 +1.5% | $101,087 |
| 2017 | $1,237 | $101,087 |
| 2016 | $1,237 | $101,087 |
| 2015 | $1,237 -1.5% | $101,087 |
| 2014 | $1,256 | -- |
| 2013 | -- | -- |
| 2012 | -- | -- |
| 2011 | -- | -- |
| 2010 | -- | -- |
| 2008 | -- | -- |
| 2007 | -- | -- |
| 2006 | -- | -- |
| 2005 | -- | -- |
| 2004 | -- | -- |
| 2003 | -- | -- |
| 2002 | -- | -- |
| 2001 | -- | -- |
| 2000 | -- | -- |
Find assessor info on the county website
Monthly payment
Est. payment
Payment breakdown
Explore the cost of this home by adjusting the details. Changes won't be saved.Climate risks
Neighborhood: 28023
Nearby schools
GreatSchools rating
- 6/10China Grove Elementary SchoolGrades: PK-5Distance: 0.9 mi
- 3/10China Grove Middle SchoolGrades: 6-8Distance: 0.5 mi
- 6/10Jesse C Carson High SchoolGrades: 9-12Distance: 1.5 mi
Schools provided by the listing agent
- Elementary: China Grove
- Middle: China Grove
- High: Jesse Carson
Source: Canopy MLS as distributed by MLS GRID. This data may not be complete. We recommend contacting the local school district to confirm school assignments for this home.
- $185,100-- bd1 ba1.2k sqft702 N Bostian St, China Grove, NC 28023Off Market
- $288,7003 bd3 ba1.8k sqft710 N Bostian St, China Grove, NC 28023Off Market
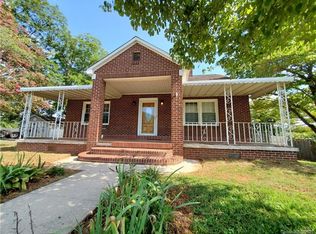
- $320,000-- bd1 ba1.6k sqft618 N Bostian St, China Grove, NC 28023Off Market

- $228,226-- bd1 ba1.5k sqft715 N Us Highway 29, China Grove, NC 28023Off Market
- $165,500-- bd1 ba1.2k sqft614 N Bostian St, China Grove, NC 28023Off Market
- $261,300-- bd2 ba1.2k sqft712 N Bostian St, China Grove, NC 28023Off Market
- $221,500-- bd1 ba1.2k sqft502 E Liberty St, China Grove, NC 28023Off Market
- $218,5002 bd1 ba1k sqft612 N Bostian St, China Grove, NC 28023Off Market
A local agent can set up tours, give advice and negotiate with sellers.
Similar homes
- $265,0003 bd2 ba1.3k sqft95 Central Ave, China Grove, NC 28023For Sale

 MLS ID #4393074, Karla Leonard, New Pointe Realty. Canopy MLS as distributed by MLS GRID
 - $295,0003 bd2 ba1.5k sqft2375 Saw Rd, China Grove, NC 28023For Sale
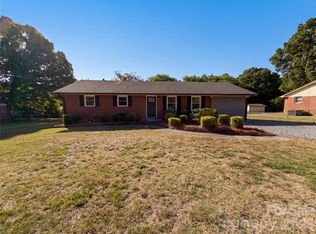 MLS ID #4375239, Lisa Belk, Mark Spain Real Estate. Canopy MLS as distributed by MLS GRID
 - $235,0003 bd1 ba1.3k sqft625 Brown Rd, China Grove, NC 28023For Sale
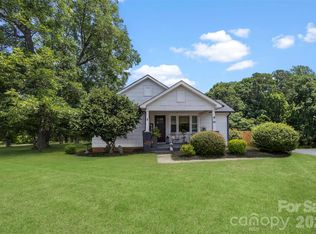 MLS ID #4400861, Leslie Harrison, Team Thomas & Associates Realty Inc.. Canopy MLS as distributed by MLS GRID
 - $449,9995 bd2 ba2.8k sqft1675 N Main St, China Grove, NC 28023For Sale
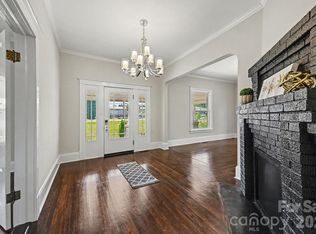 MLS ID #4401097, Donna Davis Hines, Southern Homes of the Carolinas, Inc. Canopy MLS as distributed by MLS GRID
 - $271,0003 bd2 ba1.3k sqft608 E Ryder Ave, Landis, NC 28088For SaleMLS ID #4404156, Lisa McGill, Opendoor Brokerage LLC. Canopy MLS as distributed by MLS GRID
- $324,9003 bd2 ba1.8k sqft2480 Artz Rd, Salisbury, NC 28146For SaleMLS ID #4376858, Danna Rojas, Coldwell Banker Realty. Canopy MLS as distributed by MLS GRID
- $279,9005 bd2 ba2k sqft4001 Raney Faith St, Salisbury, NC 28146For SaleMLS ID #4392735, Nicole McConico, Realty One Group Revolution. Canopy MLS as distributed by MLS GRID
- $292,0003 bd2 ba1.4k sqft2885 Wright Ave, Salisbury, NC 28147For SaleMLS ID #4304389, Sami Clubb, EXP Realty LLC Ballantyne. Canopy MLS as distributed by MLS GRID
- $365,0003 bd2 ba1.5k sqft475 Pamela St, Salisbury, NC 28146For SaleMLS ID #4383115, Ty Chapman, Lake Norman Realty, Inc.. Canopy MLS as distributed by MLS GRID
- $290,0003 bd2 ba1.7k sqft1616 Statesville Blvd, Salisbury, NC 28144For SaleMLS ID #4396247, Megan Votruba, EXP Realty LLC Ballantyne. Canopy MLS as distributed by MLS GRID
- $324,9993 bd2 ba1.4k sqft4410 Zion Church Rd, Concord, NC 28025For SaleMLS ID #4362181, Bradley Arrowood, Premier Real Estate Team Inc.. Canopy MLS as distributed by MLS GRID
- $298,9003 bd2 ba1.4k sqft1950 Rosemont St, Salisbury, NC 28144For SaleMLS ID #4340334, Cathy Griffin, Century 21 Towne and Country. Canopy MLS as distributed by MLS GRID
- $316,5003 bd3 ba1.8k sqft1114 Lakeview St, Kannapolis, NC 28083For SaleMLS ID #4384208, Robin Mann, EXP Realty LLC Mooresville. Canopy MLS as distributed by MLS GRID
- $325,0003 bd2 ba1.7k sqft2416 Kannapolis Hwy, Concord, NC 28027For SaleMLS ID #4388964, Kristen Bernard, Keller Williams South Park. Canopy MLS as distributed by MLS GRID
- $325,0003 bd2 ba1.3k sqft3533 Amity Hill Rd, Statesville, NC 28677For SaleMLS ID #4407090, Jesse Goodwin, Carolina Living Associates LLC. Canopy MLS as distributed by MLS GRID
- $308,0004 bd3 ba2.6k sqft501 E Lafayette St, Salisbury, NC 28144For SaleMLS ID #4359904, Sarah Coltrane, Three Realty Group, LLC. Canopy MLS as distributed by MLS GRID
- $250,0002 bd3 ba1.5k sqft607 Ebenezer Rd, Kannapolis, NC 28083For SaleMLS ID #4397571, Melissa Quick, Key Real Estate. Canopy MLS as distributed by MLS GRID
- $240,0002 bd1 ba1.3k sqft355 Swink Ave, Salisbury, NC 28147For SaleMLS ID #4402977, Josee Cherrier, Howard Hanna Allen Tate Mooresville/LKN. Canopy MLS as distributed by MLS GRID
- $329,9003 bd2 ba1.3k sqft4531 Rocky River Rd, Concord, NC 28027For SaleMLS ID #4399344, Wendy Measimer, RE/MAX Leading Edge. Canopy MLS as distributed by MLS GRID
- $265,0003 bd2 ba1.4k sqft101 Spruce Dr, Salisbury, NC 28147For SaleMLS ID #4367850, Cathy Griffin, Century 21 Towne and Country. Canopy MLS as distributed by MLS GRID
