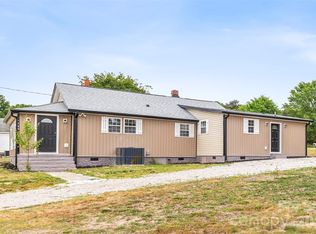
Come see this hard to find full brick ranch 3bed/2full bathroom home sitting on an oversized lot w/ a 3 bay detached fully conditioned garage/workshop! The home features an expansive open floor plan as soon as you walk in the front door providing a large family room, dining area, breakfast island and updated galley kitchen. The property comes with a propane fed Generac generator, powered by two above ground tanks, as a luxury to have and not need, than to need & not have! Conveniently located in Bostian Heights Subdivision w/ no HOA and only 2.5 miles from I-85 exit 68.
Active
Price cut: $33K (7/17)
$365,000
475 Pamela St, Salisbury, NC 28146
3beds
1,558sqft
:
Get pre-qualified$2,192/mo
Single Family Residence
Built in 1974
0.73 Acres Lot
$359,200 Zestimate®
$234/sqft
$-- HOA
What's special
Breakfast islandOversized lotFull brick ranchLarge family roomExpansive open floor planUpdated galley kitchenDining area
- 69 days |
- 649 |
- 40 |
Zillow last checked:
Listing updated:
Listed by:
Ty Chapman 704-892-9673,
Lake Norman Realty, Inc.
Source: Canopy MLS as distributed by MLS GRID,MLS#: 4383115
Facts & features
Interior
Bedrooms & bathrooms
- Bedrooms: 3
- Bathrooms: 2
- Full bathrooms: 2
- Main level bedrooms: 3
Primary bedroom
- Level: Main
Bedroom s
- Level: Main
Bedroom s
- Level: Main
Bathroom full
- Level: Main
Bathroom full
- Level: Main
Breakfast
- Level: Main
Dining area
- Level: Main
Family room
- Level: Main
Kitchen
- Level: Main
Laundry
- Level: Main
Heating
- Natural Gas
Cooling
- Central Air
Appliances
- Included: Dishwasher, Dryer, Refrigerator, Washer
- Laundry: Laundry Room, Main Level
Features
- Flooring: Laminate, Tile
- Doors: Storm Door(s)
- Has basement: No
Interior area
- Total structure area: 1,558
- Total interior livable area: 1,558 sqft
- Finished area above ground: 1,558
- Finished area below ground: 0
Property
Parking
- Total spaces: 1
- Parking features: Driveway, Attached Garage, Detached Garage, Garage Shop, Garage on Main Level
- Attached garage spaces: 1
- Has uncovered spaces: Yes
Features
- Levels: One
- Stories: 1
- Patio & porch: Front Porch
Lot
- Size: 0.73 Acres
- Dimensions: 112 x 253 x 118 x 254
- Features: Corner Lot
Details
- Parcel number: 423A134
- Zoning: RS
- Special conditions: Standard
- Other equipment: Generator
Construction
Type & style
- Home type: SingleFamily
- Property subtype: Single Family Residence
Materials
- Brick Full
- Foundation: Crawl Space
Condition
- New construction: No
- Year built: 1974
Utilities & green energy
- Sewer: Public Sewer
- Water: City
- Utilities for property: Electricity Connected, Propane
Community & HOA
Community
- Subdivision: None
Location
- Region: Salisbury
Financial & listing details
- Price per square foot: $234/sqft
- Tax assessed value: $207,697
- Annual tax amount: $1,433
- Date on market: 5/19/2026
- Cumulative days on market: 69 days
- Listing terms: Cash,Conventional
- Electric utility on property: Yes
- Road surface type: Concrete
Estimated market value
$359,200
$341,000 - $377,000
$1,996/mo
Price history
| Date | Event | Price |
|---|---|---|
| 7/17/2026 | Price change | $365,000-8.3%$234/sqft |
Source:  Canopy MLS as distributed by MLS GRID #4383115 Report a problem Canopy MLS as distributed by MLS GRID #4383115 Report a problem | ||
| 6/5/2026 | Price change | $398,000-6.4%$255/sqft |
Source: Canopy MLS as distributed by MLS GRID #4383115 Report a problem | ||
| 5/20/2026 | Listed for sale | $425,000+377.5%$273/sqft |
Source: Canopy MLS as distributed by MLS GRID #4383115 Report a problem | ||
| 11/7/1997 | Sold | $89,000$57/sqft |
Source: Agent Provided Report a problem | ||
Public tax history
| Year | Property taxes | Tax assessment |
|---|---|---|
| 2025 | $1,433 +3% | $207,697 |
| 2024 | $1,392 | $207,697 |
| 2023 | $1,392 +31.4% | $207,697 +46.6% |
| 2022 | $1,059 | $141,631 |
| 2021 | $1,059 +0.7% | $141,631 |
| 2020 | $1,051 | $141,631 |
| 2019 | $1,051 +16.4% | $141,631 +17.2% |
| 2018 | $903 +1.5% | $120,886 |
| 2017 | $889 | $120,886 |
| 2016 | $889 | $120,886 |
| 2015 | $889 -1.5% | $120,886 |
| 2014 | $903 | -- |
| 2013 | -- | -- |
| 2012 | -- | -- |
| 2011 | -- | -- |
| 2010 | -- | -- |
| 2008 | -- | -- |
| 2007 | -- | -- |
| 2006 | -- | -- |
| 2005 | -- | -- |
| 2004 | -- | -- |
| 2003 | -- | -- |
| 2002 | -- | -- |
| 2001 | -- | -- |
| 2000 | -- | -- |
Find assessor info on the county website
Monthly payment
Est. payment
Payment breakdown
Explore the cost of this home by adjusting the details. Changes won't be saved.Climate risks
Neighborhood: 28146
Nearby schools
GreatSchools rating
- 8/10Bostian Elementary SchoolGrades: K-5Distance: 3.2 mi
- 3/10China Grove Middle SchoolGrades: 6-8Distance: 3 mi
- 6/10Jesse C Carson High SchoolGrades: 9-12Distance: 1.5 mi
- $299,4003 bd2 ba1.6k sqft445 Pamela St, China Grove, NC 28146Off Market

- $---- bd-- ba-- sqft455 Pamela St, Salisbury, NC 28146Off Market
- $238,400-- bd1 ba1.5k sqft525 Linda St, Salisbury, NC 28146Off Market
- $285,800-- bd2 ba1.6k sqft415 Pamela St, China Grove, NC 28023Off Market
- $222,5002 bd1 ba1.1k sqft440 Kay St, Salisbury, NC 28146Off Market
- $22,950-- bd2 ba1.6k sqft490 Pamela St, Salisbury, NC 28146Off Market
- $327,100-- bd2 ba1.5k sqft430 Pamela St, China Grove, NC 28146Off Market
- $340,0003 bd2 ba1.5k sqft430 Kay St, Salisbury, NC 28146Sold
A local agent can set up tours, give advice and negotiate with sellers.
Similar homes
- $324,9003 bd2 ba1.8k sqft2480 Artz Rd, Salisbury, NC 28146For Sale
 MLS ID #4376858, Danna Rojas, Coldwell Banker Realty. Canopy MLS as distributed by MLS GRID
 - $370,0004 bd2 ba1.7k sqft12050 Old Concord Rd, Rockwell, NC 28138For Sale
 MLS ID #4400654, Nathaniel Duclos, Coldwell Banker Realty. Canopy MLS as distributed by MLS GRID
 - $370,0003 bd2 ba1.6k sqft348 Palmer Cir, Rockwell, NC 28138For Sale
 MLS ID #4386214, Kat Spizzirri, McCoy Real Estate Inc. Canopy MLS as distributed by MLS GRID
 - $369,9003 bd2 ba1.6k sqft105 Hidden Spring Dr, Salisbury, NC 28147For Sale
 MLS ID #4398555, Holly McDonnell, DM Properties & Associates. Canopy MLS as distributed by MLS GRID
 - $385,0003 bd3 ba1.9k sqft135 Chapel Ct, Salisbury, NC 28147For SaleMLS ID #4396622, Jill Galliher, Keller Williams Unified. Canopy MLS as distributed by MLS GRID
- $255,0003 bd2 ba1.2k sqft4855 Pleasant Place Rd, Salisbury, NC 28147For SaleMLS ID #4406098, Brianne Watson, Lantern Realty & Development, LLC. Canopy MLS as distributed by MLS GRID
- $336,0003 bd2 ba1.5k sqft1210 Edgedale Dr, Salisbury, NC 28144For SaleMLS ID #4383729, David Dawe, The Pathway Group LLC. Canopy MLS as distributed by MLS GRID
- $325,0003 bd2 ba1.4k sqft155 Park Villa Rd, Salisbury, NC 28146For SaleMLS ID #4397860, David Wigfield, Century 21 Echelon. Canopy MLS as distributed by MLS GRID
- $425,0003 bd2 ba1.8k sqft8285 Us Highway 52, Rockwell, NC 28138For SaleMLS ID #4406458, Cathy Griffin, Century 21 Towne and Country. Canopy MLS as distributed by MLS GRID
- $283,7773 bd2 ba1.2k sqft1016 Raney St, Salisbury, NC 28146For SaleMLS ID #4386876, Keith Knight, Wallace Realty. Canopy MLS as distributed by MLS GRID
- $279,9005 bd2 ba2k sqft4001 Raney Faith St, Salisbury, NC 28146For SaleMLS ID #4392735, Nicole McConico, Realty One Group Revolution. Canopy MLS as distributed by MLS GRID
- $365,0005 bd3 ba2k sqft335 Yachtsman Drive, Salisbury, NC 28146For SaleMLS ID #4351244, Brittany Sloop, Premier Real Estate Team Inc.. Canopy MLS as distributed by MLS GRID
- $339,9003 bd2 ba1.8k sqft114 Elmwood Dr, Salisbury, NC 28147For SaleMLS ID #4400661, Shane Sapp-Moore, EXP Realty LLC Ballantyne. Canopy MLS as distributed by MLS GRID
- $390,0003 bd2 ba1.4k sqft4571 Laurelwood Ct, Concord, NC 28025For SaleMLS ID #4380511, Joseph Tartaglia, Redfin Corporation. Canopy MLS as distributed by MLS GRID
- $364,9003 bd2 ba1.6k sqft1125 Rembrandt Dr SW, Concord, NC 28027For SaleMLS ID #4399350, Rohit Patel, NorthGroup Real Estate LLC. Canopy MLS as distributed by MLS GRID
- $349,0003 bd2 ba1.1k sqft3230 W Innes St, Salisbury, NC 28144For SaleMLS ID #4313094, Debbie Clontz, Debbie Clontz Real Estate LLC. Canopy MLS as distributed by MLS GRID
- $349,9003 bd2 ba1.5k sqft4355 Franklin Community Center Rd, Salisbury, NC 28144For SaleMLS ID #4303878, TJ Norris, Local R.E. Inc.. Canopy MLS as distributed by MLS GRID
- $385,0002 bd3 ba1.8k sqft2325 Brown Rd, China Grove, NC 28023For SaleMLS ID #4353634, Vanessa Miles, Howard Hanna Allen Tate Concord. Canopy MLS as distributed by MLS GRID
- $295,5003 bd2 ba1.1k sqft303 W Ketchie St, China Grove, NC 28023For SaleMLS ID #4398265, Jennifer Ritchie, Sutton Properties LLC. Canopy MLS as distributed by MLS GRID
- $410,0004 bd3 ba2.1k sqft246 Maple Ridge Cir, Salisbury, NC 28147For SaleMLS ID #4390588, Kim Sadler, Lantern Realty & Development, LLC. Canopy MLS as distributed by MLS GRID
