Welcome to this beautifully maintained 3-bedroom, 2.5-bath home, thoughtfully designed with generous living spaces and exceptional flexibility. The inviting floor plan offers room to accommodate both everyday living and entertaining, while the oversized second-floor loft provides an ideal space for a home office, media room, playroom, or additional gathering area. Each bedroom features a walk-in closet, with the spacious primary suite offering an impressive oversized walk-in closet for exceptional storage. The home has been thoughtfully maintained, with carpet replaced in 2022 and windows replaced in 2022, offering added peace of mind. Step outside to enjoy the expansive, fenced backyard, where a remarkable 40x24 concrete patio creates the perfect setting for outdoor dining, entertaining, or simply relaxing. The large yard provides plenty of room to play, garden, or create your own private outdoor retreat. Offering an abundance of space inside and out, this well-cared-for home blends comfort, functionality, and timeless appeal—ready to welcome its next owner.
Active
$359,900
404 Inverness Ln, Salisbury, NC 28146
3beds
2,909sqft
Single Family Residence
Built in 2007
0.32 Acres Lot
$353,100 Zestimate®
$124/sqft
$-- HOA
What's special
Oversized second-floor loftGenerous living spacesExpansive fenced backyardSpacious primary suiteImpressive oversized walk-in closetInviting floor plan
- 24 days
- 333
- 23
Zillow last checked:
Listing updated:
Listed by:
Greg Martin Greg@MartinGroupProperties.com,
MartinGroup Properties Inc
Source: Canopy MLS as distributed by MLS GRID,MLS#: 4420080
Facts & features
Interior
Bedrooms & bathrooms
- Bedrooms: 3
- Bathrooms: 3
- Full bathrooms: 2
- 1/2 bathrooms: 1
Primary bedroom
- Level: Upper
Bedroom s
- Level: Upper
Bedroom s
- Level: Upper
Bathroom half
- Level: Main
Bathroom full
- Level: Upper
Bathroom full
- Level: Upper
Breakfast
- Level: Main
Dining room
- Level: Main
Great room
- Level: Main
Kitchen
- Level: Main
Laundry
- Level: Upper
Loft
- Level: Upper
Other
- Level: Main
Heating
- Central, Forced Air, Natural Gas, Zoned
Cooling
- Central Air, Zoned
Appliances
- Included: Dishwasher, Disposal, Electric Range
- Laundry: Upper Level
Features
- Walk-In Closet(s)
- Flooring: Carpet, Vinyl
- Has basement: No
Interior area
- Total structure area: 2,909
- Total interior livable area: 2,909 sqft
- Finished area above ground: 2,909
- Finished area below ground: 0
Property
Parking
- Total spaces: 2
- Parking features: Driveway, Attached Garage, Garage Faces Front, Garage on Main Level
- Attached garage spaces: 2
- Has uncovered spaces: Yes
Features
- Levels: Two
- Stories: 2
- Fencing: Back Yard,Privacy
Lot
- Size: 0.32 Acres
Details
- Parcel number: 065H141
- Zoning: UR12
- Special conditions: Standard
Construction
Type & style
- Home type: SingleFamily
- Property subtype: Single Family Residence
Materials
- Vinyl
- Foundation: Slab
Condition
- New construction: No
- Year built: 2007
Utilities & green energy
- Sewer: Public Sewer
- Water: City
Community & HOA
Community
- Subdivision: Drummond Village
HOA
- Has HOA: Yes
- HOA name: Drummond Village Home Owners Association
Location
- Region: Salisbury
Financial & listing details
- Price per square foot: $124/sqft
- Tax assessed value: $310,287
- Annual tax amount: $3,863
- Date on market: 9/9/2026
- Cumulative days on market: 25 days
- Listing terms: Cash,Conventional,FHA,VA Loan
- Road surface type: Concrete, Paved
Estimated market value
$353,100
$335,000 - $371,000
$2,453/mo
Price history
| Date | Event | Price |
|---|---|---|
| 9/9/2026 | Listed for sale | $359,900+113%$124/sqft |
Source:  Canopy MLS as distributed by MLS GRID #4420080 Report a problem Canopy MLS as distributed by MLS GRID #4420080 Report a problem | ||
| 2/26/2018 | Sold | $169,000-0.6%$58/sqft |
Source: Canopy MLS as distributed by MLS GRID #3338772 Report a problem | ||
| 2/1/2018 | Pending sale | $170,000$58/sqft |
Source: I Save Realty #3338772 Report a problem | ||
| 11/6/2017 | Listed for sale | $170,000-6.3%$58/sqft |
Source: Owner Report a problem | ||
| 11/6/2017 | Listing removed | $1,400 |
Source: Owner Report a problem | ||
| 11/2/2017 | Listed for rent | $1,400+3.7% |
Source: Owner Report a problem | ||
| 7/18/2017 | Listing removed | $1,350 |
Source: Owner Report a problem | ||
| 6/21/2017 | Listed for rent | $1,350 |
Source: Owner Report a problem | ||
| 12/7/2007 | Sold | $181,500$62/sqft |
Source: Public Record Report a problem | ||
Public tax history
| Year | Property taxes | Tax assessment |
|---|---|---|
| 2025 | $3,863 | $310,287 |
| 2024 | $3,863 +4.1% | $310,287 |
| 2023 | $3,711 +56.5% | $310,287 +80.2% |
| 2022 | $2,371 | $172,165 |
| 2021 | $2,371 | $172,165 |
| 2020 | $2,371 | $172,165 |
| 2019 | $2,371 +11.6% | $172,165 +11.8% |
| 2018 | $2,125 +4.9% | $154,020 |
| 2017 | $2,025 | $154,020 |
| 2016 | $2,025 | $154,020 |
| 2015 | $2,025 -0.6% | $154,020 |
| 2014 | $2,037 | -- |
| 2013 | -- | -- |
| 2012 | -- | -- |
| 2011 | -- | -- |
| 2010 | -- | -- |
| 2008 | -- | -- |
Find assessor info on the county website
Monthly payment
Est. payment
Payment breakdown
Explore the cost of this home by adjusting the details. Changes won't be saved.Climate risks
Neighborhood: 28146
Nearby schools
Schools provided by the listing agent
- Elementary: Hanford
- Middle: North Rowan
- High: North Rowan
Source: Canopy MLS as distributed by MLS GRID. This data may not be complete. We recommend contacting the local school district to confirm school assignments for this home.
Similar homes
- $339,9953 bd3 ba2.2k sqft2311 E Innes St, Salisbury, NC 28146For Sale
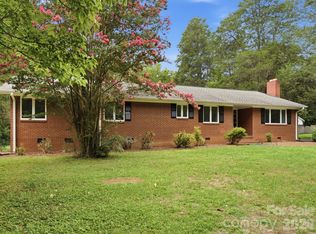
 MLS ID #4416988, Matt Stevens, Stalwart & Wise Real Estate Group. Canopy MLS as distributed by MLS GRID
 - $349,0003 bd3 ba1.9k sqft206 Brookstone Way, Salisbury, NC 28146For Sale
 MLS ID #4422259, Amy Almond, Howard Hanna Allen Tate Concord. Canopy MLS as distributed by MLS GRID
 - $299,0003 bd2 ba2.2k sqft305 Sills Dr, Salisbury, NC 28146For Sale
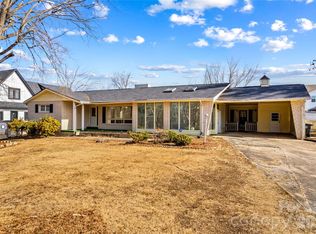 MLS ID #4341534, Sheila Sadighi, Keller Williams Premier. Canopy MLS as distributed by MLS GRID
 - $349,5004 bd2 ba1.4k sqft1819 Bankett Ave, Salisbury, NC 28146For Sale
 MLS ID #4420720, Deona Bell, Bestway Realty. Canopy MLS as distributed by MLS GRID
 - $369,9003 bd3 ba1.8k sqft369 Settlers Grove Ln, Salisbury, NC 28146For SaleMLS ID #4414754, Dana Heath, Better Homes and Gardens Real Estate Paracle. Canopy MLS as distributed by MLS GRID
- $525,0004 bd3 ba2.5k sqft421 De Lara Cir, Granite Quarry, NC 28146For SaleMLS ID #4411732, Cathy Griffin, Century 21 Towne and Country. Canopy MLS as distributed by MLS GRID
- $399,5004 bd2 ba2.6k sqft411 Wildwood Dr, Salisbury, NC 28146For Sale
 MLS ID #1210822, Teresa Rufty. Triad MLS
 - $340,0003 bd2 ba1.5k sqft1011 Overhill Rd, Salisbury, NC 28144For SaleMLS ID #4429292, Crystal Nicholson, Premier South. Canopy MLS as distributed by MLS GRID
- $279,9003 bd2 ba1.9k sqft1270 Old Stone House Rd, Salisbury, NC 28146For SaleMLS ID #4423191, John Mills, INNOVATE Real Estate. Canopy MLS as distributed by MLS GRID
- $399,9004 bd2 ba2.5k sqft255 Lyerly Dr, Salisbury, NC 28146For SaleMLS ID #4423692, Kristin Smyre, eXp Realty, LLC. Canopy MLS as distributed by MLS GRID
- $430,0003 bd3 ba2.3k sqft215 Park Ave, Salisbury, NC 28146For SaleMLS ID #4419198, Robin Saine, Main Realty LLC. Canopy MLS as distributed by MLS GRID
- $379,0003 bd2 ba1.4k sqft115 Woodland Dr, Salisbury, NC 28146For SaleMLS ID #4391796, David Garner, Call It Closed International Inc. Canopy MLS as distributed by MLS GRID
- $359,9003 bd2 ba1.7k sqft110 Confederate Ave, Salisbury, NC 28144For SaleMLS ID #4405453, Monica Poole, Monica Poole Realty LLC. Canopy MLS as distributed by MLS GRID
- $424,9004 bd2 ba2.2k sqft1234 Stonewyck Dr, Salisbury, NC 28146For SaleMLS ID #4410528, Melissa Yates, Lantern Realty & Development LLC. Canopy MLS as distributed by MLS GRID
- $450,0004 bd3 ba3.6k sqft406 Vincent Ct, Salisbury, NC 28146For SaleMLS ID #4369623, Cathy Griffin, Century 21 Towne and Country. Canopy MLS as distributed by MLS GRID
- $375,9993 bd3 ba1.9k sqft135 Chapel Ct, Salisbury, NC 28147For SaleMLS ID #4396622, Jill Galliher, Keller Williams Unified. Canopy MLS as distributed by MLS GRID
- $379,9994 bd2 ba2k sqft145 Gold Branch Rd, Salisbury, NC 28146For SaleMLS ID #4419187, Philip Logarides, Carolinas Key Realty LLC. Canopy MLS as distributed by MLS GRID
- $325,0003 bd3 ba1.8k sqft517 Willamette Dr, Salisbury, NC 28146For SaleMLS ID #4405440, Megan Allan, Choice Residential Real Estate LLC. Canopy MLS as distributed by MLS GRID
- $279,9003 bd2 ba1.6k sqft5311 Agner Dr, Salisbury, NC 28146For SaleMLS ID #4417781, Sharon Restrepo, Call It Closed International Inc. Canopy MLS as distributed by MLS GRID
