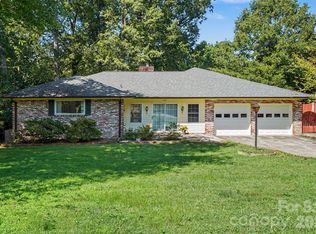
Located in the sought-after Corbin Hills golf course community, this full brick, single-story home offers over 2,600 sf with 4BR/2BA. Convenient to shopping, restaurants and I-85 for easy commuting. Foyer opens to oversized living room with built-ins and cozy FP. Bright sunroom with skylights overlooks rear deck and wooded views that feel like the mountains. Kitchen features abundant counter space, cabinetry and pantry. Spacious primary suite includes soaking tub, dual vanities, walk-in shower and large closet with built-ins. Generous secondary bedrooms. Oversized 598 sf 2-car garage plus 395 sf basement workshop/guy cave. Seller conveying approx .80 acres by splitting adjoining lot.(SEE ATTACHED NEW SURVEY) Tesla solar panels, termite bond, roof under 7 yrs, some windows/back door replaced. Cosmetic updates needed, reflected in price.
For sale
Price cut: $25K (8/13)
$414,500
411 Wildwood Dr, Salisbury, NC 28146
4beds
2,635sqft
Stick/Site Built, Residential, Single Family Residence
Built in 1990
0.8 Acres Lot
$409,200 Zestimate®
$--/sqft
$-- HOA
What's special
- 179 days
- 590
- 33
Zillow last checked:
Listing updated:
Listed by:
Teresa Rufty 704-433-2582,
TMR Realty, Inc.
Source: Triad MLS,MLS#: 1210822
Facts & features
Interior
Bedrooms & bathrooms
- Bedrooms: 4
- Bathrooms: 2
- Full bathrooms: 2
- Main level bathrooms: 2
Primary bedroom
- Level: Main
- Dimensions: 15.5 x 14.25
Bedroom 2
- Level: Main
- Dimensions: 15.08 x 10.25
Bedroom 3
- Level: Main
- Dimensions: 11.58 x 11.25
Bedroom 4
- Level: Main
- Dimensions: 11.25 x 13.58
Breakfast
- Level: Main
- Dimensions: 8.5 x 7.25
Dining room
- Level: Main
- Dimensions: 13.17 x 15.92
Kitchen
- Level: Main
- Dimensions: 17.58 x 9.25
Laundry
- Level: Main
- Dimensions: 6.75 x 5.42
Living room
- Level: Main
- Dimensions: 19.58 x 19.5
Sunroom
- Level: Main
- Dimensions: 7.25 x 17.83
Heating
- Forced Air, Natural Gas
Cooling
- Central Air
Appliances
- Included: Oven, Cooktop, Dishwasher, Gas Water Heater
- Laundry: Main Level
Features
- Built-in Features, Soaking Tub, Pantry
- Flooring: Carpet, Tile, Vinyl, Wood
- Basement: Basement, Crawl Space
- Attic: Pull Down Stairs
- Number of fireplaces: 1
- Fireplace features: Gas Log, Living Room
Interior area
- Total structure area: 2,635
- Total interior livable area: 2,635 sqft
- Finished area above ground: 2,635
Property
Parking
- Total spaces: 2
- Parking features: Garage, Attached
- Attached garage spaces: 2
Features
- Levels: One
- Stories: 1
- Pool features: None
Lot
- Size: 0.8 Acres
- Features: Wooded
Details
- Parcel number: 058E464
- Zoning: GR6
- Special conditions: Owner Sale
Construction
Type & style
- Home type: SingleFamily
- Property subtype: Stick/Site Built, Residential, Single Family Residence
Materials
- Brick
Condition
- Year built: 1990
Utilities & green energy
- Sewer: Public Sewer
- Water: Public
Community & HOA
Community
- Subdivision: Corbin Hills
HOA
- Has HOA: Yes
Location
- Region: Salisbury
Financial & listing details
- Tax assessed value: $505,788
- Annual tax amount: $6,096
- Date on market: 3/3/2026
- Cumulative days on market: 178 days
- Listing agreement: Exclusive Right To Sell
- Listing terms: Cash,Conventional,FHA,VA Loan
Estimated market value
$409,200
$389,000 - $430,000
$2,121/mo
Price history
| Date | Event | Price |
|---|---|---|
| 8/13/2026 | Price change | $414,500-5.7%$157/sqft |
Source:  Canopy MLS as distributed by MLS GRID #4345684 Report a problem Canopy MLS as distributed by MLS GRID #4345684 Report a problem | ||
| 6/13/2026 | Price change | $439,500-2.2%$167/sqft |
Source: Canopy MLS as distributed by MLS GRID #4345684 Report a problem | ||
| 5/14/2026 | Price change | $449,500-2.2%$171/sqft |
Source: Canopy MLS as distributed by MLS GRID #4345684 Report a problem | ||
| 4/11/2026 | Price change | $459,500-2.1% |
Source:  Triad MLS #1210822 Report a problem Triad MLS #1210822 Report a problem | ||
| 3/3/2026 | Listed for sale | $469,500+94.8%$178/sqft |
Source: Canopy MLS as distributed by MLS GRID #4345684 Report a problem | ||
| 7/24/2000 | Sold | $241,000$91/sqft |
Source: Agent Provided Report a problem | ||
Public tax history
| Year | Property taxes | Tax assessment |
|---|---|---|
| 2025 | $6,096 | $489,638 |
| 2024 | $6,096 +4.1% | $489,638 |
| 2023 | $5,856 +38.4% | $489,638 +59.3% |
| 2022 | $4,232 | $307,286 |
| 2021 | $4,232 | $307,286 |
| 2020 | $4,232 | $307,286 |
| 2019 | $4,232 +15.3% | $307,286 +15.5% |
| 2018 | $3,670 +4.9% | $266,046 |
| 2017 | $3,497 | $266,046 |
| 2016 | $3,497 | $266,046 |
| 2015 | $3,497 -0.6% | $266,046 |
| 2014 | $3,518 | -- |
| 2013 | -- | -- |
| 2012 | -- | -- |
| 2011 | -- | -- |
| 2010 | -- | -- |
| 2008 | -- | -- |
| 2007 | -- | -- |
| 2006 | -- | -- |
| 2005 | -- | -- |
| 2004 | -- | -- |
| 2003 | -- | -- |
| 2002 | -- | -- |
| 2001 | -- | -- |
| 2000 | -- | -- |
Find assessor info on the county website
Monthly payment
Est. payment
Payment breakdown
Explore the cost of this home by adjusting the details. Changes won't be saved.Climate risks
Neighborhood: 28146

Similar homes
- $495,0004 bd3 ba3.6k sqft406 Vincent Ct, Salisbury, NC 28146For Sale

 MLS ID #4369623, Cathy Griffin, Century 21 Towne and Country. Canopy MLS as distributed by MLS GRID
 - $434,9004 bd2 ba2.2k sqft1234 Stonewyck Dr, Salisbury, NC 28146For Sale
 MLS ID #4410528, Melissa Yates, Lantern Realty & Development LLC. Canopy MLS as distributed by MLS GRID
 - $499,9995 bd4 ba3.5k sqft208 Eastwood Dr, Salisbury, NC 28146For Sale
 MLS ID #4413019, Kim Wilson, Keller Williams Lake Norman. Canopy MLS as distributed by MLS GRID
 - $325,0003 bd3 ba2.1k sqft328 Brookwood Dr, Granite Quarry, NC 28146For Sale
 MLS ID #4418721, Larissa Crawford, Premier Sotheby's International Realty. Canopy MLS as distributed by MLS GRID
 - $535,0004 bd3 ba2.5k sqft421 De Lara Cir, Granite Quarry, NC 28146For SaleMLS ID #4411732, Cathy Griffin, Century 21 Towne and Country. Canopy MLS as distributed by MLS GRID
- $419,0003 bd2 ba2.1k sqft615 S Church St, Salisbury, NC 28144For SaleMLS ID #4409971, Susanna Barinowski, Keller Williams Premier. Canopy MLS as distributed by MLS GRID
- $435,0003 bd2 ba2.2k sqft122 Hazeltine Ct, Salisbury, NC 28144For SaleMLS ID #4417661, Michael Marra, Mark Spain Real Estate. Canopy MLS as distributed by MLS GRID
- $539,0004 bd4 ba2.9k sqft106 Mist Valley Dr, Salisbury, NC 28146For SaleMLS ID #4377066, Jayne Helms, Wallace Realty. Canopy MLS as distributed by MLS GRID
- $459,9003 bd3 ba3.3k sqft1012 Saint Paul Church Rd, Salisbury, NC 28146For SaleMLS ID #4350542, Dale Bullock, Lantern Realty & Development, LLC. Canopy MLS as distributed by MLS GRID
- $549,9005 bd4 ba3.4k sqft120 Brittany Way, Salisbury, NC 28146For SaleMLS ID #4374975, Mark Walters, Home Realty and Mortgage LLC. Canopy MLS as distributed by MLS GRID
- $389,0003 bd3 ba2.1k sqft113 Browns Farm Rd, Salisbury, NC 28147For SaleMLS ID #4380259, Carmady Kruger, Lantern Realty & Development LLC. Canopy MLS as distributed by MLS GRID
- $399,0003 bd2 ba1.8k sqft274 Cruse Rd, Salisbury, NC 28146For SaleMLS ID #4410073, Laura Bowman-Messick, Berkshire Hathaway Homeservices Landmark Prop. Canopy MLS as distributed by MLS GRID
- $499,0004 bd2 ba2.3k sqft335 Bethel Dr, Salisbury, NC 28144For SaleMLS ID #4410045, Jayne Helms, Wallace Realty. Canopy MLS as distributed by MLS GRID
- $389,0003 bd3 ba2.6k sqft801 S Fulton St, Salisbury, NC 28144For SaleMLS ID #4373956, Sheila Sadighi, Keller Williams Premier. Canopy MLS as distributed by MLS GRID
- $374,9003 bd2 ba1.7k sqft110 Confederate Ave, Salisbury, NC 28144For SaleMLS ID #4405453, Monica Poole, Monica Poole Realty LLC. Canopy MLS as distributed by MLS GRID
- $395,0004 bd3 ba2.9k sqft7465 Jones Rd, Salisbury, NC 28147For SaleMLS ID #4325348, Cathy Griffin, Century 21 Towne and Country. Canopy MLS as distributed by MLS GRID
- $399,9003 bd3 ba2.1k sqft5435 Us Highway 601, Salisbury, NC 28147For SaleMLS ID #4381438, Cathy Griffin, Century 21 Towne and Country. Canopy MLS as distributed by MLS GRID
- $398,0005 bd4 ba2.4k sqft201 Bayberry Dr, Salisbury, NC 28147For SaleMLS ID #4298918, Carolina Flores, Granite Real Estate Investments, LLC. Canopy MLS as distributed by MLS GRID
- $444,9005 bd3 ba2.7k sqft245 Spicewood Ln #25, Salisbury, NC 28147For SaleMLS ID #4338561, David Dawe, The Pathway Group LLC. Canopy MLS as distributed by MLS GRID
- $370,0003 bd2 ba1.6k sqft6 Old Farm Rd, Salisbury, NC 28147For SaleMLS ID #4395226, Lisa Archer, Keller Williams Ballantyne Area. Canopy MLS as distributed by MLS GRID
